Under construction: Ready October 2026!
Diamond Springs is a gated master-planned community of new single-family homes offering lagoon living in Jacksonville, FL.
The Dawn floor plan by Lennar features 4 bedrooms, 3 bathrooms, and a 2-car garage. Includes Lennar's Everything's Included package with 36'' white recessed panel cabinetry, quartz countertops, and stainless steel appliances range, microwave, dishwasher, and refrigerator. Wood-inspired LVP flooring throughout main areas, Honeywell Z-Wave smart thermostat, and an energy-efficient water heater add comfort and convenience. Backed by a limited one-year workmanship warranty, dedicated customer care program, and 24-hour emergency service.
(Conditions may apply)
Active
Price increase: $10K (8/25)
$355,990
5884 LAGOON CRUISE Way, Jacksonville, FL 32234
4beds
2,172sqft
Single Family Residence
Built in 2026
-- sqft lot
$-- Zestimate®
$164/sqft
$150/mo HOA
What's special
Quartz countertopsHoneywell z-wave smart thermostatEnergy-efficient water heater
- 4 days |
- 24 |
- 2 |
Zillow last checked:
Listing updated:
Listed by:
JENNIFER RICHELLE SMART 904-758-0428,
LENNAR REALTY INC 904-758-0428
Source: realMLS,MLS#: 2161205
Facts & features
Interior
Bedrooms & bathrooms
- Bedrooms: 4
- Bathrooms: 3
- Full bathrooms: 3
Heating
- Central, Electric, Heat Pump
Cooling
- Central Air, Electric
Appliances
- Included: Dishwasher, Disposal, Electric Cooktop, Electric Oven, Electric Range, Electric Water Heater, Ice Maker, Microwave, Refrigerator
- Laundry: Washer Hookup
Features
- Breakfast Bar, Breakfast Nook, Pantry, Master Downstairs, Smart Thermostat, Split Bedrooms, Walk-In Closet(s)
- Flooring: Carpet, Tile
Interior area
- Total interior livable area: 2,172 sqft
Property
Parking
- Total spaces: 2
- Parking features: Attached, Garage, Garage Door Opener
- Attached garage spaces: 2
Features
- Levels: Two
- Stories: 2
- Patio & porch: Front Porch, Patio
- Has view: Yes
- View description: Protected Preserve
Lot
- Features: Sprinklers In Front, Sprinklers In Rear
Details
- Parcel number: 000
Construction
Type & style
- Home type: SingleFamily
- Architectural style: Ranch,Traditional
- Property subtype: Single Family Residence
Materials
- Fiber Cement, Frame
- Roof: Shingle
Condition
- Under Construction
- New construction: Yes
- Year built: 2026
Utilities & green energy
- Sewer: Public Sewer
- Water: Public
- Utilities for property: Cable Available, Electricity Connected, Sewer Connected, Water Connected
Green energy
- Energy efficient items: Windows
Community & HOA
Community
- Security: Smoke Detector(s)
- Subdivision: Diamond Springs
HOA
- Has HOA: Yes
- Amenities included: Pool, Dog Park, Jogging Path, Park, Playground
- Services included: Cable TV
- HOA fee: $150 monthly
Location
- Region: Jacksonville
Financial & listing details
- Price per square foot: $164/sqft
- Date on market: 8/21/2026
- Listing terms: Cash,Conventional,FHA,VA Loan
Estimated market value
Not available
Estimated sales range
Not available
Not available
Price history
| Date | Event | Price |
|---|---|---|
| 8/25/2026 | Price change | $355,990+2.9%$164/sqft |
Source:  realMLS #2161205 Report a problem realMLS #2161205 Report a problem | ||
| 8/21/2026 | Listed for sale | $345,990$159/sqft |
Source: realMLS #2161205 Report a problem | ||
Public tax history
Tax history is unavailable.
Monthly payment
Est. payment
Payment breakdown
Explore the cost of this home by adjusting the details. Changes won't be saved.Climate risks
Neighborhood: 32234
Nearby schools
GreatSchools rating
- 7/10Mamie Agnes Jones Elementary SchoolGrades: PK-5Distance: 7.3 mi
- 4/10Baldwin Middle-Senior High SchoolGrades: 6-12Distance: 6.9 mi
Schools provided by the listing agent
- Middle: Select One
Source: realMLS. This data may not be complete. We recommend contacting the local school district to confirm school assignments for this home.
- $364,9904 bd3 ba2.3k sqft5877 Lagoon Cruise Way, Jacksonville, FL 32234New Construction

- $409,0984 bd3 ba2.3k sqft2820 Lagoon Cruise Way, Jacksonville, FL 32234New Construction
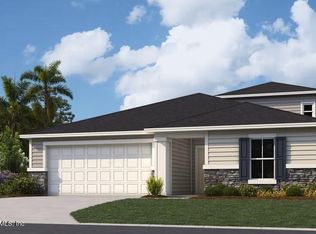
- $367,4995 bd3 ba2.3k sqft5645 Lagoon Cruise Way, Jacksonville, FL 32234New Construction
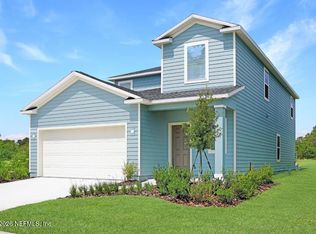
- $261,9903 bd2 ba1.4k sqft5640 Lagoon Cruise Way, Jacksonville, FL 32234New Construction

- $324,9903 bd2 ba1.4k sqft5653 Lagoon Cruise Way, Jacksonville, FL 32234New Construction
- $309,9905 bd3 ba2.1k sqft5636 Lagoon Cruise Way, Jacksonville, FL 32234New Construction
- $311,9904 bd3 ba1.8k sqft5652 Lagoon Cruise Way, Jacksonville, FL 32234New Construction
- $309,9903 bd2 ba1.6k sqft5717 Lagoon Cruise Way, Jacksonville, FL 32234Sold
A local agent can set up tours, give advice and negotiate with sellers.
Similar homes
- $364,9904 bd3 ba2.3k sqft5877 LAGOON CRUISE Way, Jacksonville, FL 32234New ConstructionMLS ID #2161735, JENNIFER RICHELLE SMART. realMLS
- $311,9904 bd3 ba1.8k sqft5652 LAGOON CRUISE Way, Jacksonville, FL 32234New Construction
 MLS ID #2161729, JENNIFER RICHELLE SMART. realMLS
 - $362,9904 bd3 ba2.3k sqft5892 LAGOON CRUISE Way, Jacksonville, FL 32234New Construction
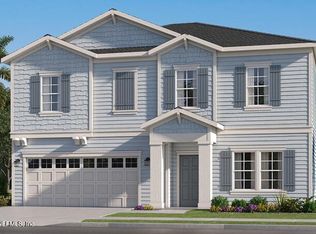 MLS ID #2160122, JENNIFER RICHELLE SMART. realMLS
 - from $345,9904 bd3 ba2.5k sqftVero Plan, Diamond Springs, Jacksonville, FL 32234New Construction
 Dream Finders Homes
 - $359,9904 bd3 ba2.3k sqft5701 LAGOON CRUISE Way, Jacksonville, FL 32234New ConstructionMLS ID #2158241, NANCY PRUITT. realMLS
- $--4 bd2 ba2.1k sqft15198 Bareback Dr, Jacksonville, FL 32234AuctionServiceLink Auction
- $309,9905 bd3 ba2.1k sqft5636 LAGOON CRUISE Way, Jacksonville, FL 32234New ConstructionMLS ID #2161003, JENNIFER RICHELLE SMART. realMLS
- $324,9903 bd2 ba1.4k sqft5653 LAGOON CRUISE Way, Jacksonville, FL 32234New ConstructionMLS ID #2161672, JENNIFER RICHELLE SMART. realMLS
- $320,0004 bd2 ba2.1k sqft15391 HIDDEN FOAL Drive, Jacksonville, FL 32234For SaleMLS ID #2156567, BLAKE ALAN KEATHLEY. realMLS
- from $356,9905 bd4 ba2.7k sqftMayport II Plan, Diamond Springs, Jacksonville, FL 32234New ConstructionDream Finders Homes
- from $321,9904 bd3 ba2.3k sqftSpringfield III Plan, Diamond Springs, Jacksonville, FL 32234New ConstructionDream Finders Homes
- from $321,9904 bd3 ba2.2k sqftMayport Plan, Diamond Springs, Jacksonville, FL 32234New ConstructionDream Finders Homes
- $368,9904 bd3 ba2.2k sqft5812 LAGOON CRUISE Way, Jacksonville, FL 32234New ConstructionrealMLS
- from $362,9904 bd4 ba2.9k sqftStratford Plan, Diamond Springs, Jacksonville, FL 32234New ConstructionDream Finders Homes
- $367,4995 bd3 ba2.3k sqft5645 LAGOON CRUISE Way, Jacksonville, FL 32234New ConstructionMLS ID #2159453, JENNIFER RICHELLE SMART. realMLS
- $357,9904 bd3 ba2.3k sqft5721 LAGOON CRUISE Way, Jacksonville, FL 32234New ConstructionrealMLS
- $274,5004 bd3 ba2.5k sqft15703 STRAWBERRY ROAN Court, Jacksonville, FL 32234For SaleMLS ID #2161619, CHERYL STEWART. realMLS
- $388,9904 bd3 ba2.5k sqft5700 LAGOON CRUISE Way, Jacksonville, FL 32234New ConstructionMLS ID #2158243, NANCY PRUITT. realMLS
- from $326,9905 bd3 ba2.2k sqftEmory II Plan, Diamond Springs, Jacksonville, FL 32234New ConstructionDream Finders Homes
- from $319,9904 bd2 ba2.1k sqftAmherst II Plan, Diamond Springs, Jacksonville, FL 32234New ConstructionDream Finders Homes
