<b>OFFER DEADLINE - MONDAY, MARCH 23RD at 10:00 AM.</b>
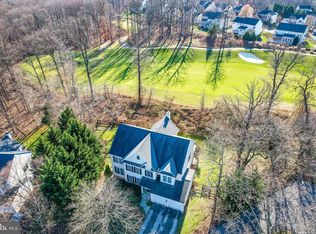
Amazing house in a stunning setting on the 13th hole of The Timbers at Troy Golf Course and surrounded by 10 acres of County preserved wooded open space! This spacious home with a sought-after open floor plan has spectacular views in every direction - whether it is the picturesque golf course or the stunning mature trees and private wooded setting, it offers the perfect private retreat. The interior boasts a modern renovated chef’s kitchen with high-end cabinetry, gorgeous Quartz counters and large island, custom hood vent, subway tile backsplash, gas cooking, and large eat-in area with wrap around windows and new modern light fixture. The sunken family room is highlighted by architectural columns, cozy wood-burning fireplace with marble surround, and eye-catching arched windows, providing more gorgeous views and flooding the space with natural light. The main level office can also function as a true 5th bedroom with closet, and gleaming hardwoods stretch throughout the dramatic two-story foyer, living, dining and kitchen areas. The upper level provides a double door entry to the spacious owner's suite with sitting area, huge walk-in closet and generously sized owner's bath with separate vanities and relaxing corner tub. Three additional generously sized bedrooms, 2nd full bath, landing w/ overlook to the impressive 2-story foyer, and a convenient bedroom level laundry room, complete the upper level. Upgraded trim work including lovely crown molding and 9 ft ceilings are featured on both the main and upper levels. The lower level provides a bonus room that can function as a private guest area, with beautiful new full bath, and service area with sink, microwave and fridge. This level also provides abundant storage space with workshop, and walkout French doors to the gorgeous patio and exterior. Substantial updates include new 75 gallon hot water heater (2021), Leaf fitter heated gutters w/ guards (2022), dual zoned heating and cooling (new HVAC for 1st zone in 2024 & new heat pump for 2nd zone in 2022), and new Roof with architectural shingles & wire snow melter (2013). Ideal location close to major commuter routes I-95 & 100, and walkable to Watermont Swim Club, Lyndwood Shopping Center, Patapsco State Park, Rockburn Elementary School, and Rockburn Park! There are a multitude of ways to enjoy the stunning setting of this special property - from the inviting wrap around covered porch, to the large deck, to the expansive brick paver patio with firepit area. Sited on 0.86 acres, surrounded by nature and peaceful views, this special home is an entertainer's dream inside and out!
Sold for $911,000
$911,000
5885 Stearman Ct, Elkridge, MD 21075
5beds
3,383sqft
Single Family Residence
Built in 1997
0.86 Acres Lot
$905,700 Zestimate®
$269/sqft
$4,105 Estimated rent
Home value
$905,700
$851,000 - $960,000
$4,105/mo
Zestimate® history
Owner options
List your home for rent
$4,105/mo
Rent Zestimate®
Find your next renter with Zillow Rental Manager. Plus, with online applications, you can quickly screen prospective tenants – for free.
$4,105/mo
Rent Zestimate®
Refinance and save
$5,969/mo
Est. payment
Refinancing to a lower rate could help reduce your monthly payments and save thousands over the life of the loan.
$5,969/mo
Est. payment
Explore your selling options
Work with a Zillow partner agent
Leverage their expertise and Zillow's premium Showcase listings to get your home seen by more buyers.
Get startedList with your own agent
Get your home in front of millions of buyers by listing it on Zillow.
Learn how to do itSell it yourself
Take full control of how buyers see your home on Zillow by listing For Sale by Owner (FSBO).
List your homeWhat's special
Huge walk-in closetNew modern light fixtureCustom hood ventLarge deckEye-catching arched windowsGorgeous quartz countersSunken family room
Zillow last checked:
Listing updated:
Listed by:
Stephanie Maric 301-379-9493,
Long & Foster Real Estate, Inc.,
Listing Team: The Legal Team
Bought with:
Tony Zowd, 602313
Coldwell Banker Realty
Source: Bright MLS,MLS#: MDHW2063838
Facts & features
Interior
Bedrooms & bathrooms
- Bedrooms: 5
- Bathrooms: 4
- Full bathrooms: 3
- 1/2 bathrooms: 1
- Main level bathrooms: 1
- Main level bedrooms: 1
Rooms
- Room types: Living Room, Dining Room, Primary Bedroom, Bedroom 2, Bedroom 3, Bedroom 4, Bedroom 5, Kitchen, Family Room, Basement, Foyer, Laundry, Workshop, Bathroom 2, Bathroom 3, Bonus Room, Primary Bathroom, Half Bath
Primary bedroom
- Features: Ceiling Fan(s), Attached Bathroom, Walk-In Closet(s), Flooring - Carpet
- Level: Upper
- Area: 350 Square Feet
- Dimensions: 25 X 14
Bedroom 2
- Features: Flooring - Carpet, Ceiling Fan(s)
- Level: Upper
- Area: 156 Square Feet
- Dimensions: 12 X 13
Bedroom 3
- Features: Flooring - Carpet, Ceiling Fan(s)
- Level: Upper
- Area: 156 Square Feet
- Dimensions: 12 X 13
Bedroom 4
- Features: Flooring - Carpet
- Level: Upper
- Area: 132 Square Feet
- Dimensions: 11 X 12
Bedroom 5
- Features: Flooring - Carpet
- Level: Main
- Area: 144 Square Feet
- Dimensions: 12 X 12
Primary bathroom
- Features: Double Sink, Flooring - Ceramic Tile, Countertop(s) - Solid Surface, Bathroom - Walk-In Shower, Soaking Tub
- Level: Upper
Bathroom 2
- Features: Bathroom - Tub Shower
- Level: Upper
Bathroom 3
- Features: Bathroom - Walk-In Shower, Flooring - Luxury Vinyl Plank
- Level: Lower
Basement
- Features: Basement - Unfinished
- Level: Lower
- Area: 1036 Square Feet
- Dimensions: 28 X 37
Bonus room
- Features: Flooring - Luxury Vinyl Plank
- Level: Lower
- Area: 112 Square Feet
- Dimensions: 8 X 14
Dining room
- Features: Crown Molding, Chair Rail, Flooring - HardWood
- Level: Main
- Area: 154 Square Feet
- Dimensions: 14 X 11
Family room
- Features: Fireplace - Wood Burning, Flooring - Carpet, Ceiling Fan(s)
- Level: Main
- Area: 306 Square Feet
- Dimensions: 17 X 18
Foyer
- Features: Cathedral/Vaulted Ceiling, Flooring - HardWood, Crown Molding
- Level: Main
Half bath
- Features: Flooring - Ceramic Tile
- Level: Main
Kitchen
- Features: Countertop(s) - Quartz, Flooring - HardWood, Kitchen Island, Flooring - Ceramic Tile, Eat-in Kitchen, Kitchen - Gas Cooking, Recessed Lighting, Lighting - Pendants
- Level: Main
- Area: 121 Square Feet
- Dimensions: 11 X 11
Laundry
- Level: Upper
Living room
- Features: Crown Molding, Flooring - HardWood
- Level: Main
- Area: 156 Square Feet
- Dimensions: 13 X 12
Workshop
- Level: Lower
- Area: 403 Square Feet
- Dimensions: 13 X 31
Heating
- Forced Air, Heat Pump, Zoned, Natural Gas, Electric
Cooling
- Central Air, Ceiling Fan(s), Electric
Appliances
- Included: Microwave, Cooktop, Dishwasher, Disposal, Dryer, Exhaust Fan, Humidifier, Ice Maker, Oven, Oven/Range - Gas, Refrigerator, Stainless Steel Appliance(s), Washer, Gas Water Heater
- Laundry: Has Laundry, Dryer In Unit, Washer In Unit, Laundry Room
Features
- Family Room Off Kitchen, Attic, Soaking Tub, Bathroom - Walk-In Shower, Breakfast Area, Ceiling Fan(s), Chair Railings, Crown Molding, Entry Level Bedroom, Open Floorplan, Formal/Separate Dining Room, Eat-in Kitchen, Kitchen - Gourmet, Pantry, Recessed Lighting, Upgraded Countertops, Walk-In Closet(s), 9'+ Ceilings, 2 Story Ceilings
- Flooring: Hardwood, Ceramic Tile, Carpet, Luxury Vinyl, Wood
- Doors: French Doors
- Windows: Screens
- Basement: Full,Partially Finished,Walk-Out Access,Side Entrance
- Number of fireplaces: 1
- Fireplace features: Equipment, Wood Burning, Mantel(s), Marble
Interior area
- Total structure area: 4,704
- Total interior livable area: 3,383 sqft
- Finished area above ground: 3,183
- Finished area below ground: 200
Property
Parking
- Total spaces: 5
- Parking features: Garage Door Opener, Driveway, Attached
- Attached garage spaces: 2
- Uncovered spaces: 3
- Details: Garage Sqft: 480
Accessibility
- Accessibility features: None
Features
- Levels: Three
- Stories: 3
- Patio & porch: Deck, Patio, Porch, Wrap Around
- Exterior features: Lighting, Storage, Extensive Hardscape, Lawn Sprinkler
- Pool features: None
- Has view: Yes
- View description: Trees/Woods, Golf Course
Lot
- Size: 0.86 Acres
- Features: Backs - Parkland, Backs to Trees, Landscaped, Premium, Private, Wooded
Details
- Additional structures: Above Grade, Below Grade
- Parcel number: 1401267604
- Zoning: RSC
- Special conditions: Standard
Construction
Type & style
- Home type: SingleFamily
- Architectural style: Colonial
- Property subtype: Single Family Residence
Materials
- Vinyl Siding
- Foundation: Concrete Perimeter
- Roof: Architectural Shingle,Asphalt
Condition
- Very Good
- New construction: No
- Year built: 1997
Details
- Builder model: GEORGE OLIVER
- Builder name: WILLIAMSBURG
Utilities & green energy
- Sewer: Public Sewer
- Water: Public
Community & HOA
Community
- Security: Carbon Monoxide Detector(s), Smoke Detector(s)
- Subdivision: Lyndwood Manor
HOA
- Has HOA: Yes
- HOA fee: $46 monthly
- HOA name: THE LYNDWOOD ASSOCIATION, INC
Location
- Region: Elkridge
- Municipality: ELKRIDGE
Financial & listing details
- Price per square foot: $269/sqft
- Tax assessed value: $748,733
- Annual tax amount: $11,089
- Date on market: 3/19/2026
- Listing agreement: Exclusive Right To Sell
- Inclusions: Ll Area Rug & Free Standing Bar W / Cabinets, 4 Ft Bell In Yard, Microwave & Mini-fridge In Ll, Underground Irrigation System (as Is), & Other Yard Items Seller Chooses To Leave - All At No Cash Value.
- Exclusions: Curtains In Owner's Bedroom
- Ownership: Fee Simple
Price history
| Date | Event | Price |
|---|---|---|
| 4/23/2026 | Sold | $911,000+5.9%$269/sqft |
Source:  Bright MLS #MDHW2063838 Report a problem Bright MLS #MDHW2063838 Report a problem | ||
| 3/23/2026 | Pending sale | $860,000$254/sqft |
Source: Bright MLS #MDHW2063838 Report a problem | ||
| 3/19/2026 | Listed for sale | $860,000+132.4%$254/sqft |
Source: Bright MLS #MDHW2063838 Report a problem | ||
| 11/10/1997 | Sold | $370,064+289.5%$109/sqft |
Source: Public Record Report a problem | ||
| 6/23/1997 | Sold | $95,000$28/sqft |
Source: Public Record Report a problem | ||
Public tax history
| Year | Property taxes | Tax assessment |
|---|---|---|
| 2025 | $11,089 +41.8% | $748,733 +7.8% |
| 2024 | $7,821 +8.5% | $694,567 +8.5% |
| 2023 | $7,211 +2.7% | $640,400 |
| 2022 | $7,021 +2.8% | $640,400 +5.6% |
| 2021 | $6,830 +2.9% | $606,600 +2.9% |
| 2020 | $6,640 | $589,700 |
| 2019 | $6,640 -7.4% | $589,700 |
| 2018 | $7,171 -18.7% | $589,700 -4.2% |
| 2017 | $8,818 | $615,300 +3% |
| 2016 | -- | $597,533 +3.1% |
| 2015 | -- | $579,767 +3.2% |
| 2014 | -- | $562,000 |
| 2013 | -- | $562,000 |
| 2012 | -- | $562,000 -13.1% |
| 2011 | -- | $646,700 0% |
| 2010 | -- | $646,710 |
| 2009 | -- | $646,710 -10.3% |
| 2008 | -- | $721,120 +12.9% |
| 2007 | -- | $638,502 +14.9% |
| 2006 | -- | $555,886 +17.5% |
| 2005 | -- | $473,270 +9.6% |
| 2004 | -- | $431,992 +10.6% |
| 2003 | -- | $390,716 +11.8% |
| 2002 | -- | $349,440 +1.1% |
| 2001 | -- | $345,626 +152.8% |
| 2000 | -- | $136,720 |
Find assessor info on the county website
Neighborhood: 21075
Nearby homes
- $875,0005 bd4 ba3.1k sqft5889 Stearman Ct, Elkridge, MD 21075Sold
- $905,400-- bd3 ba3k sqft5881 Stearman Ct, Elkridge, MD 21075Off Market
- $867,9004 bd3 ba4.6k sqft5874 Stearman Ct, Elkridge, MD 21075Off Market
- $647,800-- bd2 ba2.1k sqft5841 Bellanca Dr, Elkridge, MD 21075Off Market
- $617,300-- bd2 ba2k sqft5845 Bellanca Dr, Elkridge, MD 21075Off Market
- $946,2004 bd4 ba3.9k sqft5878 Stearman Ct, Elkridge, MD 21075Off Market
- $770,900-- bd2 ba2.7k sqft5855 Bellanca Dr, Elkridge, MD 21075Off Market
- $194,500-- bd-- ba-- sqft5855 Bellanca Dr, Elkridge, MD 21075Off Market
Nearby schools
GreatSchools rating
- 9/10Rockburn Elementary SchoolGrades: PK-5Distance: 0.4 mi
- 8/10Elkridge Landing Middle SchoolGrades: 6-8Distance: 2.1 mi
- 5/10Long Reach High SchoolGrades: 9-12Distance: 2.3 mi
Schools provided by the listing agent
- Elementary: Rockburn
- Middle: Elkridge Landing
- High: Long Reach
- District: Howard County Public School System
Source: Bright MLS. This data may not be complete. We recommend contacting the local school district to confirm school assignments for this home.
Get a cash offer in 3 minutes
Find out how much your home could sell for in as little as 3 minutes with a no-obligation cash offer.
Estimated market value
$905,700
Get a cash offer in 3 minutes
Find out how much your home could sell for in as little as 3 minutes with a no-obligation cash offer.
Estimated market value
$905,700
- Maryland
- Howard County
- Elkridge
- 21075
- 5885 Stearman Ct
