Skip main navigation
Sold for $875,000
  • $875,000

    5889 Stearman Ct, Elkridge, MD 21075

    5beds
    3,183sqft
    Single Family Residence
    Built in 1997
    0.56 Acres Lot
    $876,600 Zestimate®
    $275/sqft
    $4,224 Estimated rent

    Home value

    $876,600

    $815,000 - $938,000

    $4,224/mo

    Zestimate® history
    Loading
    Loading...

    Owner options

    List your home for rent

    $4,224/mo

    Rent Zestimate®

    Find your next renter with Zillow Rental Manager. Plus, with online applications, you can quickly screen prospective tenants – for free.

    Learn more

    $4,224/mo

    Rent Zestimate®

    Refinance and save

    $5,956/mo

    Est. payment

    Refinancing to a lower rate could help reduce your monthly payments and save thousands over the life of the loan.

    See today's rates

    $5,956/mo

    Est. payment

    Explore your selling options

    Work with a Zillow partner agent

    Leverage their expertise and Zillow's premium Showcase listings to get your home seen by more buyers.

    Get started

    List with your own agent

    Get your home in front of millions of buyers by listing it on Zillow.

    Learn how to do it

    Sell it yourself

    Take full control of how buyers see your home on Zillow by listing For Sale by Owner (FSBO).

    List your home

    What's special

    Gas fireplaceLarge walk-in closetSeparate vanitiesConvenient laundry roomWhole house generatorPaver patio with fireplaceWalk-in shower
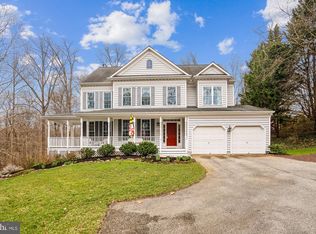
    Just Listed! 5 bedroom, 3 ½ bath 2-story colonial on a premium golf course lot in sought after Lyndwood Manor. Upon entering this wonderful home you will be greeted by a soaring two-story foyer with a landing staircase (hardwoods) and a Juliet balcony. The main level has 9’ ceilings with crown mouldings, separate living and dining rooms as well as a sunken great room with fluted columns, coffered ceilings, and a cozy gas fireplace. Also on the main level is a conveniently located office/bedroom, ½ bath and a spacious updated gourmet eat-in kitchen featuring 42” maple cabinets, stainless appliances, granite countertops, tiled backsplash, and a large island. Going up to the 2nd level, which has 9’ ceilings and crown moulding as well, you will find a huge primary suite (approx. 400 sq. ft) that has a large walk-in closet (14x7) and an updated ensuite full bath with soaking tub, walk-in shower, and separate vanities. Also on the upper level is three additional bedrooms, a full tiled bath, and a “very” convenient laundry room (washer & dryer convey). The basement with walk-out access to rear yard has a full bathroom (2018), workshop and plenty of area to finish for a rec room, theatre room or in-law/Au Paire suite. Walking out to the rear deck featuring a covered Pergola, you will enjoy beautiful views of the “13th” hole of “The Timbers at Troy” Golf Course. The rear fenced lot has abundant privacy and a paver patio with fireplace – A Great Place to Entertain! This home is conveniently located near: “The Timbers at Troy” Golf Course (in the community); Watermont Swim Club (.4 miles away) – subject to membership and waiting list; Rockburn Branch Park (.8 miles away) – 415 beautiful wooded acres with 9 miles of walking trails, streams, many multi-purpose sports fields, picnic pavilion, playground and an 18 hole disc golf course. This home is conveniently located to shopping, restaurants, and routes 100 & 95! Other fine features: architectural shingled roof (2012) with lifetime warranty; 2 car garage with openers; central vac; updated dual zone hvac; whole house generator; bedroom level laundry; 1 Year Home Warranty and much more!! Won’t Last!

    Zillow last checked:

    Listing updated:

    Listed by:

    Bill Beam 443-865-6969,

    Beam Realty Group, Inc.

    Bought with:

    Linda Cerulli, 517023

    CENTURY 21 New Millennium

    Source: Bright MLS,MLS#: MDHW2047352MLS Logo

    Facts & features

    Interior

    Bedrooms & bathrooms
    • Bedrooms: 5
    • Bathrooms: 4
    • Full bathrooms: 3
    • 1/2 bathrooms: 1
    • Main level bathrooms: 1
    • Main level bedrooms: 1
    Basement
    • Area: 1521
    Heating
    • Forced Air, Heat Pump, Zoned, Natural Gas, Electric
    Cooling
    • Central Air, Ceiling Fan(s), Heat Pump, Zoned, Electric
    Appliances
    • Included: Microwave, Central Vacuum, Dishwasher, Disposal, Exhaust Fan, Ice Maker, Oven/Range - Electric, Range Hood, Refrigerator, Stainless Steel Appliance(s), Oven, Dryer, Washer, Gas Water Heater
    • Laundry: Upper Level, Laundry Room
    Features
    • Soaking Tub, Bathroom - Tub Shower, Bathroom - Walk-In Shower, Ceiling Fan(s), Central Vacuum, Crown Molding, Family Room Off Kitchen, Floor Plan - Traditional, Formal/Separate Dining Room, Eat-in Kitchen, Kitchen Island, Kitchen - Table Space, Pantry, Primary Bath(s), Recessed Lighting, Upgraded Countertops, Wainscotting, Walk-In Closet(s), Entry Level Bedroom, 2 Story Ceilings, 9'+ Ceilings, Dry Wall
    • Flooring: Hardwood, Carpet, Ceramic Tile, Vinyl, Wood
    • Doors: Storm Door(s)
    • Windows: Screens
    • Basement: Connecting Stairway,Partial,Full,Interior Entry,Exterior Entry,Partially Finished,Concrete,Rear Entrance,Space For Rooms,Walk-Out Access,Windows,Workshop
    • Number of fireplaces: 1
    • Fireplace features: Mantel(s), Gas/Propane
    Interior area
    • Total structure area: 4,704
    • Total interior livable area: 3,183 sqft
    • Finished area above ground: 3,183
    • Finished area below ground: 0

    Property

    Parking
    • Total spaces: 6
    • Parking features: Garage Faces Front, Garage Door Opener, Inside Entrance, Driveway, Shared Driveway, Attached
    • Attached garage spaces: 2
    • Uncovered spaces: 4
    Accessibility
    • Accessibility features: 2+ Access Exits
    Features
    • Levels: Three
    • Stories: 3
    • Patio & porch: Deck, Patio
    • Pool features: None
    • Fencing: Full,Back Yard
    • Has view: Yes
    • View description: Golf Course
    Lot
    • Size: 0.56 Acres
    • Features: Rear Yard
    Details
    • Additional structures: Above Grade, Below Grade
    • Parcel number: 1401267590
    • Zoning: RSC
    • Special conditions: Standard

    Construction

    Type & style
    • Home type: SingleFamily
    • Architectural style: Colonial
    • Property subtype: Single Family Residence
    Materials
    • Vinyl Siding
    • Foundation: Concrete Perimeter
    • Roof: Architectural Shingle
    Condition
    • New construction: No
    • Year built: 1997

    Utilities & green energy

    • Electric: 200+ Amp Service, Generator
    • Sewer: Public Sewer
    • Water: Public

    Community & neighborhood

    Security
    • Security features: Non-Monitored, Security System
    Location
    • Region: Elkridge
    • Subdivision: Lyndwood Manor

    HOA & financial

    HOA
    • Has HOA: Yes
    • HOA fee: $510 annually

    Other

    Other facts
    • Listing agreement: Exclusive Right To Sell
    • Ownership: Fee Simple

    Price history

    DateEventPrice
    2/13/2025Sold$875,000+2.9%$275/sqft
    Source: Bright MLS #MDHW2047352 Report a problem
    1/28/2025Pending sale$850,000$267/sqft
    Source: Bright MLS #MDHW2047352 Report a problem
    1/19/2025Contingent$850,000$267/sqft
    Source: Bright MLS #MDHW2047352 Report a problem
    1/16/2025Listed for sale$850,000+41.7%$267/sqft
    Source: Bright MLS #MDHW2047352 Report a problem
    9/27/2004Sold$599,900+67.5%$188/sqft
    Source: Public Record Report a problem
    8/11/1997Sold$358,148+174.6%$113/sqft
    Source: Public Record Report a problem
    6/18/1997Sold$130,410$41/sqft
    Source: Public Record Report a problem

    Public tax history

    YearProperty taxesTax assessment
    2025-- $726,700 +7.8%
    2024$7,590 +8.5%$674,100 +8.5%
    2023$6,998 +2.7%$621,500
    2022$6,814 +2.8%$621,500 +5.6%
    2021$6,630 +2.9%$588,767 +2.9%
    2020$6,445 $572,400
    2019$6,445 -7.4%$572,400
    2018$6,960 -18.8%$572,400 -4.2%
    2017$8,570 $597,300 +2.9%
    2016-- $580,600 +3%
    2015-- $563,900 +3.1%
    2014-- $547,200
    2013-- $547,200
    2012-- $547,200 -13.2%
    2011-- $630,300
    2010-- $630,300
    2009-- $630,300 -10.2%
    2008-- $702,030 +13.3%
    2007-- $619,760 +15.3%
    2006-- $537,490 +18.1%
    2005-- $455,220 +9.7%
    2004-- $415,122 +10.7%
    2003-- $375,026 +12%
    2002-- $334,930 +1%
    2001-- $331,480 +152.6%
    2000-- $131,210

    Find assessor info on the county website

    Neighborhood: 21075

    Nearby schools

    GreatSchools rating
    Schools provided by the listing agent
    • District: Howard County Public School System

    Source: Bright MLS. This data may not be complete. We recommend contacting the local school district to confirm school assignments for this home.

    Get a cash offer in 3 minutes
    Find out how much your home could sell for in as little as 3 minutes with a no-obligation cash offer.
    Estimated market value
    $876,600
    Get a cash offer in 3 minutes
    Find out how much your home could sell for in as little as 3 minutes with a no-obligation cash offer.
    Estimated market value
    $876,600