Skip main navigation
Sold for $300,000
  • $300,000

    5886 Augusta Ln, Grand Blanc, MI 48439

    3beds
    2,372sqft
    Condominium
    Built in 2004
    -- sqft lot
    $308,300 Zestimate®
    $126/sqft
    $3,013 Estimated rent

    Home value

    $308,300

    $287,000 - $330,000

    $3,013/mo

    Zestimate® history
    Loading
    Loading...

    Owner options

    List your home for rent

    $3,013/mo

    Rent Zestimate®

    Find your next renter with Zillow Rental Manager. Plus, with online applications, you can quickly screen prospective tenants – for free.

    Learn more

    $3,013/mo

    Rent Zestimate®

    Refinance and save

    $2,370/mo

    Est. payment

    Refinancing to a lower rate could help reduce your monthly payments and save thousands over the life of the loan.

    See today's rates

    $2,370/mo

    Est. payment

    Explore your selling options

    Work with a Zillow partner agent

    Leverage their expertise and Zillow's premium Showcase listings to get your home seen by more buyers.

    Get started

    List with your own agent

    Get your home in front of millions of buyers by listing it on Zillow.

    Learn how to do it

    Sell it yourself

    Take full control of how buyers see your home on Zillow by listing For Sale by Owner (FSBO).

    List your home

    What's special

    Cozy fireplaceFinished basementTons of natural lightCovered front porchBeautiful deckVaulted ceilingsGranite countertops
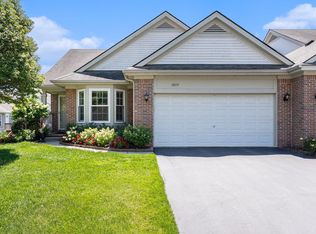
    Come home to easy living in this spacious and stylish 3-bedroom, 3.5-bath condo that’s full of charm and comfort. The moment you step onto the covered front porch, you’ll feel right at home. Inside, the living room is a total showstopper with vaulted ceilings, a cozy fireplace, and tons of natural light pouring through large windows. There’s even a walkout to the beautiful deck – perfect for sipping your morning coffee or hosting weekend get-togethers. The kitchen has granite countertops and beautiful flooring that flows throughout the home. Each bedroom is generously sized, offering plenty of space to relax and recharge. The finished basement gives you even more room to spread out – ideal for a home office, game room, or extra living space. Enjoy the private, main-floor primary suite with spacious bath & walk-in closet, and the convenience of a main floor laundry just down the hall. Bright, open, and full of personality, this place has it all. Call for a tour today!

    Zillow last checked:

    Listing updated:

    Listed by:

    Anthony Misplon 248-795-0046,

    Wentworth Real Estate Group,

    Alexander Sloan 810-676-9531,

    Wentworth Real Estate Group

    Bought with:

    Linda L Wells, 6501382880

    RE/MAX Classic

    Source: Realcomp II,MLS#: 20251002897MLS Logo

    Facts & features

    Interior

    Bedrooms & bathrooms
    • Bedrooms: 3
    • Bathrooms: 4
    • Full bathrooms: 3
    • 1/2 bathrooms: 1
    Primary bedroom
    • Level: Entry
    • Area: 195
    • Dimensions: 13 X 15
    Bedroom
    • Level: Basement
    • Area: 224
    • Dimensions: 16 X 14
    Bedroom
    • Level: Second
    • Area: 192
    • Dimensions: 12 X 16
    Primary bathroom
    • Level: Entry
    • Area: 60
    • Dimensions: 6 X 10
    Other
    • Level: Basement
    • Area: 35
    • Dimensions: 5 X 7
    Other
    • Level: Second
    • Area: 45
    • Dimensions: 9 X 5
    Other
    • Level: Entry
    • Area: 32
    • Dimensions: 8 X 4
    Dining room
    • Level: Entry
    • Area: 110
    • Dimensions: 10 X 11
    Family room
    • Level: Basement
    • Area: 630
    • Dimensions: 21 X 30
    Kitchen
    • Level: Entry
    • Area: 96
    • Dimensions: 12 X 8
    Laundry
    • Level: Entry
    • Area: 42
    • Dimensions: 7 X 6
    Living room
    • Level: Entry
    • Area: 357
    • Dimensions: 21 X 17
    Heating
    • Forced Air, Natural Gas
    Cooling
    • Central Air
    Features
    • Basement: Finished
    • Has fireplace: Yes
    • Fireplace features: Living Room
    Interior area
    • Total interior livable area: 2,372 sqft
    • Finished area above ground: 1,452
    • Finished area below ground: 920

    Property

    Parking
    • Parking features: Two Car Garage, Attached
    • Has attached garage: Yes
    Features
    • Levels: Two
    • Stories: 2
    • Entry location: GroundLevel
    • Waterfront features: Pond
    Details
    • Parcel number: 0101127015
    • Special conditions: Short Sale No,Standard

    Construction

    Type & style
    • Home type: Condo
    • Architectural style: Other
    • Property subtype: Condominium
    Materials
    • Brick
    • Foundation: Basement, Poured
    Condition
    • New construction: No
    • Year built: 2004

    Utilities & green energy

    • Sewer: Public Sewer
    • Water: Public

    Community & neighborhood

    Location
    • Region: Grand Blanc
    • Subdivision: WOODFIELD LANDING CONDO

    HOA & financial

    HOA
    • Has HOA: Yes
    • HOA fee: $425 monthly
    • Services included: Maintenance Grounds, Maintenance Structure, Pest Control, Sewer, Snow Removal, Trash, Water
    • Association phone: 248-652-8221

    Other

    Other facts
    • Listing agreement: Exclusive Right To Sell
    • Listing terms: Cash,Conventional,FHA,Va Loan

    Price history

    DateEventPrice
    7/8/2025Sold$300,000$126/sqft
    Source: Realcomp II #20251002897 Report a problem
    6/5/2025Pending sale$300,000$126/sqft
    Source: Realcomp II #20251002897 Report a problem
    5/29/2025Listed for sale$300,000$126/sqft
    Source: Realcomp II #20251002897 Report a problem

    Public tax history

    Tax history is unavailable.

    Neighborhood: 48439

    Nearby schools

    GreatSchools rating
    Get a cash offer in 3 minutes
    Find out how much your home could sell for in as little as 3 minutes with a no-obligation cash offer.
    Estimated market value
    $308,300
    Get a cash offer in 3 minutes
    Find out how much your home could sell for in as little as 3 minutes with a no-obligation cash offer.
    Estimated market value
    $308,300