Welcome to the Versailles model at Granville Estate's prestigious La Ventana Community! This exquisite home boasts the largest traditional floor plan from Granville Homes, perfectly catering to the needs of a growing family.With its spacious 3-car garage,OWNED SOLAR,and two generous downstairs bedrooms, alongside the luxurious owner's suite featuring an expansive walk-in wardrobe, this residence seamlessly blends comfort and functionality.Step into the grand foyer of this magnificent house and be greeted by tall ceilings that exude elegance and sophistication. The living room boasts cascading windows that flood the space with natural light, while the formal dining room sets the stage for intimate gatherings and memorable meals. The large family room features a cozy fireplace and seamlessly opens to the kitchen, complete with a spacious island perfect for culinary creations.Additionally, this home offers 2 versatile bedrooms that can also serve as an office space, along with a large bathroom. Upstairs, discover the large master retreat featuring balcony access, a generous ensuite w/ a soaking tub & shower, and a huge master closet. Three add'l roomy guest bedrooms, 2 guest baths, and another family room with a fireplace and balcony access complete the upstairs living space. Residents enjoy the convenience of being close to the vibrant Marketplace at El Paseo Shopping Ctr & 99 freeway, making commuting and shopping a breeze! Be sure to check out the Virtual Tour!
Sold for $829,000
$829,000
5886 N Caspian Ave, Fresno, CA 93723
6beds
4baths
4,549sqft
Residential, Single Family Residence
Built in 2005
0.25 Acres Lot
$853,000 Zestimate®
$182/sqft
$4,003 Estimated rent
Home value
$853,000
$810,000 - $896,000
$4,003/mo
Zestimate® history
Owner options
List your home for rent
$4,003/mo
Rent Zestimate®
Find your next renter with Zillow Rental Manager. Plus, with online applications, you can quickly screen prospective tenants – for free.
$4,003/mo
Rent Zestimate®
Refinance and save
$5,387/mo
Est. payment
Refinancing to a lower rate could help reduce your monthly payments and save thousands over the life of the loan.
$5,387/mo
Est. payment
Explore your selling options
Work with a Zillow partner agent
Leverage their expertise and Zillow's premium Showcase listings to get your home seen by more buyers.
Get startedList with your own agent
Get your home in front of millions of buyers by listing it on Zillow.
Learn how to do itSell it yourself
Take full control of how buyers see your home on Zillow by listing For Sale by Owner (FSBO).
List your homeWhat's special
Zillow last checked:
Listing updated:
Listed by:
Ann M. Lee DRE #01475485 559-999-4266,
Movoto, Inc.
Bought with:
Robert E. Scott, DRE #02219486
Realty Concepts, Ltd. - Fresno
Source: Fresno MLS,MLS#: 615656Originating MLS: Fresno MLS
Facts & features
Interior
Bedrooms & bathrooms
- Bedrooms: 6
- Bathrooms: 4
Primary bedroom
- Area: 0
- Dimensions: 0 x 0
Bedroom 1
- Area: 0
- Dimensions: 0 x 0
Bedroom 2
- Area: 0
- Dimensions: 0 x 0
Bedroom 3
- Area: 0
- Dimensions: 0 x 0
Bedroom 4
- Area: 0
- Dimensions: 0 x 0
Bathroom
- Features: Tub/Shower, Tub, Oval Tub
Dining room
- Features: Formal
- Area: 0
- Dimensions: 0 x 0
Family room
- Area: 0
- Dimensions: 0 x 0
Kitchen
- Features: Eat-in Kitchen, Breakfast Bar
- Area: 0
- Dimensions: 0 x 0
Living room
- Area: 0
- Dimensions: 0 x 0
Basement
- Area: 0
Heating
- Has Heating (Unspecified Type)
Cooling
- Central Air
Appliances
- Included: F/S Range/Oven, Gas Appliances, Disposal, Dishwasher, Microwave, Refrigerator
- Laundry: Utility Room
Features
- Isolated Bedroom, Isolated Bathroom, Great Room, Office, Family Room, Game Room
- Flooring: Carpet, Tile
- Windows: Double Pane Windows
- Number of fireplaces: 2
- Fireplace features: Gas
Interior area
- Total structure area: 4,549
- Total interior livable area: 4,549 sqft
Property
Parking
- Parking features: Garage - Attached
- Has attached garage: Yes
Features
- Levels: Two
- Stories: 2
- Entry location: Second Floor
- Patio & porch: Covered
Lot
- Size: 0.25 Acres
- Dimensions: 80 x 137
- Features: Urban, Sprinklers In Front, Sprinklers In Rear, Sprinklers Auto
Details
- Parcel number: 50515043
- Zoning: RS3
Construction
Type & style
- Home type: SingleFamily
- Architectural style: Contemporary
- Property subtype: Residential, Single Family Residence
Materials
- Stucco
- Foundation: Concrete
- Roof: Tile
Condition
- Year built: 2005
Utilities & green energy
- Sewer: Public Sewer
- Water: Public
- Utilities for property: Public Utilities
Community & HOA
Location
- Region: Fresno
Financial & listing details
- Price per square foot: $182/sqft
- Tax assessed value: $845,580
- Date on market: 7/18/2024
- Cumulative days on market: 4 days
- Listing agreement: Exclusive Right To Sell
- Listing terms: Government,Conventional,Cash
Price history
| Date | Event | Price |
|---|---|---|
| 9/12/2024 | Sold | $829,000$182/sqft |
Source: Fresno MLS #615656 Report a problem | ||
| 7/22/2024 | Pending sale | $829,000$182/sqft |
Source: Fresno MLS #615656 Report a problem | ||
| 7/19/2024 | Listed for sale | $829,000+7%$182/sqft |
Source: Fresno MLS #615656 Report a problem | ||
| 11/4/2005 | Sold | $775,000$170/sqft |
Source: Public Record Report a problem | ||
Public tax history
| Year | Property taxes | Tax assessment |
|---|---|---|
| 2026 | -- | $845,580 +2% |
| 2025 | $10,950 +5.4% | $829,000 +4.5% |
| 2024 | $10,387 +2% | $793,200 +1.3% |
| 2023 | $10,181 +5.9% | $783,100 +3% |
| 2022 | $9,614 +13.6% | $760,400 +17% |
| 2021 | $8,466 +13.3% | $650,000 +10% |
| 2020 | $7,473 +3.4% | $591,000 +4.5% |
| 2019 | $7,228 +5.1% | $565,700 +3% |
| 2018 | $6,879 +4.6% | $549,300 +6% |
| 2017 | $6,579 +11.2% | $518,300 +5% |
| 2016 | $5,916 -0.5% | $493,700 +5.5% |
| 2015 | $5,945 -6% | $468,000 -4% |
| 2014 | $6,321 | $487,300 +16% |
| 2013 | -- | $420,200 +10% |
| 2012 | -- | $382,100 -5% |
| 2011 | -- | $402,300 |
| 2010 | -- | $402,300 |
| 2009 | -- | $402,300 -29.6% |
| 2008 | -- | $571,600 -27.7% |
| 2007 | -- | $790,398 +2% |
| 2006 | -- | $774,900 |
Find assessor info on the county website
Neighborhood: West
Nearby homes
- $731,5005 bd3 ba4.5k sqft5902 N Caspian Ave, Fresno, CA 93723Off Market
- $701,3005 bd3 ba3.8k sqft5870 N Caspian Ave, Fresno, CA 93723Off Market
- $662,4005 bd3 ba2.8k sqft5915 N Leafwood Ave, Fresno, CA 93723Off Market
- $481,1003 bd2 ba2k sqft5899 N Leafwood Ave, Fresno, CA 93723Off Market
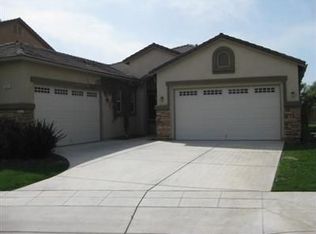
- $770,6007 bd5 ba4.7k sqft5918 N Caspian Ave, Fresno, CA 93723Off Market
- $703,7004 bd2 ba2.9k sqft5854 N Caspian Ave, Fresno, CA 93723Off Market
- $713,0005 bd3 ba4.5k sqft6859 W Celeste Ave, Fresno, CA 93723Off Market
- $635,0005 bd3 ba2.9k sqft5883 N Leafwood Ave, Fresno, CA 93723Sold
Nearby schools
GreatSchools rating
- 8/10Herndon-Barstow Elementary SchoolGrades: K-6Distance: 0.4 mi
- 2/10Glacier Point MiddleGrades: 7-8Distance: 1.8 mi
- 6/10Justin Garza HighGrades: 9-12Distance: 1.7 mi
Schools provided by the listing agent
- Elementary: Herndon-Barstow
- Middle: Rio Vista
- High: Central
Source: Fresno MLS. This data may not be complete. We recommend contacting the local school district to confirm school assignments for this home.
Get a cash offer in 3 minutes
Find out how much your home could sell for in as little as 3 minutes with a no-obligation cash offer.
Estimated market value
$853,000
Get a cash offer in 3 minutes
Find out how much your home could sell for in as little as 3 minutes with a no-obligation cash offer.
Estimated market value
$853,000
- California
- Fresno County
- Fresno
- 93723
- West
- 5886 N Caspian Ave
