Introducing the Lopez Max Flex by Trinity Family Builders a versatile multigenerational home designed for modern families seeking space, flexibility, and comfort. This 2,858 sq. ft. two-story floor plan features 5 bedrooms, 3.5 baths, and a 2-car garage, making it the perfect home for large families or those needing extra room for extended guests. The highlight of the Lopez Max Flex is the private in-law suite on the ground level, offering a full primary bedroom with its own ensuite bathroom. This thoughtful design provides convenience and accessibility for multi-generational families, visiting guests, or anyone who prefers first-floor living. An additional half bath on the lower level ensures guests have their own space without disturbing the suite, creating the ideal balance of comfort and privacy. The heart of the home is its expansive kitchen, seamlessly flowing into the family and dining rooms perfect for gatherings, celebrations, or everyday meals. A den on the first floor provides a quiet retreat for work or study, while upstairs features a versatile gathering room ideal for movie nights or relaxed evenings at home. The main primary suite upstairs includes a spacious walk-in closet and Trinitys signature Luxury Retreat Shower, delivering a spa-like experience. Outdoor living is just as inviting, with a covered entrance and a private lanai thats perfect for dining, entertaining, or simply enjoying Floridas year-round sunshine. Every Lopez Max Flex also include...
Sold for $527,355
$527,355
5887 Ali Grace Dr, Saint Cloud, FL 34771
5beds
2,858sqft
Single Family Residence
Built in 2026
-- sqft lot
$493,300 Zestimate®
$185/sqft
$3,195 Estimated rent
Home value
$493,300
$469,000 - $518,000
$3,195/mo
Zestimate® history
Owner options
List your home for rent
$3,195/mo
Rent Zestimate®
Find your next renter with Zillow Rental Manager. Plus, with online applications, you can quickly screen prospective tenants – for free.
$3,195/mo
Rent Zestimate®
Refinance and save
$3,573/mo
Est. payment
Refinancing to a lower rate could help reduce your monthly payments and save thousands over the life of the loan.
$3,573/mo
Est. payment
Explore your selling options
Work with a Zillow partner agent
Leverage their expertise and Zillow's premium Showcase listings to get your home seen by more buyers.
Get startedList with your own agent
Get your home in front of millions of buyers by listing it on Zillow.
Learn how to do itSell it yourself
Take full control of how buyers see your home on Zillow by listing For Sale by Owner (FSBO).
List your homeWhat's special
Expansive kitchenCovered entrance
Zillow last checked:
Listing updated:
Source: Trinity Family Builders
Facts & features
Interior
Bedrooms & bathrooms
- Bedrooms: 5
- Bathrooms: 4
- Full bathrooms: 3
- 1/2 bathrooms: 1
Heating
- Heat Pump
Cooling
- Central Air
Appliances
- Included: Dishwasher, Disposal, Freezer, Range, Dryer, Microwave, Washer, Refrigerator
Interior area
- Total interior livable area: 2,858 sqft
Property
Parking
- Total spaces: 2
- Parking features: Attached
- Attached garage spaces: 2
Features
- Levels: 2.0
- Stories: 2
- Patio & porch: Patio
- Has view: Yes
- View description: Territorial
Details
- Parcel number: 032631532600012490
Construction
Type & style
- Home type: SingleFamily
- Architectural style: Contemporary
- Property subtype: Single Family Residence
Materials
- Stucco
Condition
- New Construction,Under Construction
- New construction: Yes
- Year built: 2026
Details
- Builder name: Trinity Family Builders
Community & HOA
Community
- Security: Fire Sprinkler System
- Subdivision: Trinity Place
Location
- Region: Saint Cloud
Financial & listing details
- Price per square foot: $185/sqft
- Tax assessed value: $77,000
- Annual tax amount: $3,576
- Date on market: 3/12/2026
Price history
| Date | Event | Price |
|---|---|---|
| 4/13/2026 | Sold | $527,355+7%$185/sqft |
Source: Public Record Report a problem | ||
| 3/12/2026 | Listed for sale | $492,719$172/sqft |
Source:  Trinity Family Builders Report a problem Trinity Family Builders Report a problem | ||
Public tax history
| Year | Property taxes | Tax assessment |
|---|---|---|
| 2025 | $3,576 +118.9% | $77,000 +75% |
| 2024 | $1,634 | $44,000 |
Find assessor info on the county website
Neighborhood: 34771
Nearby homes
- $527,3555 bd4 ba2.7k sqft5887 Ali Grace Way, Saint Cloud, FL 34771Sold
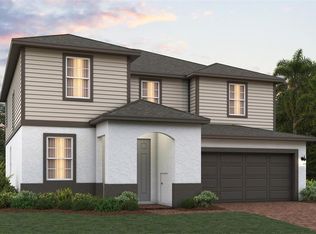
- $77,000-- bd-- ba-- sqft5881 Ali Grace Dr, Saint Cloud, FL 34771Off Market
- $459,5394 bd3 ba2.1k sqft5893 Ali Grace Dr, Saint Cloud, FL 34771New Construction
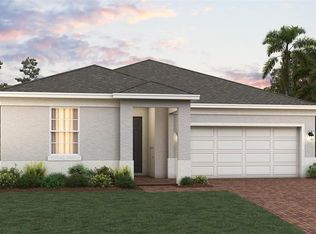
- $77,000-- bd-- ba-- sqft5875 Ali Grace Dr, Saint Cloud, FL 34771Off Market
- $77,000-- bd-- ba-- sqft5899 Ali Grace Dr, Saint Cloud, FL 34771Off Market
- $77,000-- bd-- ba-- sqft5869 Ali Grace Dr, Saint Cloud, FL 34771Off Market
- $414,3693 bd2 ba1.6k sqft5886 Ali Grace Dr, Saint Cloud, FL 34771Sold
- $414,3693 bd2 ba1.6k sqft5886 Ali Grace Way, Saint Cloud, FL 34771Sold
Nearby schools
GreatSchools rating
- 5/10Hickory Tree Elementary SchoolGrades: PK-5Distance: 3.4 mi
- 6/10Middle School AAGrades: 6-8Distance: 5.4 mi
- 5/10Harmony High SchoolGrades: 9-12Distance: 5.2 mi
Schools provided by the MLS
- Elementary: Hickory Tree Elementary School
- Middle: Harmony Middle School
- High: Harmony High School
- District: Osceola County
Source: Trinity Family Builders. This data may not be complete. We recommend contacting the local school district to confirm school assignments for this home.
Get a cash offer in 3 minutes
Find out how much your home could sell for in as little as 3 minutes with a no-obligation cash offer.
Estimated market value
$493,300
Get a cash offer in 3 minutes
Find out how much your home could sell for in as little as 3 minutes with a no-obligation cash offer.
Estimated market value
$493,300
- Florida
- Osceola County
- Saint Cloud
- 34771
- 5887 Ali Grace Dr
Nearby cities
Nearby neighborhoods
Nearby zip codes
Other Saint Cloud Topics
