Under Construction. Introducing the Lopez Max Flex by Trinity Family Builders — a versatile multigenerational home designed for modern families seeking space, flexibility, and comfort. This 2,858 sq. ft. two-story floor plan features 5 bedrooms, 3.5 baths, and a 2-car garage, making it the perfect home for large families or those needing extra room for extended guests. The highlight of the Lopez Max Flex is the private in-law suite on the ground level, offering a full primary bedroom with its own ensuite bathroom. This thoughtful design provides convenience and accessibility for multi-generational families, visiting guests, or anyone who prefers first-floor living. An additional half bath on the lower level ensures guests have their own space without disturbing the suite, creating the ideal balance of comfort and privacy. The heart of the home is its expansive kitchen, seamlessly flowing into the family and dining rooms — perfect for gatherings, celebrations, or everyday meals. A den on the first floor provides a quiet retreat for work or study, while upstairs features a versatile gathering room ideal for movie nights or relaxed evenings at home. The main primary suite upstairs includes a spacious walk-in closet and Trinity’s signature Luxury Retreat Shower, delivering a spa-like experience. Outdoor living is just as inviting, with a covered entrance and a private lanai that’s perfect for dining, entertaining, or simply enjoying Florida’s year-round sunshine. Every Lopez Max Flex also includes the exclusive Trinity Package Place, a secure outdoor storage and delivery area with a keypad lock for convenience and peace of mind. With its flexible floor plan, dedicated in-law suite, and premium features, the Lopez Max Flex is the perfect choice for families seeking a multigenerational new construction home in Florida that blends privacy, convenience, and style.
Sold for $527,355
$527,355
5887 Ali Grace Way, Saint Cloud, FL 34771
5beds
2,755sqft
Single Family Residence
Built in 2025
5,750 Square Feet Lot
$522,800 Zestimate®
$191/sqft
$2,996 Estimated rent
Home value
$522,800
$476,000 - $575,000
$2,996/mo
Zestimate® history
Owner options
List your home for rent
$2,996/mo
Rent Zestimate®
Find your next renter with Zillow Rental Manager. Plus, with online applications, you can quickly screen prospective tenants – for free.
$2,996/mo
Rent Zestimate®
Refinance and save
$3,570/mo
Est. payment
Refinancing to a lower rate could help reduce your monthly payments and save thousands over the life of the loan.
$3,570/mo
Est. payment
Explore your selling options
Work with a Zillow partner agent
Leverage their expertise and Zillow's premium Showcase listings to get your home seen by more buyers.
Get startedList with your own agent
Get your home in front of millions of buyers by listing it on Zillow.
Learn how to do itSell it yourself
Take full control of how buyers see your home on Zillow by listing For Sale by Owner (FSBO).
List your homeWhat's special
Private lanaiMain primary suite upstairsExpansive kitchenFamily and dining roomsCovered entranceLuxury retreat showerSpacious walk-in closet
Zillow last checked:
Listing updated:
Listed by:
Stephen Wood 321-231-2077,
TRINITY FAMILY BUILDERS LLC 407-773-0029
Bought with:
Arielle Merenda, 3533398
REAL BROKER, LLC
Source: Stellar MLS,MLS#: O6368339 Originating MLS: Orlando Regional
Originating MLS: Orlando Regional
Facts & features
Interior
Bedrooms & bathrooms
- Bedrooms: 5
- Bathrooms: 4
- Full bathrooms: 3
- 1/2 bathrooms: 1
Rooms
- Room types: Bonus Room, Den/Library/Office, Family Room, Utility Room
Primary bedroom
- Features: Walk-In Closet(s)
- Level: First
- Area: 156 Square Feet
- Dimensions: 13x12
Primary bedroom
- Features: Walk-In Closet(s)
- Level: Second
- Area: 208 Square Feet
- Dimensions: 16x13
Bedroom 3
- Features: Built-in Closet
- Level: Second
- Area: 121 Square Feet
- Dimensions: 11x11
Bedroom 4
- Features: Built-in Closet
- Level: First
- Area: 120 Square Feet
- Dimensions: 12x10
Bedroom 5
- Features: Built-in Closet
- Level: First
- Area: 110 Square Feet
- Dimensions: 11x10
Balcony porch lanai
- Features: No Closet
- Level: First
- Area: 120 Square Feet
- Dimensions: 12x10
Balcony porch lanai
- Features: No Closet
- Level: First
- Area: 120 Square Feet
- Dimensions: 12x10
Den
- Features: No Closet
- Level: First
- Area: 110 Square Feet
- Dimensions: 11x10
Dining room
- Features: No Closet
- Level: First
- Area: 153 Square Feet
- Dimensions: 17x9
Game room
- Features: No Closet
- Level: Second
- Area: 132 Square Feet
- Dimensions: 12x11
Great room
- Features: No Closet
- Level: First
- Area: 238 Square Feet
- Dimensions: 17x14
Kitchen
- Features: No Closet
- Level: First
- Area: 153 Square Feet
- Dimensions: 17x9
Heating
- Central, Electric
Cooling
- Central Air
Appliances
- Included: Dishwasher, Disposal, Electric Water Heater, Ice Maker, Microwave, Range, Refrigerator
- Laundry: Inside, Laundry Room
Features
- Kitchen/Family Room Combo, Open Floorplan, Solid Surface Counters, Walk-In Closet(s)
- Flooring: Carpet, Ceramic Tile, Tile
- Doors: Sliding Doors
- Has fireplace: No
Interior area
- Total structure area: 3,405
- Total interior livable area: 2,755 sqft
Property
Parking
- Total spaces: 2
- Parking features: Garage - Attached
- Attached garage spaces: 2
- Details: Garage Dimensions: 21x20
Features
- Levels: Two
- Stories: 2
- Patio & porch: Covered, Rear Porch
- Exterior features: Irrigation System, Sidewalk, Sprinkler Metered
- Has view: Yes
- View description: Water, Pond
- Has water view: Yes
- Water view: Water,Pond
Lot
- Size: 5,750 Square Feet
- Dimensions: 50 x 115
- Features: Sidewalk
Details
- Parcel number: 032631532600012490
- Zoning: RES
- Special conditions: None
Construction
Type & style
- Home type: SingleFamily
- Architectural style: Contemporary
- Property subtype: Single Family Residence
Materials
- Block, Stucco, Vinyl Siding
- Foundation: Slab
- Roof: Shingle
Condition
- Under Construction
- New construction: Yes
- Year built: 2025
Details
- Builder model: Lopez MAX
- Builder name: Trinity Family Builders
Utilities & green energy
- Sewer: Public Sewer
- Water: Public
- Utilities for property: Public, Street Lights
Community & HOA
Community
- Features: Playground, Pool, Sidewalks
- Pet fee: $0 monthly
- Subdivision: TRINITY PLACE PH 2
HOA
- Has HOA: Yes
- Amenities included: Playground, Pool
- Services included: None
- HOA fee: $70 monthly
- HOA name: Ryan Fernandes
- HOA phone: 877-221-6919
Location
- Region: Saint Cloud
Financial & listing details
- Price per square foot: $191/sqft
- Date on market: 12/19/2025
- Cumulative days on market: 119 days
- Listing terms: Cash,Conventional,FHA,USDA Loan,VA Loan
- Ownership: Fee Simple
- Total actual rent: 0
- Road surface type: Concrete, Paved
Price history
| Date | Event | Price |
|---|---|---|
| 4/17/2026 | Sold | $527,355+7%$191/sqft |
Source:  Stellar MLS #O6368339 Report a problem Stellar MLS #O6368339 Report a problem | ||
| 12/19/2025 | Listed for sale | $492,719$179/sqft |
Source: Stellar MLS #O6368339 Report a problem | ||
Public tax history
Tax history is unavailable.
Neighborhood: 34771
Nearby homes
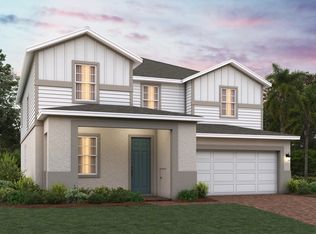
- $527,3555 bd4 ba2.8k sqft5887 Ali Grace Dr, Saint Cloud, FL 34771Sold
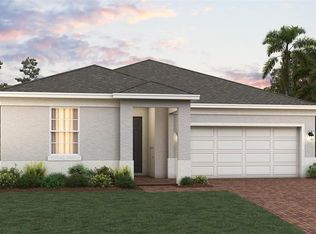
- $459,5394 bd3 ba2.1k sqft5893 Ali Grace Dr, Saint Cloud, FL 34771New Construction
- $77,000-- bd-- ba-- sqft5881 Ali Grace Dr, Saint Cloud, FL 34771Off Market
- $77,000-- bd-- ba-- sqft5899 Ali Grace Dr, Saint Cloud, FL 34771Off Market
- $77,000-- bd-- ba-- sqft5875 Ali Grace Dr, Saint Cloud, FL 34771Off Market
- $77,000-- bd-- ba-- sqft5869 Ali Grace Dr, Saint Cloud, FL 34771Off Market
- $414,3693 bd2 ba1.6k sqft5886 Ali Grace Dr, Saint Cloud, FL 34771Sold
- $414,3693 bd2 ba1.6k sqft5886 Ali Grace Way, Saint Cloud, FL 34771Sold
Nearby schools
GreatSchools rating
- 5/10Hickory Tree Elementary SchoolGrades: PK-5Distance: 3.4 mi
- 6/10Middle School AAGrades: 6-8Distance: 5.4 mi
- 5/10Harmony High SchoolGrades: 9-12Distance: 5.2 mi
Schools provided by the listing agent
- Elementary: Hickory Tree Elem
- Middle: Harmony Middle
- High: Harmony High
Source: Stellar MLS. This data may not be complete. We recommend contacting the local school district to confirm school assignments for this home.
Get a cash offer in 3 minutes
Find out how much your home could sell for in as little as 3 minutes with a no-obligation cash offer.
Estimated market value
$522,800
Get a cash offer in 3 minutes
Find out how much your home could sell for in as little as 3 minutes with a no-obligation cash offer.
Estimated market value
$522,800
- Florida
- Osceola County
- Saint Cloud
- 34771
- 5887 Ali Grace Way
Nearby cities
Nearby neighborhoods
Nearby zip codes
Other Saint Cloud Topics
