Skip main navigation
Sold for $315,000
  • $315,000

    5888 ARLINGTON RIVER DRIVE, LAKELAND, FL 33811

    3beds
    1,690sqft
    Single Family Residence
    Built in 2022
    6,281 Square Feet Lot
    $319,400 Zestimate®
    $186/sqft
    $2,301 Estimated rent

    Home value

    $319,400

    $303,000 - $335,000

    $2,301/mo

    Zestimate® history
    Loading
    Loading...

    Owner options

    List your home for rent

    $2,301/mo

    Rent Zestimate®

    Find your next renter with Zillow Rental Manager. Plus, with online applications, you can quickly screen prospective tenants – for free.

    Learn more

    $2,301/mo

    Rent Zestimate®

    Refinance and save

    $2,118/mo

    Est. payment

    Refinancing to a lower rate could help reduce your monthly payments and save thousands over the life of the loan.

    See today's rates

    $2,118/mo

    Est. payment

    Explore your selling options

    Work with a Zillow partner agent

    Leverage their expertise and Zillow's premium Showcase listings to get your home seen by more buyers.

    Get started

    List with your own agent

    Get your home in front of millions of buyers by listing it on Zillow.

    Learn how to do it

    Sell it yourself

    Take full control of how buyers see your home on Zillow by listing For Sale by Owner (FSBO).

    List your home

    What's special

    Vinyl-fenced yardResort style poolsScreened lanaiDesigner touchesGleaming granite surfacesGranite countersSpacious center island
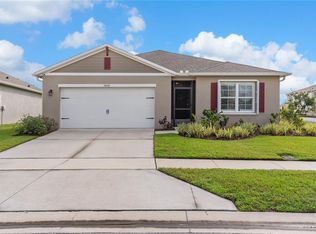
    Welcome Home to Riverstone – Lakeland, FL!! 2 Large Resort Style Pools! Step into this Meticulously Maintained 3-Bedroom, 2-Bath Home Built in 2022, Where Style, Comfort, and Peace of mind come together. Nestled in the Highly Desirable Riverstone Community, This home offers the Perfect Balance of Modern Living and Thoughtful Upgrades. Inside, Natural Light Pours Through Plantation Shutters, Highlighting the Open, Inviting floor plan. The Primary Suite Features Double Sinks, Granite Counters, a Custom Shower Door, Large Walk-in Closet While the Kitchen Offers A Spacious Center Island with Gleaming Granite Surfaces and Seating for Casual Dining, Entertaining or Family Gatherings, SS Appliances and...A Walk in Pantry! Laundry room has GE washer & dryer. For added Comfort and Protection, the Home is Equipped with a UV system for mold on the HVAC, a State-of-the-art ADT alarm system, and Hurricane Shutters. Step Outdoors to your own Private Oasis: a Screened Lanai Overlooking a Brick Paver Patio, Lusicous Landscaped Grounds, and a Vinyl-Fenced yard Designed for Privacy and Relaxation. With Gutters, Downspouts, and a French Drain System, the Details have all been taken care of so you can Enjoy Florida living at its finest. ? Why You’ll Love It: • Newer construction (2022) with Many Upgrades • Plantation Shutters, Ceiling Fans & Designer Touches • Screened Lanai, Paver Patio & Lush Landscaping • Smart Security & Storm-Ready Features • Family-friendly Riverstone Community with Convenient Lakeland Location Riverstone A Sought after Community offers a Welcoming Setting in Lakeland, Is Golf Cart Friendly, Combining Convenience, Style, Comfort, Location-Perfectly placed between Tampa & Orlando!!—Making this home the Perfect Place to start your next chapter! Resort-Style Living—2 Large Pools, Clubhouse, Playground, Dog Park, and Miles of Sidewalks—All Near Some Wonderful Dining, Shopping, Healthcare, Lakeland Airport, and Top-Rated George Jenkins Schools Offers AP Courses, Gifted and Talented Programs and 22 Sports!!

    Zillow last checked:

    Listing updated:

    Listed by:

    Monica Vallee 941-457-4571,

    FIVE STAR REALTY OF CHARLOTTE 941-637-6116

    Bought with:

    Deanna Iaboni, 3476237

    AMPLIFY REAL ESTATE SERVICES FL

    Source: Stellar MLS,MLS#: C7513578MLS LogoOriginating MLS: Port Charlotte

    Facts & features

    Interior

    Bedrooms & bathrooms
    • Bedrooms: 3
    • Bathrooms: 2
    • Full bathrooms: 2
    Primary bedroom
    • Features: Walk-In Closet(s)
    • Level: First
    Bedroom 2
    • Features: Built-in Closet
    • Level: First
    • Area: 120 Square Feet
    • Dimensions: 12x10
    Bedroom 3
    • Features: Built-in Closet
    • Level: First
    • Area: 132 Square Feet
    • Dimensions: 12x11
    Balcony porch lanai
    • Level: First
    • Area: 96 Square Feet
    • Dimensions: 12x8
    Dining room
    • Level: First
    • Area: 165 Square Feet
    • Dimensions: 11x15
    Foyer
    • Level: First
    • Area: 25 Square Feet
    • Dimensions: 5x5
    Kitchen
    • Level: First
    • Area: 180 Square Feet
    • Dimensions: 15x12
    Laundry
    • Level: First
    • Area: 36 Square Feet
    • Dimensions: 6x6
    Living room
    • Level: First
    • Area: 192 Square Feet
    • Dimensions: 12x16
    Heating
    • Central, Electric
    Cooling
    • Central Air
    Appliances
    • Included: Dishwasher, Disposal, Dryer, Electric Water Heater, Range, Refrigerator, Washer
    • Laundry: Electric Dryer Hookup, Laundry Room, Washer Hookup
    Features
    • Ceiling Fan(s), Eating Space In Kitchen, Kitchen/Family Room Combo, Living Room/Dining Room Combo, Smart Home, Split Bedroom, Stone Counters, Thermostat, Walk-In Closet(s)
    • Flooring: Carpet, Tile
    • Doors: Sliding Doors
    • Windows: Hurricane Shutters
    • Has fireplace: No
    Interior area
    • Total structure area: 2,266
    • Total interior livable area: 1,690 sqft

    Property

    Parking
    • Total spaces: 2
    • Parking features: Garage - Attached
    • Attached garage spaces: 2
    Features
    • Levels: One
    • Stories: 1
    • Exterior features: Lighting
    Lot
    • Size: 6,281 Square Feet
    Details
    • Parcel number: 232917141623026180
    • Special conditions: None

    Construction

    Type & style
    • Home type: SingleFamily
    • Property subtype: Single Family Residence
    Materials
    • Block, Stucco
    • Foundation: Slab
    • Roof: Shingle
    Condition
    • New construction: No
    • Year built: 2022

    Utilities & green energy

    • Sewer: Public Sewer
    • Water: Public
    • Utilities for property: BB/HS Internet Available, Cable Available, Electricity Connected, Fiber Optics, Fire Hydrant, Phone Available

    Community & HOA

    Community
    • Pet fee: $0 monthly
    • Subdivision: RIVERSTONE PH 2
    HOA
    • Has HOA: Yes
    • HOA fee: $6 monthly
    • HOA name: Eric Moscow Prime Community Management
    • HOA phone: 863-293-7400
    Location
    • Region: Lakeland

    Financial & listing details

    • Price per square foot: $186/sqft
    • Tax assessed value: $262,670
    • Annual tax amount: $6,065
    • Date on market: 8/24/2025
    • Cumulative days on market: 131 days
    • Ownership: Fee Simple
    • Total actual rent: 0
    • Electric utility on property: Yes
    • Road surface type: Paved

    Price history

    DateEventPrice
    2/18/2026Sold$315,000-4.5%$186/sqft
    Source: Stellar MLS #C7513578 Report a problem
    1/7/2026Pending sale$329,900$195/sqft
    Source: Stellar MLS #C7513578 Report a problem
    9/16/2025Price change$329,900-12%$195/sqft
    Source: Stellar MLS #C7513578 Report a problem
    8/24/2025Listed for sale$375,000+3.8%$222/sqft
    Source: Stellar MLS #C7513578 Report a problem
    12/30/2022Sold$361,220-1.4%$214/sqft
    Source: Public Record Report a problem
    11/21/2022Pending sale$366,220$217/sqft
    Source: Stellar MLS #O6060422 Report a problem
    10/26/2022Price change$366,220-1.3%$217/sqft
    Source: Stellar MLS #O6060422 Report a problem
    9/16/2022Listed for sale$371,220$220/sqft
    Source: Stellar MLS #O6060422 Report a problem

    Public tax history

    YearProperty taxesTax assessment
    2025$1,191 -70.3%$114,172 -57.6%
    2024$4,003 -24.7%$269,372 -7.6%
    2023$5,316 +557.7%$291,592 +562.7%
    2022$808 +6.8%$44,000 +10%
    2021$757 +347.7%$40,000 +351.3%
    2020$169 $8,864
    Find assessor info on the county website

    Neighborhood: 33811

    Nearby schools

    GreatSchools rating
    Get a cash offer in 3 minutes
    Find out how much your home could sell for in as little as 3 minutes with a no-obligation cash offer.
    Estimated market value
    $319,400
    Get a cash offer in 3 minutes
    Find out how much your home could sell for in as little as 3 minutes with a no-obligation cash offer.
    Estimated market value
    $319,400