Skip main navigation
Sold for $399,900
  • $399,900

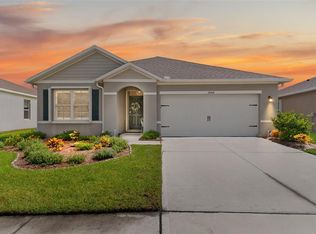
    5892 ARLINGTON RIVER DRIVE, LAKELAND, FL 33811

    3beds
    1,851sqft
    Single Family Residence
    Built in 2022
    7,758 Square Feet Lot
    $400,400 Zestimate®
    $216/sqft
    $2,614 Estimated rent

    Home value

    $400,400

    $364,000 - $440,000

    $2,614/mo

    Zestimate® history
    Loading
    Loading...

    Owner options

    List your home for rent

    $2,614/mo

    Rent Zestimate®

    Find your next renter with Zillow Rental Manager. Plus, with online applications, you can quickly screen prospective tenants – for free.

    Learn more

    $2,614/mo

    Rent Zestimate®

    Refinance and save

    $2,691/mo

    Est. payment

    Refinancing to a lower rate could help reduce your monthly payments and save thousands over the life of the loan.

    See today's rates

    $2,691/mo

    Est. payment

    Explore your selling options

    Work with a Zillow partner agent

    Leverage their expertise and Zillow's premium Showcase listings to get your home seen by more buyers.

    Get started

    List with your own agent

    Get your home in front of millions of buyers by listing it on Zillow.

    Learn how to do it

    Sell it yourself

    Take full control of how buyers see your home on Zillow by listing For Sale by Owner (FSBO).

    List your home

    What's special

    Private poolScreened lanaiGutters and downspoutsGranite countersSaltwater fiberglass poolVinyl privacy fencePristine paver pool deck
    “Welcome Home!! Almost NEW *Impeccably Clean 2022-Built 3 bedroom, 2 Bath Plus Den Private Pool Home, Ideally located in the Sought-after Riverstone community of Lakeland, FL. High and Dry at 141 ft Elevation, Designed for Modern living, this residence offers a Spacious Open layout paired with Thoughtful Upgrades throughout! Inside, you’ll find Plantation Shutters, Water softener, Granite Counters, A Large Center Island with seating area, SS Appliances, GE Washer/Dryer, 6 Ceiling Fans, and a Fully Vented Garage. Safety and Convenience are covered in this *Smart Home-controlling thermostat, garage door, and alarm system by a phone app. Hurricane shutters, and a Portable Generator with an Electric panel outlet capable of powering the entire home. The Primary Suite Features a Beautifully Appointed Bathroom with a Custom Shower door, while the home’s Open Design provides flexibility for Entertaining or working from the den. Step outside to your Private Backyard Retreat: a Sparkling Saltwater Fiberglass Pool (San Juan, 12x25, 10,000 gallons) with Electric Heater, Robotic Cleaner, and a Pristine Paver Pool Deck. The Pool is Fully Enclosed with a Screened Cage, Privacy Screen, and Enhanced with Starlight Pool Cage Lighting on Timers and Remote Control. A Separate Screened Lanai and Screened Front Entry add to the Indoor-Outdoor Lifestyle. Additional features include a Vinyl Privacy Fence (shared access to neighboring home), French drain, Gutters and Downspouts, Plus plenty of Storage and Peace of mind. Riverstone offers a Welcoming Community Setting in Lakeland, Is Golf Cart Friendly, Combining Convenience, Style, Comfort, Location-Perfectly placed between Tampa & Orlando!!—Making this home the Perfect Place to start your next chapter!” Riverstone Offers Resort-Style living—2 Community pools, Clubhouse, Playground, Dog Park, and Miles of Sidewalks—All Near Some Wonderful Dining, Shopping, Healthcare, Lakeland Airport, and Top-Rated George Jenkins Schools Offers AP Courses, Gifted and Talented Programs and 22 Sports!!

    Zillow last checked:

    Listing updated:

    Listed by:

    Monica Vallee 941-457-4571,

    FIVE STAR REALTY OF CHARLOTTE 941-637-6116

    Bought with:

    Estefany Guzman, 3498272

    LA ROSA REALTY PRESTIGE

    Source: Stellar MLS,MLS#: C7513579MLS LogoOriginating MLS: Port Charlotte

    Facts & features

    Interior

    Bedrooms & bathrooms
    • Bedrooms: 3
    • Bathrooms: 2
    • Full bathrooms: 2
    Primary bedroom
    • Features: Walk-In Closet(s)
    • Level: First
    • Area: 180 Square Feet
    • Dimensions: 12x15
    Bedroom 2
    • Features: Built-in Closet
    • Level: First
    • Area: 132 Square Feet
    • Dimensions: 12x11
    Bedroom 3
    • Features: Built-in Closet
    • Level: First
    • Area: 156 Square Feet
    • Dimensions: 13x12
    Bedroom 4
    • Features: Built-in Closet
    • Level: First
    • Area: 156 Square Feet
    • Dimensions: 13x12
    Bathroom 2
    • Level: First
    • Area: 54 Square Feet
    • Dimensions: 9x6
    Balcony porch lanai
    • Level: First
    • Area: 88 Square Feet
    • Dimensions: 11x8
    Dining room
    • Level: First
    • Area: 88 Square Feet
    • Dimensions: 11x8
    Foyer
    • Level: First
    • Area: 35 Square Feet
    • Dimensions: 5x7
    Kitchen
    • Level: First
    • Area: 234 Square Feet
    • Dimensions: 18x13
    Laundry
    • Level: First
    • Area: 45 Square Feet
    • Dimensions: 9x5
    Living room
    • Level: First
    • Area: 240 Square Feet
    • Dimensions: 15x16
    Heating
    • Central, Electric
    Cooling
    • Central Air
    Appliances
    • Included: Dishwasher, Disposal, Dryer, Electric Water Heater, Microwave, Range, Refrigerator, Washer
    • Laundry: Electric Dryer Hookup, Inside, Laundry Room, Washer Hookup
    Features
    • Eating Space In Kitchen, Kitchen/Family Room Combo, Open Floorplan, Smart Home, Split Bedroom, Stone Counters, Thermostat, Walk-In Closet(s)
    • Flooring: Carpet, Tile
    • Has fireplace: No
    Interior area
    • Total structure area: 2,336
    • Total interior livable area: 1,851 sqft

    Property

    Parking
    • Total spaces: 2
    • Parking features: Garage - Attached
    • Attached garage spaces: 2
    Features
    • Levels: One
    • Stories: 1
    • Exterior features: Lighting, Private Mailbox
    • Has private pool: Yes
    • Pool features: In Ground, Screen Enclosure
    Lot
    • Size: 7,758 Square Feet
    Details
    • Parcel number: 232917141623026190
    • Special conditions: None

    Construction

    Type & style
    • Home type: SingleFamily
    • Property subtype: Single Family Residence
    Materials
    • Block, Stucco
    • Foundation: Slab
    • Roof: Shingle
    Condition
    • New construction: No
    • Year built: 2022

    Utilities & green energy

    • Sewer: Public Sewer
    • Water: Public
    • Utilities for property: BB/HS Internet Available, Cable Available, Electricity Available, Electricity Connected, Fiber Optics

    Community & HOA

    Community
    • Pet fee: $0 monthly
    • Subdivision: RIVERSTONE PH 2
    HOA
    • Has HOA: Yes
    • HOA fee: $6 monthly
    • HOA name: Eric Moscow Prime Community Management
    Location
    • Region: Lakeland

    Financial & listing details

    • Price per square foot: $216/sqft
    • Tax assessed value: $294,898
    • Annual tax amount: $6,797
    • Date on market: 8/24/2025
    • Cumulative days on market: 54 days
    • Ownership: Fee Simple
    • Total actual rent: 0
    • Electric utility on property: Yes
    • Road surface type: Paved

    Price history

    DateEventPrice
    12/8/2025Sold$399,900$216/sqft
    Source: Stellar MLS #C7513579 Report a problem
    10/17/2025Pending sale$399,900$216/sqft
    Source: Stellar MLS #C7513579 Report a problem
    9/16/2025Price change$399,900-8.9%$216/sqft
    Source: Stellar MLS #C7513579 Report a problem
    8/24/2025Listed for sale$439,000+18.3%$237/sqft
    Source: Stellar MLS #C7513579 Report a problem
    12/27/2022Sold$371,220-1.3%$201/sqft
    Source: Public Record Report a problem
    11/7/2022Pending sale$376,220$203/sqft
    Source: Stellar MLS #O6060438 Report a problem
    10/26/2022Price change$376,220-1.3%$203/sqft
    Source: Stellar MLS #O6060438 Report a problem
    9/16/2022Listed for sale$381,220$206/sqft
    Source: Stellar MLS #O6060438 Report a problem

    Public tax history

    YearProperty taxesTax assessment
    2025$4,541 -4.1%$294,898 -3.3%
    2024$4,735 -15%$304,909 -0.2%
    2023$5,568 +588.8%$305,407 +594.1%
    2022$808 +6.8%$44,000 +10%
    2021$757 +347.7%$40,000 +351.3%
    2020$169 $8,864
    Find assessor info on the county website

    Neighborhood: 33811

    Nearby schools

    GreatSchools rating
    Get a cash offer in 3 minutes
    Find out how much your home could sell for in as little as 3 minutes with a no-obligation cash offer.
    Estimated market value
    $400,400
    Get a cash offer in 3 minutes
    Find out how much your home could sell for in as little as 3 minutes with a no-obligation cash offer.
    Estimated market value
    $400,400