Skip main navigation
Closed
  • $1,400,000

    5889 W Bluff Dr, Keuka Park, NY 14478

    4beds
    4,631sqft
    Single Family Residence
    Built in 1996
    3.9 Acres Lot
    $1,473,100 Zestimate®
    $302/sqft
    $4,444 Estimated rent

    Home value

    $1,473,100

    Estimated sales range

    Not available

    $4,444/mo

    Zestimate® history
    Loading
    Loading...

    Owner options

    List your home for rent

    $4,444/mo

    Rent Zestimate®

    Find your next renter with Zillow Rental Manager. Plus, with online applications, you can quickly screen prospective tenants – for free.

    Learn more

    $4,444/mo

    Rent Zestimate®

    Refinance and save

    $9,809/mo

    Est. payment

    Refinancing to a lower rate could help reduce your monthly payments and save thousands over the life of the loan.

    See today's rates

    $9,809/mo

    Est. payment

    Explore your selling options

    Work with a Zillow partner agent

    Leverage their expertise and Zillow's premium Showcase listings to get your home seen by more buyers.

    Get started

    List with your own agent

    Get your home in front of millions of buyers by listing it on Zillow.

    Learn how to do it

    Sell it yourself

    Take full control of how buyers see your home on Zillow by listing For Sale by Owner (FSBO).

    List your home

    What's special

    Full wall of windowsDen areaExpansive deckingImpressive great roomWalk-in closetsJacuzzi tubBar area
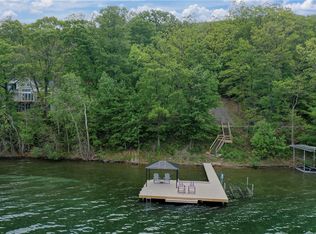
    Spectacular Keuka Lake beauty with 102' of frontage! Nestled in the trees on 3.9 acres gives tons of privacy. So much room to entertain or have the whole family stay! Expansive decking wraps around for incredible views of the lake! First floor has 2 bedrooms and full bath, 2nd laundry area, all utilities, and door to garage. Please note: garage is 2 car wide & 2 car deep!! House is 3 levels with the lowest level being basement to the back but the front has full, exposed, walk-out with windows and doors. Main level has impressive great room with cathedral, wood paneled ceiling, full wall of windows with 3 sliding glass doors, and stone fireplace with wood mantle! Loft above has full bath and huge closet space. Circular wood staircase takes you to living room and dining room area, office overlooking the lake, den area with closet and bar area with barn door to back yard. This entire main level is just stunning! Top floor has loft to one side and full primary suite with sitting area overlooking the trees and lake on the other. Bath includes 2 sinks, shower, jacuzzi tub, and 2 walk-in closets. At the top of the stairs is a large sitting area with glass to lake, treed backdrop, and 2nd floor laundry. Square footage is per town records as 4,631 not 4,241. So much to see! Don't miss this one!

    Zillow last checked:

    Listing updated:

    Listed by:

    Cindy B. Rosato 585-756-7416,

    RE/MAX Realty Group

    Bought with:

    Irene S. Bennett, 30BE0766146

    Howard Hanna

    Source: NYSAMLSs,MLS#: R1623701MLS LogoOriginating MLS: Rochester

    Facts & features

    Interior

    Bedrooms & bathrooms
    • Bedrooms: 4
    • Bathrooms: 4
    • Full bathrooms: 3
    • 1/2 bathrooms: 1
    • Main level bathrooms: 1
    • Main level bedrooms: 2
    Bedroom 1
    • Level: Lower
    • Dimensions: 12.00 x 9.00
    Bedroom 2
    • Level: Lower
    • Dimensions: 12.00 x 9.00
    Bedroom 3
    • Level: Third
    • Dimensions: 13.00 x 18.00
    Bedroom 4
    • Level: Third
    • Dimensions: 16.00 x 13.00
    Dining room
    • Dimensions: 10.00 x 13.00
    Family room
    • Level: Second
    • Dimensions: 25.00 x 15.00
    Kitchen
    • Level: Second
    • Dimensions: 13.00 x 16.00
    Living room
    • Level: Second
    • Dimensions: 21.00 x 23.00
    Heating
    • Propane, Zoned, Forced Air, Hot Water, Radiant Floor, Radiant
    Cooling
    • Zoned
    Appliances
    • Included: Double Oven, Dryer, Dishwasher, Disposal, Gas Oven, Gas Range, Microwave, Propane Water Heater, Refrigerator, Washer
    • Laundry: In Basement, Upper Level
    Features
    • Ceiling Fan(s), Cathedral Ceiling(s), Den, Entrance Foyer, Separate/Formal Living Room, Great Room, Living/Dining Room, Partially Furnished, Sliding Glass Door(s), Storage, Skylights, Natural Woodwork, Bedroom on Main Level, Loft, Bath in Primary Bedroom, Programmable Thermostat
    • Flooring: Carpet, Hardwood, Varies
    • Doors: Sliding Doors
    • Windows: Skylight(s), Thermal Windows
    • Number of fireplaces: 1
    Interior area
    • Total structure area: 4,631
    • Total interior livable area: 4,631 sqft

    Property

    Parking
    • Total spaces: 4
    • Parking features: Attached, Electricity, Garage, Driveway, Garage Door Opener, Other
    • Attached garage spaces: 4
    Features
    • Stories: 3
    • Patio & porch: Balcony, Deck
    • Exterior features: Awning(s), Balcony, Deck, Gravel Driveway, Propane Tank - Owned
    • Has view: Yes
    • View description: Water
    • Has water view: Yes
    • Water view: Water
    • Waterfront features: Beach Access, Lake
    • Body of water: Keuka Lake
    • Frontage length: 102
    Lot
    • Size: 3.9 Acres
    • Dimensions: 102 x 1653
    • Features: Rectangular, Rectangular Lot, Wooded
    Details
    • Additional structures: Shed(s), Storage
    • Parcel number: 57268910900400010010000000
    • Special conditions: Standard
    • Other equipment: Generator

    Construction

    Type & style
    • Home type: SingleFamily
    • Architectural style: A-Frame,Contemporary
    • Property subtype: Single Family Residence
    Materials
    • Vinyl Siding, Copper Plumbing
    • Foundation: Poured, Slab
    • Roof: Asphalt
    Condition
    • Resale
    • Year built: 1996

    Utilities & green energy

    • Electric: Circuit Breakers
    • Sewer: Septic Tank
    • Water: Lake, River
    • Utilities for property: Cable Available, High Speed Internet Available

    Community & HOA

    Location
    • Region: Keuka Park

    Financial & listing details

    • Price per square foot: $302/sqft
    • Tax assessed value: $1,237,021
    • Annual tax amount: $15,987
    • Date on market: 7/18/2025
    • Cumulative days on market: 90 days
    • Listing terms: Cash,Conventional

    Price history

    DateEventPrice
    10/3/2025Sold$1,400,000-6.7%$302/sqft
    Source: NYSAMLSs #R1623701 Report a problem
    8/20/2025Pending sale$1,500,000$324/sqft
    Source: NYSAMLSs #R1623701 Report a problem
    7/18/2025Listed for sale$1,500,000-11.7%$324/sqft
    Source: NYSAMLSs #R1623701 Report a problem
    7/17/2025Listing removed$1,699,000$367/sqft
    Source: NYSAMLSs #R1608712 Report a problem
    6/18/2025Price change$1,699,000-5.6%$367/sqft
    Source: NYSAMLSs #R1608712 Report a problem
    5/21/2025Listed for sale$1,799,000$388/sqft
    Source: NYSAMLSs #R1608712 Report a problem

    Public tax history

    YearProperty taxesTax assessment
    2025-- $1,162,800
    2024-- $1,162,800 +14.1%
    2023-- $1,019,000
    2022-- $1,019,000
    2021-- $1,019,000 +30.6%
    2020-- $780,200
    2019-- $780,200
    2018-- $780,200 +24.8%
    2017$13,218 +110%$625,000
    2016$6,293 $625,000
    2015-- $625,000
    2014-- $625,000
    2013-- $625,000
    2012-- $625,000
    2011-- $625,000
    2010-- $625,000
    2009-- $625,000
    2008-- $625,000 +85.5%
    2007-- $336,900
    2006-- $336,900
    2005-- $336,900 +6.4%
    2004-- $316,500 +61.6%
    2003-- $195,900
    2002-- $195,900
    2001-- $195,900
    2000-- $195,900
    Find assessor info on the county website

    Neighborhood: 14478

    Nearby schools

    GreatSchools rating
    Schools provided by the listing agent
    • Elementary: Penn Yan Elementary
    • Middle: Penn Yan Middle
    • High: Penn Yan Academy
    • District: Penn Yan

    Source: NYSAMLSs. This data may not be complete. We recommend contacting the local school district to confirm school assignments for this home.