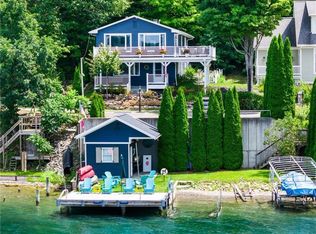
Keuka Lake- West Bluff Dr....."The Adirondacks in The Finger Lakes". A 1991 contemporary with numerous updates/perks: 2 bedrooms plus the bunkhouse; 2 full baths; a below house-boathouse; newer windows; AC splits; newer siding; wrap-a-round deck; person elevator (needs to be serviced and re-certified); great room with vaulted ceilings; 1.23 acres; detached garage; plenty of parking; newer remodeled kitchen; and approximately 190' of lake frontage-imagine the privacy! This lake home will excite all your senses. Please do not park at the property without an appointment, as it is owner occupied. A Public Open House is scheduled for August 23rd from 1-4PM. Delayed negotiations shall begin on August 27th at 12:00PM.
Active
$999,000
6060 W Bluff Dr, Keuka Park, NY 14478
2beds
1,566sqft
Single Family Residence
Built in 1991
1.23 Acres Lot
$-- Zestimate®
$638/sqft
$-- HOA
What's special
Wrap-a-round deckPlenty of parkingDetached garageAc splitsNewer remodeled kitchenNewer windowsNewer siding
- 7 days |
- 2,228 |
- 153 |
Zillow last checked:
Listing updated:
Listed by:
Century 21 Steve Davoli RE 315-789-4569,
Mark C. Malcolm II 315-536-6163
Source: NYSAMLSs,MLS#: R1708345 Originating MLS: Rochester
Originating MLS: RochesterFacts & features
Interior
Bedrooms & bathrooms
- Bedrooms: 2
- Bathrooms: 2
- Full bathrooms: 2
- Main level bathrooms: 1
- Main level bedrooms: 1
Heating
- Ductless, Electric, Zoned, Baseboard
Cooling
- Ductless, Zoned
Appliances
- Included: Dryer, Dishwasher, Electric Oven, Electric Range, Electric Water Heater, Microwave, Refrigerator, Washer, Water Purifier Owned, Water Purifier Rented
- Laundry: Main Level
Features
- Cedar Closet(s), Ceiling Fan(s), Cathedral Ceiling(s), Den, Eat-in Kitchen, Furnished, Separate/Formal Living Room, Great Room, Living/Dining Room, Pantry, Sliding Glass Door(s), Solid Surface Counters, Walk-In Pantry, Bedroom on Main Level, Loft, Main Level Primary, Programmable Thermostat, Workshop
- Flooring: Carpet, Hardwood, Laminate, Tile, Varies
- Doors: Sliding Doors
- Windows: Thermal Windows
- Basement: Full,Walk-Out Access
- Has fireplace: No
- Furnished: Yes
Interior area
- Total structure area: 1,566
- Total interior livable area: 1,566 sqft
Video & virtual tour
Property
Parking
- Total spaces: 1.5
- Parking features: Detached, Electricity, Garage, Workshop in Garage, Water Available, Driveway, Garage Door Opener
- Garage spaces: 1.5
Features
- Levels: Two
- Stories: 2
- Patio & porch: Deck, Patio
- Exterior features: Awning(s), Deck, Dock, Gravel Driveway, Patio, See Remarks
- Has view: Yes
- View description: Water
- Has water view: Yes
- Water view: Water
- Waterfront features: Beach Access, Dock Access, Lake
- Body of water: Keuka Lake
- Frontage length: 190
Lot
- Size: 1.23 Acres
- Dimensions: 190 x 340
- Features: Rectangular, Rectangular Lot, Wooded
Details
- Additional structures: Boat House, Garage Apartment
- Parcel number: 57268910906700010030000000
- Special conditions: Standard
Construction
Type & style
- Home type: SingleFamily
- Architectural style: Contemporary,Two Story
- Property subtype: Single Family Residence
Materials
- Block, Concrete, Vinyl Siding
- Foundation: Block
- Roof: Asphalt,Shingle
Condition
- Resale
- Year built: 1991
Utilities & green energy
- Electric: Circuit Breakers
- Sewer: Septic Tank
- Water: Lake, River
- Utilities for property: Cable Available, Electricity Connected, High Speed Internet Available
Community & HOA
Community
- Subdivision: Phelps & Gorham Purchase
Location
- Region: Keuka Park
Financial & listing details
- Price per square foot: $638/sqft
- Tax assessed value: $944,200
- Annual tax amount: $13,518
- Date on market: 8/19/2026
- Listing terms: Conventional
Estimated market value
Not available
Estimated sales range
Not available
Not available
Price history
| Date | Event | Price |
|---|---|---|
| 8/19/2026 | Listed for sale | $999,000$638/sqft |
Source:  NYSAMLSs #R1708345 Report a problem NYSAMLSs #R1708345 Report a problem | ||
Public tax history
| Year | Property taxes | Tax assessment |
|---|---|---|
| 2025 | -- | $944,200 |
| 2024 | -- | $944,200 +21.5% |
| 2023 | -- | $777,400 |
| 2022 | -- | $777,400 |
| 2021 | -- | $777,400 +7.1% |
| 2020 | -- | $726,000 |
| 2019 | -- | $726,000 |
| 2018 | -- | $726,000 +23.1% |
| 2017 | $12,780 +115.1% | $590,000 |
| 2016 | $5,940 | $590,000 |
| 2015 | -- | $590,000 +3.9% |
| 2014 | -- | $568,000 |
| 2013 | -- | $568,000 |
| 2012 | -- | $568,000 |
| 2011 | -- | $568,000 |
| 2010 | -- | $568,000 |
| 2009 | -- | $568,000 |
| 2008 | -- | $568,000 +30.3% |
| 2007 | -- | $435,800 |
| 2006 | -- | $435,800 |
| 2005 | -- | $435,800 |
| 2004 | -- | $435,800 +46.9% |
| 2003 | -- | $296,600 |
| 2002 | -- | $296,600 |
| 2001 | -- | $296,600 |
| 2000 | -- | $296,600 |
Find assessor info on the county website
Monthly payment
Climate risks
Neighborhood: 14478
Nearby schools
GreatSchools rating
- 3/10Penn Yan Elementary SchoolGrades: PK-5Distance: 10.1 mi
- 3/10Penn Yan Middle SchoolGrades: 6-8Distance: 10.2 mi
- 6/10Penn Yan AcademyGrades: 9-12Distance: 10.2 mi
Schools provided by the listing agent
- District: Penn Yan
Source: NYSAMLSs. This data may not be complete. We recommend contacting the local school district to confirm school assignments for this home.
- $464,7003 bd2 ba1.7k sqft6013 W Bluff Dr, Keuka Park, NY 14478Off Market
- $395,000-- bd-- ba-- sqft5989 W Bluff Dr, Bluff Point, NY 14478Off Market
- $556,0001 bd1 ba320 sqft5971 W Bluff Dr, Keuka Park, NY 14478Off Market
- $1,569,9002 bd2 ba2.1k sqft6092 W Bluff Dr, Keuka Park, NY 14478Off Market
- $1,072,7003 bd2 ba1.9k sqft6118 W Bluff Dr, Keuka Park, NY 14478Off Market
- $1,432,4003 bd1 ba1.1k sqft6164 W Bluff Dr, Keuka Park, NY 14478Off Market
- $1,400,0004 bd4 ba4.6k sqft5889 W Bluff Dr, Keuka Park, NY 14478Sold
- $1,100,0003 bd3 ba2.6k sqft6217 W Bluff Dr, Bluff Pt, NY 14478For Sale
A local agent can set up tours, give advice and negotiate with sellers.
Similar homes
- $850,0003 bd2 ba2k sqft15079 W Lake Rd, Pulteney, NY 14874For Sale

 MLS ID #R1669555, Mark C. Malcolm II, Listing by: Century 21 Steve Davoli RE. NYSAMLSs
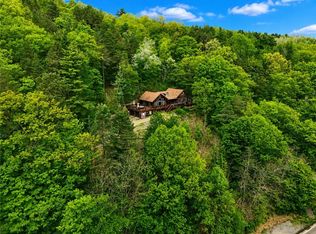
 - $1,100,0004 bd2 ba1.8k sqft10976 E Lake Rd, Hammondsport, NY 14840For Sale
 MLS ID #R1710087, Mark C. Malcolm II, Listing by: Century 21 Steve Davoli RE. NYSAMLSs
 - $899,9003 bd3 ba2k sqft11429 W Lake Rd, Hammondsport, NY 14840For Sale
 MLS ID #R1682422, Cynthia Tallo, Listing by: Howard Hanna Lake Group. NYSAMLSs
 - $499,9003 bd3 ba2.2k sqft9270 Rose Rd, Hammondsport, NY 14840For Sale
 MLS ID #R1708672, Austin J. Lapp, Listing by: Wine Trail Properties, LLC. NYSAMLSs
 - $559,0002 bd2 ba1.9k sqft8755 Greyton H Taylor Memorial Dr, Hammondsport, NY 14840For SaleMLS ID #R1706349, Michael Hanna, Listing by: Howard Hanna Lake Group. NYSAMLSs
- $650,0003 bd1 ba1.2k sqft4655 Bailey Hill Rd, Dundee, NY 14837For SaleMLS ID #R1705676, Benjamin Williams, Listing by: Whitetail Properties Real Estate, LLC. NYSAMLSs
- $1,039,9002 bd2 ba1.7k sqft208 Charles Herrmann Way #208, Penn Yan, NY 14527For SaleMLS ID #R1674680, John J. Waugh, Listing by: The Iversen Realty Group. NYSAMLSs
- $869,9003 bd2 ba1.5k sqft363 Beattie Point, Penn Yan, NY 14527For SaleMLS ID #R1707137, Karen L. King, Listing by: Finger Lakes Premier Prop.. NYSAMLSs
- $598,0003 bd2 ba2k sqft4351 State Route 414, Burdett, NY 14818For SaleMLS ID #R1706977, Vivian D. Schamel, Listing by: Keller Williams Realty Southern Tier & Finger Lakes. NYSAMLSs
- $875,0002 bd3 ba1.9k sqft8921 Eelpot Rd, Naples, NY 14512For SaleMLS ID #R1676105, Andrea J. Rohr, Listing by: Howard Hanna The Rohr Agency. NYSAMLSs
- $595,0002 bd1 ba838 sqft10980 E Lake Rd, Hammondsport, NY 14840For SaleMLS ID #R1704826, Joseph Long, Listing by: Howard Hanna Corning. NYSAMLSs
- $695,0002 bd1 ba960 sqft10989 E Lake Rd, Hammondsport, NY 14840For SaleMLS ID #R1705156, Joseph Long, Listing by: Howard Hanna Corning. NYSAMLSs
- $695,0002 bd3 ba1.7k sqft6610 State Route 53, Prattsburgh, NY 14873For SaleMLS ID #R1692867, Mark A. Moon, Listing by: Howard Hanna Lake Group. NYSAMLSs
- $600,0003 bd3 ba1.5k sqft4190 Shorewood Dr, Hammondsport, NY 14840For Sale By Owner
- $699,9003 bd3 ba2.3k sqft3265 Reading Rd, Watkins Glen, NY 14891For SaleMLS ID #R1707381, Kathy L. Woodruff, Listing by: Signature Properties. NYSAMLSs
- $899,0004 bd2 ba1.8k sqft8 Red Cedar Falls Ln, Starkey, NY 14837For SaleMLS ID #R1687207, Chantel Kincaid, Listing by: Real Broker NY, LLC. NYSAMLSs
- $849,0003 bd3 ba2k sqft3275 County Road 30, Watkins Glen, NY 14891For SaleMLS ID #R1685767, Kenneth J. Wilson, Listing by: Franzese Real Estate. NYSAMLSs
- $749,9993 bd2 ba1.6k sqft14270 W Lake Rd, Hammondsport, NY 14840For SaleMLS ID #R1680486, Joshua Max Briner, Listing by: Keller Williams Realty Gateway. NYSAMLSs
- $1,400,0004 bd4 ba2.3k sqft2 Noras Way, Dundee, NY 14837New ConstructionMLS ID #R1683447, Jason Gan, Listing by: Howard Hanna Lake Group. NYSAMLSs
- $974,9002 bd2 ba1.4k sqft203 Charles Herrmann Way, Milo, NY 14527For SaleMLS ID #R1669095, Mary L. Worth, Listing by: Howard Hanna Lake Group. NYSAMLSs
