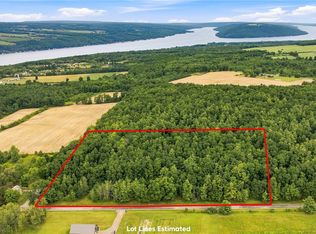
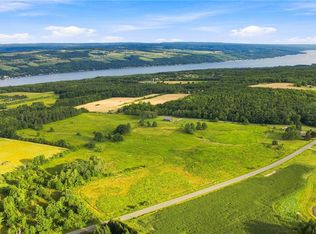
Welcome to one of the first barndominiums in the Finger Lakes! Built just five years ago, this distinctive 3 bed, 3 bath home offers a thoughtful layout with an impressive mix of living, work and storage space. A wide, Cracker Barrel-style front porch stretches across the home, creating an inviting place to relax and enjoy the country setting. The first floor includes a one car garage, workshop and separate living quarters with its own bedroom, full bath and kitchen, ideal for guests, extended stays or added privacy. Upstairs, the home opens into a warm, light-filled living space where mid-century modern finishes with Scandinavian influences, natural wood details and an open layout create an easy flow between the kitchen, dining and living areas. The custom kitchen was thoughtfully designed for everyday use, with quartz countertops, rich wood cabinetry, an oversized island and commercial-grade appliances including a Wolf dual-fuel range. Two additional bedrooms and two full bathrooms complete this level. The bathrooms continue the home's clean, understated design with tiled walk-in showers, natural wood vanities and modern finishes. Step out onto the east-facing balcony in the morning and watch the sunrise over the surrounding countryside. Location is everything, and this property is less than a 10 minute drive from Hammondsport, Keuka Lake and award winning wineries. With its unique design, versatile layout and peaceful Finger Lakes setting, this is a home that needs to be experienced in person. Come see what barndominium living is all about! Additional acreage available.
Pending
$499,900
9270 Rose Rd, Hammondsport, NY 14840
3beds
2,218sqft
Single Family Residence
Built in 2021
5 Acres Lot
$503,800 Zestimate®
$225/sqft
$-- HOA
What's special
Modern finishesOne car garageNatural wood detailsWarm light-filled living spaceOversized islandNatural wood vanitiesTiled walk-in showers
- 57 days
- 61
- 1
Zillow last checked:
Listing updated:
Listed by:
Wine Trail Properties, LLC 315-536-8004,
Austin J. Lapp 315-536-8004
Source: NYSAMLSs,MLS#: R1708672 Originating MLS: Rochester
Originating MLS: RochesterFacts & features
Interior
Bedrooms & bathrooms
- Bedrooms: 3
- Bathrooms: 3
- Full bathrooms: 3
- Main level bathrooms: 1
- Main level bedrooms: 1
Heating
- Electric, Propane, Baseboard, Radiant Floor, Radiant
Cooling
- Window Unit(s)
Appliances
- Included: Dryer, Dishwasher, Electric Oven, Electric Range, Electric Water Heater, Gas Oven, Gas Range, Refrigerator, Washer
- Laundry: Main Level
Features
- Ceiling Fan(s), Eat-in Kitchen, Separate/Formal Living Room, Living/Dining Room, Quartz Counters, Second Kitchen, Bedroom on Main Level, Bath in Primary Bedroom
- Flooring: Hardwood, Varies
- Windows: Thermal Windows
- Has fireplace: No
Interior area
- Total structure area: 2,218
- Total interior livable area: 2,218 sqft
Video & virtual tour
Property
Parking
- Total spaces: 1
- Parking features: Attached, Electricity, Garage, Heated Garage, Storage, Workshop in Garage, Water Available
- Attached garage spaces: 1
Features
- Levels: Two
- Stories: 2
- Patio & porch: Balcony
- Exterior features: Balcony, Gravel Driveway
Lot
- Size: 5 Acres
- Dimensions: 600 x 350
- Features: Rectangular, Rectangular Lot
Details
- Parcel number: 4676000920000001025710
- Special conditions: Standard
Construction
Type & style
- Home type: SingleFamily
- Architectural style: Barndominium
- Property subtype: Single Family Residence
Materials
- Attic/Crawl Hatchway(s) Insulated, Wood Siding, PEX Plumbing
- Foundation: Pillar/Post/Pier, Slab
- Roof: Metal
Condition
- Resale
- Year built: 2021
Utilities & green energy
- Electric: Circuit Breakers
- Sewer: Septic Tank
- Water: Well
- Utilities for property: Electricity Connected
Community & HOA
Location
- Region: Hammondsport
Financial & listing details
- Price per square foot: $225/sqft
- Tax assessed value: $239,600
- Annual tax amount: $3,508
- Date on market: 8/20/2026
- Cumulative days on market: 25 days
- Listing terms: Cash,Conventional
Estimated market value
$503,800
$479,000 - $529,000
$3,205/mo
Price history
| Date | Event | Price |
|---|---|---|
| 9/28/2026 | Pending sale | $499,900$225/sqft |
Source:  NYSAMLSs #R1708672 Report a problem NYSAMLSs #R1708672 Report a problem | ||
| 8/28/2026 | Contingent | $499,900$225/sqft |
Source: NYSAMLSs #R1708672 Report a problem | ||
| 8/20/2026 | Listed for sale | $499,900$225/sqft |
Source: NYSAMLSs #R1708672 Report a problem | ||
Public tax history
| Year | Property taxes | Tax assessment |
|---|---|---|
| 2025 | -- | $239,600 |
| 2024 | -- | $239,600 |
| 2023 | -- | $239,600 |
| 2022 | -- | $239,600 +53.5% |
| 2021 | -- | $156,100 |
| 2020 | -- | $156,100 +26.6% |
| 2019 | -- | $123,300 |
| 2018 | -- | $123,300 |
Find assessor info on the county website
Monthly payment
Climate risks
Neighborhood: 14840
Similar homes
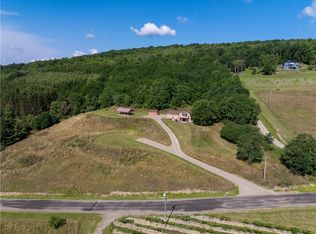
- $559,0002 bd2 ba1.9k sqft8755 Greyton H Taylor Memorial Dr, Hammondsport, NY 14840For Sale
 MLS ID #R1706349, Michael Hanna, Listing by: Howard Hanna Lake Group. NYSAMLSs
 - $575,0003 bd3 ba1.5k sqft4190 Shorewood Dr, Hammondsport, NY 14840For Sale
 MLS ID #R1714213, Maren M. Trombley, Listing by: The Spurling Group Real Estate LLC. NYSAMLSs
 - $528,9001 bd1 ba1.1k sqft9436 Wixson Rd, Hammondsport, NY 14840For Sale
 MLS ID #R1715200, Brenda L Smith, Listing by: Keller Williams Realty Gateway. NYSAMLSs
 - $295,0003 bd2 ba1.7k sqft8525 Vogt Rd, Hammondsport, NY 14840For Sale
 MLS ID #R1702959, Ashley Hink, Listing by: Empire Realty Group. NYSAMLSs
 - $489,0003 bd3 ba1.8k sqft3476 Danilowicz Rd, Bradford, NY 14815For SaleMLS ID #R1692813, Leah M. Butler, Listing by: Keuka Lake & Land Realty Bath. NYSAMLSs
- $499,0004 bd4 ba2.3k sqft1730 State Route 414, Watkins Glen, NY 14891For SaleMLS ID #R1694769, Jody Saunders, Listing by: Howard Hanna Corning. NYSAMLSs
- $550,0003 bd3 ba1.3k sqft9953 Route 53, Wheeler, NY 14873For SaleMLS ID #R1712474, Ashley Hink, Listing by: Empire Realty Group. NYSAMLSs
- $598,0003 bd2 ba2k sqft4351 State Route 414, Burdett, NY 14818For SaleMLS ID #R1706977, Vivian D. Schamel, Listing by: Keller Williams Realty Southern Tier & Finger Lakes. NYSAMLSs
- $449,9004 bd5 ba3.2k sqft3942 Pine Hill Rd, Corning, NY 14830For SaleMLS ID #R1718273, Michelle Kay, Listing by: Howard Hanna Corning. NYSAMLSs
- $549,9003 bd2 ba1.3k sqft3050 Dixon Rd, Bradford, NY 14815For SaleMLS ID #R1715361, Michele M. Locey, Listing by: Locey Realty Group. NYSAMLSs
- $549,0004 bd2 ba2.5k sqft9808 Marsh Rd, Hector, NY 14841For SaleMLS ID #R1709119, Stacey L. Parrish, Listing by: Cabins to Castles. NYSAMLSs
- $499,5504 bd4 ba2.5k sqft3268 Reading Rd, Watkins Glen, NY 14891For SaleMLS ID #R1695475, Kenneth J. Wilson, Listing by: Franzese Real Estate. NYSAMLSs
- $475,0004 bd3 ba2.5k sqft1053 Chambers Rd, Horseheads, NY 14845For SaleMLS ID #R1688336, Cynthia M. Manning, Listing by: Hometown Solutions Realty. NYSAMLSs
- $385,0003 bd2 ba1.9k sqft3365 Fleet Cove Rd, Bradford, NY 14815For SaleMLS ID #R1697162, Nicholas J Wenderlich, Listing by: Keller Williams Realty Greater Rochester. NYSAMLSs
- $424,9004 bd3 ba2.4k sqft1300 Croton Rd, Millport, NY 14864For SaleMLS ID #R1700978, Jody Saunders, Listing by: Howard Hanna Corning. NYSAMLSs
- $334,9003 bd3 ba1.7k sqft4588 Stever Hill Rd, Branchport, NY 14418For SaleMLS ID #R1701703, Raymond Emery, Listing by: Keuka Lake & Land Realty. NYSAMLSs
- $439,9003 bd2 ba2.5k sqft1736 State Route 414, Watkins Glen, NY 14891For SaleMLS ID #R1694771, Jody Saunders, Listing by: Howard Hanna Corning. NYSAMLSs
- $360,0003 bd2 ba1.5k sqft2411 Jennings Rd, Watkins Glen, NY 14891For SaleMLS ID #R1701645, Shawna Lott, Listing by: Franzese Real Estate. NYSAMLSs
- $325,0003 bd2 ba1.1k sqft2867 Merritt Hill Rd, Penn Yan, NY 14527For SaleMLS ID #R1707969, Alvaro Chavez-Gonzalez, Listing by: Keuka Lake & Land Realty. NYSAMLSs
- $599,9004 bd3 ba2.9k sqft2410 Yawger Hill Rd, Bradford, NY 14815For SaleMLS ID #R1691878, Heather Leigh Kent, Listing by: Whitetail Properties Real Estate, LLC. NYSAMLSs
