Skip main navigation
Closed
  • Price Unknown

    589 Barton Place, Neosho, MO 64850

    4beds
    3,205sqft
    Single Family Residence
    Built in 2006
    8,276 Square Feet Lot
    $345,600 Zestimate®
    $--/sqft
    $2,479 Estimated rent

    Home value

    $345,600

    $328,000 - $363,000

    $2,479/mo

    Zestimate® history
    Loading
    Loading...

    Owner options

    List your home for rent

    $2,479/mo

    Rent Zestimate®

    Find your next renter with Zillow Rental Manager. Plus, with online applications, you can quickly screen prospective tenants – for free.

    Learn more

    $2,479/mo

    Rent Zestimate®

    Refinance and save

    Refinancing to a lower rate could help reduce your monthly payments and save thousands over the life of the loan.

    See today's rates

    Explore your selling options

    Work with a Zillow partner agent

    Leverage their expertise and Zillow's premium Showcase listings to get your home seen by more buyers.

    Get started

    List with your own agent

    Get your home in front of millions of buyers by listing it on Zillow.

    Learn how to do it

    Sell it yourself

    Take full control of how buyers see your home on Zillow by listing For Sale by Owner (FSBO).

    List your home

    What's special

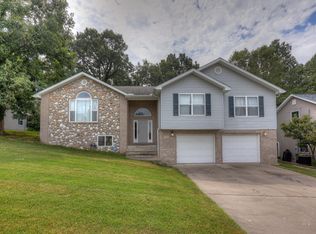
    This is a beautiful 4-bedroom, 3.5 bath, 3,205 sq ft home in a quiet neighborhood! With a thoughtfully designed floor plan it features a huge primary suite, large enough for a sitting area plus a large primary bathroom with walk-in closet. The recent loft addition adds bonus living space, a 4th bedroom and full bathroom upstairs - ideal for guests or a second living area. The large kitchen with granite counters and custom cabinetry flows into a formal dining room, perfect for entertaining. Step outside to a beautifully landscaped yard, featuring a deck, patio and covered hot tub oasis. Complete with a 2-car garage, built-in storm shelter, 3 year old roof and wired for a home generator, this updated home offers storage, amenities, space and relaxation.

    Zillow last checked:

    Listing updated:

    Listed by:

    Melissa Cleaveland 417-434-5898,

    Show-Me Real Estate,

    Ginger Kitchen 417-312-4012,

    Show-Me Real Estate

    Bought with:

    Pam Millard, 2017033526

    Charles Burt Realtors

    Source: SOMOMLS as distributed by MLS GRID,MLS#: 60322320MLS Logo

    Facts & features

    Interior

    Bedrooms & bathrooms
    • Bedrooms: 4
    • Bathrooms: 4
    • Full bathrooms: 3
    • 1/2 bathrooms: 1
    Rooms
    • Room types: Loft, Foyer, Living Areas (2), Great Room, Master Bedroom
    Primary bedroom
    • Area: 287.31
    • Dimensions: 15.7 x 18.3
    Bedroom 2
    • Area: 167.79
    • Dimensions: 14.1 x 11.9
    Bedroom 3
    • Area: 174.84
    • Dimensions: 14.1 x 12.4
    Bedroom 4
    • Area: 185
    • Dimensions: 12.5 x 14.8
    Breakfast room
    • Area: 167.31
    • Dimensions: 11.7 x 14.3
    Dining room
    • Area: 139.23
    • Dimensions: 11.7 x 11.9
    Entry hall
    • Area: 100.05
    • Dimensions: 14.5 x 6.9
    Kitchen
    • Area: 179.01
    • Dimensions: 11.7 x 15.3
    Living room
    • Area: 300.44
    • Dimensions: 14.8 x 20.3
    Loft
    • Area: 501.6
    • Dimensions: 24 x 20.9
    Utility room
    • Area: 56.58
    • Dimensions: 6.9 x 8.2
    Heating
    • Forced Air, Central, Fireplace(s), Heat Pump, Electric, Wood
    Cooling
    • Central Air, Ceiling Fan(s)
    Appliances
    • Included: Dishwasher, Free-Standing Electric Oven, Microwave, Refrigerator, Electric Water Heater, Disposal
    • Laundry: Main Level, W/D Hookup
    Features
    • Tray Ceiling(s), Granite Counters, Vaulted Ceiling(s), Walk-In Closet(s), Walk-in Shower
    • Flooring: Carpet, Tile, Laminate
    • Windows: Double Pane Windows
    • Has basement: No
    • Attic: Partially Finished,Permanent Stairs,Partially Floored
    • Has fireplace: Yes
    • Fireplace features: Living Room, Wood Burning
    Interior area
    • Total structure area: 3,205
    • Total interior livable area: 3,205 sqft
    • Finished area above ground: 3,205
    • Finished area below ground: 0

    Property

    Parking
    • Total spaces: 2
    • Parking features: Driveway, On Street, Garage Faces Front
    • Attached garage spaces: 2
    • Has uncovered spaces: Yes
    Accessibility
    • Accessibility features: Accessible Doors
    Features
    • Levels: One and One Half
    • Stories: 1
    • Patio & porch: Patio, Covered, Front Porch, Awning(s), Deck
    • Exterior features: Rain Gutters
    • Has spa: Yes
    • Spa features: Hot Tub, Bath
    • Fencing: Privacy,Shared,Wire
    Lot
    • Size: 8,276 Square Feet
    • Dimensions: 83.7 x 99
    • Features: Landscaped
    Details
    • Parcel number: 159.030004001051.002
    • Other equipment: See Remarks

    Construction

    Type & style
    • Home type: SingleFamily
    • Architectural style: Traditional
    • Property subtype: Single Family Residence
    Materials
    • Frame, Vinyl Siding, Brick
    • Foundation: Block
    • Roof: Composition
    Condition
    • Year built: 2006

    Utilities & green energy

    • Sewer: Public Sewer
    • Water: Public
    Green energy
    • Energy efficient items: Thermostat

    Community & HOA

    Community
    • Security: Security System
    • Subdivision: Fox Ridge
    Location
    • Region: Neosho

    Financial & listing details

    • Tax assessed value: $222,900
    • Annual tax amount: $2,335
    • Date on market: 4/30/2026
    • Listing terms: Cash,VA Loan,USDA/RD,FHA,Conventional
    • Road surface type: Asphalt

    Price history

    DateEventPrice
    8/4/2026Sold--
    Source: SOMOMLS as distributed by MLS GRID #60322320 Report a problem
    6/27/2026Pending sale$349,900$109/sqft
    Source: Ozark Gateway AOR #262314 Report a problem
    6/4/2026Price change$349,900-3.5%$109/sqft
    Source: Ozark Gateway AOR #262314 Report a problem
    4/30/2026Listed for sale$362,500+126.7%$113/sqft
    Source: Ozark Gateway AOR #262314 Report a problem
    11/2/2016Sold--
    Source: Agent Provided Report a problem
    9/16/2016Price change$159,900-3.6%$50/sqft
    Source: CJR Red Carpet Realtors #60040474 Report a problem
    5/24/2016Price change$165,900-2.4%$52/sqft
    Source: CJR Red Carpet Realtors #60040474 Report a problem
    11/25/2015Listed for sale$169,900+21.4%$53/sqft
    Source: CJR Red Carpet Realtors #60040474 Report a problem
    6/17/2014Listing removed$139,900$44/sqft
    Source: SWMOHOMES.COM #142121 Report a problem
    4/29/2014Listed for sale$139,900+12%$44/sqft
    Source: SWMOHomes.com #142121 Report a problem
    2/10/2013Listing removed$124,900$39/sqft
    Source: PRO 100 REALTORS NEOSHO #130692 Report a problem
    11/16/2012Pending sale$124,900$39/sqft
    Source: PRO 100 REALTORS NEOSHO #130692 Report a problem
    9/22/2012Price change$124,900-4.9%$39/sqft
    Source: PRO 100 REALTORS NEOSHO #130692 Report a problem
    8/29/2012Price change$131,400-5%$41/sqft
    Source: PRO 100 REALTORS NEOSHO #130692 Report a problem
    7/25/2012Price change$138,300-4.9%$43/sqft
    Source: PRO 100 REALTORS NEOSHO #130692 Report a problem
    6/23/2012Listed for sale$145,500$45/sqft
    Source: PRO 100 REALTORS NEOSHO #130692 Report a problem

    Public tax history

    YearProperty taxesTax assessment
    2025$2,335 +1.3%$42,360 +1.1%
    2024$2,306 +44.1%$41,880 +43.7%
    2023$1,600 +1.8%$29,150 +1.8%
    2021$1,571 +1.7%$28,640 -7.1%
    2020$1,546 +8.9%$30,840 +9%
    2018$1,419 $28,290
    2017-- $28,290 +10.3%
    2016-- $25,650
    2015-- $25,650 -13.5%
    2014-- $29,660
    2013-- $29,660
    2012-- $29,660 +13.4%
    2011-- $26,160
    Find assessor info on the county website

    Neighborhood: 64850

    Nearby schools

    GreatSchools rating
    Schools provided by the listing agent
    • Elementary: Benton
    • Middle: Neosho
    • High: Neosho

    Source: SOMOMLS as distributed by MLS GRID. This data may not be complete. We recommend contacting the local school district to confirm school assignments for this home.