Skip main navigation
Closed
  • Price Unknown

    609 Barton Place, Neosho, MO 64850

    5beds
    2,924sqft
    Single Family Residence
    Built in 2006
    8,276.4 Square Feet Lot
    $356,300 Zestimate®
    $--/sqft
    $2,090 Estimated rent

    Home value

    $356,300

    $338,000 - $374,000

    $2,090/mo

    Zestimate® history
    Loading
    Loading...

    Owner options

    List your home for rent

    $2,090/mo

    Rent Zestimate®

    Find your next renter with Zillow Rental Manager. Plus, with online applications, you can quickly screen prospective tenants – for free.

    Learn more

    $2,090/mo

    Rent Zestimate®

    Refinance and save

    Refinancing to a lower rate could help reduce your monthly payments and save thousands over the life of the loan.

    See today's rates

    Explore your selling options

    Work with a Zillow partner agent

    Leverage their expertise and Zillow's premium Showcase listings to get your home seen by more buyers.

    Get started

    List with your own agent

    Get your home in front of millions of buyers by listing it on Zillow.

    Learn how to do it

    Sell it yourself

    Take full control of how buyers see your home on Zillow by listing For Sale by Owner (FSBO).

    List your home

    What's special

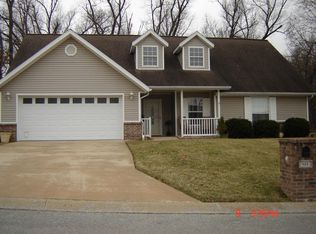
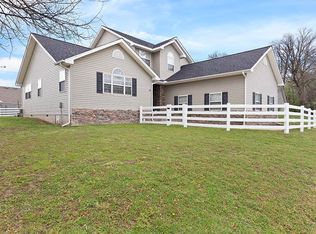

    Beautiful & spacious home with 5 bedrooms & 3 full baths! Plenty of room to spread out or entertain. Lovely curb appeal with cultured Colorado rock along the front of the home, a covered front porch and a convenient & oversized, 2-car garage. Split foyer floor plan, with large living room, vaulted ceilings & efficient galley kitchen and dining room, with all appliances included. 3 bedrooms and 2 baths on the main floor and the remaining 2 bedrooms and bath are located in the finished, walkout basement. Utility room/bathroom is also in the basement, with washer & dryer to convey. Additional bonus area downstairs would make a great family room or game area. Lots of space and extra storage. Nice, updated back deck, freshly stained and ready to be enjoyed. Private setting in back yard with woods bordering the property. Desirable neighborhood, close to town, schools and amenities. Don't let this one slip away. Schedule your tour today!

    Zillow last checked:

    Listing updated:

    Listed by:

    Cody Casady 417-389-1083,

    Fathom Realty MO LLC,

    Olivia Casady 417-540-0051,

    Fathom Realty MO LLC

    Bought with:

    Cody Casady, 2017036557

    Fathom Realty MO LLC

    Olivia Casady, 2016022382

    Fathom Realty MO LLC

    Source: SOMOMLS as distributed by MLS GRID,MLS#: 60251370MLS Logo

    Facts & features

    Interior

    Bedrooms & bathrooms
    • Bedrooms: 5
    • Bathrooms: 3
    • Full bathrooms: 3
    Primary bedroom
    • Area: 200.64
    • Dimensions: 17.6 x 11.4
    Bedroom 2
    • Area: 151.2
    • Dimensions: 14 x 10.8
    Bedroom 3
    • Area: 184.96
    • Dimensions: 13.6 x 13.6
    Bedroom 4
    • Area: 126
    • Dimensions: 12.6 x 10
    Bedroom 5
    • Area: 120
    • Dimensions: 12 x 10
    Dining area
    • Area: 100
    • Dimensions: 10 x 10
    Family room
    • Area: 520
    • Dimensions: 26 x 20
    Kitchen
    • Area: 200
    • Dimensions: 20 x 10
    Living room
    • Area: 353.6
    • Dimensions: 20.8 x 17
    Utility room
    • Area: 45
    • Dimensions: 9 x 5
    Heating
    • Central, Electric
    Cooling
    • Central Air
    Appliances
    • Included: Dishwasher, Free-Standing Electric Oven, Dryer, Washer, Microwave, Refrigerator, Disposal
    • Laundry: In Basement
    Features
    • Flooring: Carpet, Tile, Laminate
    • Basement: Walk-Out Access,Finished,Full
    • Has fireplace: No
    Interior area
    • Total structure area: 2,924
    • Total interior livable area: 2,924 sqft
    • Finished area above ground: 1,724
    • Finished area below ground: 1,200

    Property

    Parking
    • Total spaces: 2
    • Parking features: Garage - Attached
    • Attached garage spaces: 2
    Features
    • Levels: One
    • Stories: 1
    • Patio & porch: Covered, Front Porch, Deck
    Lot
    • Size: 8,276 sqft
    • Features: Cleared, Sloped, Level
    Details
    • Parcel number: 159.030004001051.000

    Construction

    Type & style
    • Home type: SingleFamily
    • Architectural style: Split Foyer
    • Property subtype: Single Family Residence
    Materials
    • Cultured Stone, Vinyl Siding, Brick
    • Foundation: Poured Concrete
    • Roof: Composition
    Condition
    • Year built: 2006

    Utilities & green energy

    • Sewer: Public Sewer
    • Water: Public

    Community & neighborhood

    Location
    • Region: Neosho
    • Subdivision: Fox Ridge

    Other

    Other facts
    • Listing terms: Cash,VA Loan,USDA/RD,FHA,Conventional

    Price history

    DateEventPrice
    3/23/2026Listing removed$362,500$124/sqft
    Source: Ozark Gateway AOR #260966 Report a problem
    2/24/2026Listed for sale$362,500$124/sqft
    Source: Ozark Gateway AOR #260966 Report a problem
    12/17/2025Listing removed$362,500$124/sqft
    Source: Ozark Gateway AOR #255947 Report a problem
    10/24/2025Listed for sale$362,500+25%$124/sqft
    Source: Ozark Gateway AOR #255947 Report a problem
    10/20/2023Sold--
    Source: SOMOMLS as distributed by MLS GRID #60251370 Report a problem
    9/28/2023Pending sale$290,000$99/sqft
    Source: Ozark Gateway AOR #234474 Report a problem
    9/19/2023Price change$290,000-5.5%$99/sqft
    Source: SOMOMLS as distributed by MLS GRID #60251370 Report a problem
    9/8/2023Listed for sale$307,000$105/sqft
    Source: Ozark Gateway AOR #234474 Report a problem

    Public tax history

    YearProperty taxesTax assessment
    2024$1,766 +13.3%$32,080
    2023$1,560 +1.9%$32,080 +14.9%
    2021$1,531 +2.2%$27,910 -6.6%
    2020$1,498 +8.9%$29,890 +9%
    2018$1,376 $27,420
    2017-- $27,420 -5%
    2016-- $28,850 +0.3%
    2015-- $28,750
    2014-- $28,750
    2013-- $28,750
    2012-- $28,750 +3.7%
    2011-- $27,720

    Find assessor info on the county website

    Neighborhood: 64850

    Nearby schools

    GreatSchools rating
    Schools provided by the listing agent
    • Elementary: Benton
    • Middle: Neosho
    • High: Neosho

    Source: SOMOMLS as distributed by MLS GRID. This data may not be complete. We recommend contacting the local school district to confirm school assignments for this home.