This stunning home shines! It is loaded with tasteful finishes. As you enter the home you're greeted by a lovely open living room & dining room combination that flows into a fabulous kitchen. Featuring solid Maple cabinetry, stainless steel appliances, beautiful granite countertops the kitchen overlooks the family room, eat in dining area & back yard. The expansive back patio features a hot tub, firepit, dining area and deck over looking open space. The yard is flat with low maintenance artificial turf that is perfect for kids and pets. The wrap-around covered front porch takes the curb appeal to a 10. Upstairs there is a loft, work/study desk area, two secondary bedrooms, a full bathroom & the primary suite, which features plenty of closet space, a remodeled 5 piece bath and hidden bonus storage room! In fact, all bathrooms in the home have been recently updated. The basement is fully finished. It includes a private bedroom, large updated 3/4 bathroom, gaming or work area, a media/social area and bar. The oversized garage features shelving & an overhead storage rack. Situated on a lot that backs to open space and located in a top-rated school area, this is a great family home. Take the open space path behind the home & walk to Coyote Ridge Park where you'll enjoy concerts, food trucks, pickleball & more. Or, go the other way and walk to either Charter Oaks, Walgreens, King Soopers or The Ridge Golf Course. You'll find this home immaculate and pristine. Truly move-in ready condition.
Sold for $790,000
$790,000
589 Briar Haven Drive, Castle Pines, CO 80108
4beds
4,010sqft
Single Family Residence
Built in 2003
7,840 Square Feet Lot
$809,200 Zestimate®
$197/sqft
$4,252 Estimated rent
Home value
$809,200
$769,000 - $850,000
$4,252/mo
Zestimate® history
Owner options
List your home for rent
$4,252/mo
Rent Zestimate®
Find your next renter with Zillow Rental Manager. Plus, with online applications, you can quickly screen prospective tenants – for free.
$4,252/mo
Rent Zestimate®
Refinance and save
$4,999/mo
Est. payment
Refinancing to a lower rate could help reduce your monthly payments and save thousands over the life of the loan.
$4,999/mo
Est. payment
Explore your selling options
Work with a Zillow partner agent
Leverage their expertise and Zillow's premium Showcase listings to get your home seen by more buyers.
Get startedList with your own agent
Get your home in front of millions of buyers by listing it on Zillow.
Learn how to do itSell it yourself
Take full control of how buyers see your home on Zillow by listing For Sale by Owner (FSBO).
List your homeWhat's special
Hot tubOversized garageHidden bonus storage roomOpen spaceWork areaEat in dining areaDining area
Zillow last checked:
Listing updated:
Listed by:
Matthew Gower gowerrealty@comcast.net,
United Home Realty, LLC
Bought with:
Hadley Mick, 100071080
Compass - Denver
Source: REcolorado as distributed by MLS GRID,MLS#: 5787131
Facts & features
Interior
Bedrooms & bathrooms
- Bedrooms: 4
- Bathrooms: 4
- Full bathrooms: 2
- 3/4 bathrooms: 1
- 1/2 bathrooms: 1
- Main level bathrooms: 1
Primary bedroom
- Description: Large Wi Closet
- Level: Upper
- Area: 252 Square Feet
- Dimensions: 14 x 18
Bedroom
- Level: Upper
- Area: 156 Square Feet
- Dimensions: 12 x 13
Bedroom
- Level: Upper
- Area: 156 Square Feet
- Dimensions: 12 x 13
Bedroom
- Description: Quiet Sanctuary
- Level: Basement
- Area: 238 Square Feet
- Dimensions: 14 x 17
Primary bathroom
- Description: Remodeled With Soaking Tub
- Level: Upper
Bathroom
- Level: Main
Bathroom
- Description: Remodeled
- Level: Basement
Bathroom
- Description: Remodeled
- Level: Upper
Dining room
- Description: Coffered Ceiling
- Level: Main
- Area: 156 Square Feet
- Dimensions: 12 x 13
Family room
- Description: Overlooks Open Space
- Level: Main
- Area: 448 Square Feet
- Dimensions: 14 x 32
Game room
- Level: Basement
- Area: 210 Square Feet
- Dimensions: 14 x 15
Kitchen
- Description: Solid Maple Wood Cabinets, Slab Granite, Ss Appliances
- Level: Main
- Area: 168 Square Feet
- Dimensions: 12 x 14
Laundry
- Description: Cabinets
- Level: Main
Living room
- Description: Natural Light From 20’ Ceilings
- Level: Main
- Area: 238 Square Feet
- Dimensions: 14 x 17
Loft
- Description: Great Office Space Or Kids Play Area
- Level: Upper
- Area: 280 Square Feet
- Dimensions: 14 x 20
Heating
- Forced Air
Cooling
- Central Air
Appliances
- Included: Dishwasher, Disposal, Dryer, Gas Water Heater, Microwave, Refrigerator, Washer
Features
- Ceiling Fan(s), Eat-in Kitchen, Five Piece Bath, Granite Counters, High Ceilings, High Speed Internet, Open Floorplan, Pantry, Smoke Free, Walk-In Closet(s)
- Windows: Window Coverings
- Basement: Finished,Partial
- Number of fireplaces: 1
- Fireplace features: Family Room, Gas
Interior area
- Total structure area: 4,010
- Total interior livable area: 4,010 sqft
- Finished area above ground: 2,578
- Finished area below ground: 1,209
Property
Parking
- Total spaces: 7
- Parking features: Oversized, Tandem
- Attached garage spaces: 3
- Details: Off Street Spaces: 4
Features
- Levels: Two
- Stories: 2
- Patio & porch: Covered, Deck, Front Porch, Wrap Around
- Exterior features: Fire Pit
- Has spa: Yes
- Spa features: Heated
Lot
- Size: 7,840 Square Feet
- Features: Landscaped, Level, Open Space
Details
- Parcel number: R0421722
- Special conditions: Standard
Construction
Type & style
- Home type: SingleFamily
- Architectural style: Contemporary
- Property subtype: Single Family Residence
Materials
- Frame
- Foundation: Concrete Perimeter
- Roof: Composition
Condition
- Updated/Remodeled
- Year built: 2003
Details
- Builder model: Sonoma
- Builder name: Village Homes
Utilities & green energy
- Sewer: Public Sewer
- Water: Public
Community & HOA
Community
- Security: Carbon Monoxide Detector(s), Smoke Detector(s), Video Doorbell
- Subdivision: Castle Pines North
HOA
- Has HOA: Yes
- Services included: Trash
- HOA fee: $350 semi-annually
- HOA name: Castle Pines North II
- HOA phone: 303-841-0456
Location
- Region: Castle Pines
Financial & listing details
- Price per square foot: $197/sqft
- Tax assessed value: $817,150
- Annual tax amount: $3,722
- Date on market: 5/18/2023
- Listing terms: Cash,Conventional,FHA,Jumbo,VA Loan
- Exclusions: Personal Property
- Ownership: Individual
Price history
| Date | Event | Price |
|---|---|---|
| 9/5/2023 | Sold | $790,000+97.5%$197/sqft |
Source:  REcolorado as distributed by MLS GRID #5787131 Report a problem REcolorado as distributed by MLS GRID #5787131 Report a problem | ||
| 1/22/2011 | Listing removed | $399,900$100/sqft |
Source: PrestigeRealty Services LLC. #842419 Report a problem | ||
| 10/7/2010 | Listed for sale | $399,900+14.3%$100/sqft |
Source: RE/MAX Professionals- Englewood #842419 Report a problem | ||
| 3/29/2010 | Sold | $350,000-11.4%$87/sqft |
Source: Public Record Report a problem | ||
| 2/15/2007 | Sold | $395,000+22.3%$99/sqft |
Source: Public Record Report a problem | ||
| 9/17/2003 | Sold | $322,997$81/sqft |
Source: Public Record Report a problem | ||
Public tax history
| Year | Property taxes | Tax assessment |
|---|---|---|
| 2025 | $5,388 -0.9% | $51,070 -12.1% |
| 2024 | $5,440 +46.2% | $58,120 -1% |
| 2023 | $3,722 -3.8% | $58,680 +52.1% |
| 2022 | $3,868 | $38,590 -2.8% |
| 2021 | -- | $39,700 +1.2% |
| 2020 | $3,961 +11.8% | $39,210 |
| 2019 | $3,543 | $39,210 +13.8% |
| 2018 | $3,543 +6.5% | $34,470 |
| 2017 | $3,328 -12.5% | $34,470 -0.4% |
| 2016 | $3,802 -10% | $34,600 |
| 2015 | $4,226 +11% | $34,600 +16.5% |
| 2014 | $3,806 | $29,690 |
| 2013 | -- | $29,690 +4.5% |
| 2012 | -- | $28,400 |
| 2011 | -- | $28,400 -8.4% |
| 2010 | -- | $31,010 +1% |
| 2009 | $1,979 | $30,710 |
| 2008 | -- | $30,710 +15.2% |
| 2007 | -- | $26,660 |
| 2006 | $3,413 +169.8% | $26,660 +0.4% |
| 2004 | $1,265 -33.7% | $26,550 +70.3% |
| 2003 | $1,907 | $15,590 +545.8% |
| 2002 | -- | $2,414 +73.7% |
| 2001 | $203 | $1,390 |
Find assessor info on the county website
Neighborhood: 80108
Nearby homes
- $868,0006 bd5 ba4k sqft583 Briar Haven Dr, Castle Pines, CO 80108Sold
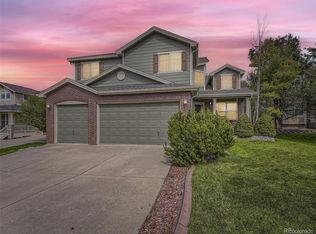
- $771,1005 bd4 ba4k sqft595 Briar Haven Dr, Castle Pines, CO 80108Off Market

- $770,0004 bd4 ba3.3k sqft8316 Briar Ridge Dr, Castle Pines, CO 80108Sold

- $760,0004 bd4 ba3.3k sqft601 Briar Haven Dr, Castle Pines, CO 80108Sold

- $756,2004 bd3 ba2.6k sqft8310 Briar Ridge Dr, Castle Pines, CO 80108Off Market
- $---- bd-- ba-- sqft8310 Briar Ridge Dr, Castle Rock, CO 80108Off Market
- $714,6003 bd3 ba2.4k sqft592 Briar Haven Dr, Castle Pines, CO 80108Off Market
- $714,6003 bd3 ba2.5k sqft607 Briar Haven Dr, Castle Pines, CO 80108Off Market
Nearby schools
GreatSchools rating
- 8/10Timber Trail Elementary SchoolGrades: PK-5Distance: 0.7 mi
- 8/10Rocky Heights Middle SchoolGrades: 6-8Distance: 2.5 mi
- 9/10Rock Canyon High SchoolGrades: 9-12Distance: 2.8 mi
Schools provided by the listing agent
- Elementary: Timber Trail
- Middle: Rocky Heights
- High: Rock Canyon
- District: Douglas RE-1
Source: REcolorado as distributed by MLS GRID. This data may not be complete. We recommend contacting the local school district to confirm school assignments for this home.
Get a cash offer in 3 minutes
Find out how much your home could sell for in as little as 3 minutes with a no-obligation cash offer.
Estimated market value
$809,200
Get a cash offer in 3 minutes
Find out how much your home could sell for in as little as 3 minutes with a no-obligation cash offer.
Estimated market value
$809,200
- Colorado
- Douglas County
- Castle Pines
- 80108
- 589 Briar Haven Drive
Nearby cities
Nearby zip codes
Other Castle Pines Topics
