Welcome to your new residence in the Green Briar Neighborhood within the highly coveted Castle Pines community. As you step inside, be greeted by the grandeur of 18-foot ceilings and abundant natural light that fills the expansive and open layout of the main living spaces. The family room exudes comfort with its gas fireplace and seamless connectivity to the open floor plan.
The kitchen takes center stage, featuring hardwood floors, granite countertops, generous cabinetry, NEWER stainless steel appliances, a convenient coffee bar, a spacious kitchen island, and a breakfast bar. Whether hosting dinner parties or enjoying intimate family meals, the formal dining area provides the perfect setting. The main level offers a half bath and a sizable laundry room equipped with lots of cabinet and countertop space and a sink.
The Owner's suite is a retreat with a seating area and vaulted ceilings. The 5-piece bathroom boasts large soaking tub, spacious double vanity and a glass shower. Thoughtfully designed, three secondary bedrooms cater to family members or guests. The fully finished basement includes a private non-conforming bedroom, an updated 3/4 bathroom, and a living area ideal for entertaining.
Nestled on a lot that backs to open space, creating a serene backdrop for outdoor gatherings. Additional upgrades include NEWER wood flooring, a NEWER air conditioner, and a NEWER roof.
Conveniently located just minutes away from Douglas County schools, extensive trail systems, The Ridge at Castle Pines North, shopping, dining, and more. A $5K carpet credit is being offered to Buyers.
Sold for $760,000
$760,000
601 Briar Haven Drive, Castle Pines, CO 80108
4beds
3,319sqft
Single Family Residence
Built in 2003
7,144 Square Feet Lot
$773,400 Zestimate®
$229/sqft
$3,799 Estimated rent
Home value
$773,400
$735,000 - $812,000
$3,799/mo
Zestimate® history
Owner options
List your home for rent
$3,799/mo
Rent Zestimate®
Find your next renter with Zillow Rental Manager. Plus, with online applications, you can quickly screen prospective tenants – for free.
$3,799/mo
Rent Zestimate®
Refinance and save
$4,738/mo
Est. payment
Refinancing to a lower rate could help reduce your monthly payments and save thousands over the life of the loan.
$4,738/mo
Est. payment
Explore your selling options
Work with a Zillow partner agent
Leverage their expertise and Zillow's premium Showcase listings to get your home seen by more buyers.
Get startedList with your own agent
Get your home in front of millions of buyers by listing it on Zillow.
Learn how to do itSell it yourself
Take full control of how buyers see your home on Zillow by listing For Sale by Owner (FSBO).
List your homeWhat's special
Gas fireplaceNewer roofExtensive trail systemsSizable laundry roomHalf bathVaulted ceilingsNew residence
Zillow last checked:
Listing updated:
Listed by:
Diana Rangel 303-854-4699 DianaRangelhomes@gmail.com,
Century 21 Altitude Real Estate, LLC
Bought with:
Diana Rangel, 100086908
Century 21 Altitude Real Estate, LLC
Source: REcolorado as distributed by MLS GRID,MLS#: 3694688
Facts & features
Interior
Bedrooms & bathrooms
- Bedrooms: 4
- Bathrooms: 4
- Full bathrooms: 1
- 3/4 bathrooms: 2
- 1/4 bathrooms: 1
- Main level bathrooms: 1
Primary bedroom
- Level: Upper
Bedroom
- Level: Upper
Bedroom
- Level: Upper
Bedroom
- Level: Upper
Primary bathroom
- Level: Upper
Bathroom
- Level: Upper
Bathroom
- Level: Main
Bathroom
- Level: Basement
Heating
- Forced Air
Cooling
- Central Air
Appliances
- Included: Dishwasher, Disposal, Dryer, Microwave, Range, Refrigerator, Washer
- Laundry: Laundry Closet
Features
- Granite Counters, High Ceilings, Kitchen Island
- Flooring: Concrete, Wood
- Basement: Finished
- Number of fireplaces: 1
- Fireplace features: Family Room
Interior area
- Total structure area: 3,319
- Total interior livable area: 3,319 sqft
- Finished area above ground: 2,504
- Finished area below ground: 767
Property
Parking
- Total spaces: 3
- Parking features: Garage - Attached
- Attached garage spaces: 3
Features
- Levels: Two
- Stories: 2
- Fencing: Full
Lot
- Size: 7,144 Square Feet
- Features: Sprinklers In Front, Sprinklers In Rear
Details
- Parcel number: R0421703
- Special conditions: Standard
Construction
Type & style
- Home type: SingleFamily
- Property subtype: Single Family Residence
Materials
- Frame
- Roof: Composition
Condition
- Year built: 2003
Utilities & green energy
- Sewer: Public Sewer
- Water: Public
Community & HOA
Community
- Subdivision: Castle Pines North
HOA
- Has HOA: Yes
- Amenities included: Pool
- Services included: Maintenance Grounds, Snow Removal, Trash
- HOA fee: $200 quarterly
- HOA name: Castle Pines II
- HOA phone: 303-841-0456
Location
- Region: Castle Pines
Financial & listing details
- Price per square foot: $229/sqft
- Tax assessed value: $766,668
- Annual tax amount: $3,604
- Date on market: 2/23/2024
- Listing terms: Cash,Conventional,FHA,Jumbo,Other,VA Loan
- Exclusions: Seller's Personal Property, Mounted Tvs
- Ownership: Individual
Price history
| Date | Event | Price |
|---|---|---|
| 4/5/2024 | Sold | $760,000$229/sqft |
Source:  REcolorado as distributed by MLS GRID #3694688 Report a problem REcolorado as distributed by MLS GRID #3694688 Report a problem | ||
| 2/25/2024 | Pending sale | $760,000$229/sqft |
Source: REcolorado as distributed by MLS GRID #3694688 Report a problem | ||
| 2/23/2024 | Listed for sale | $760,000+129.2%$229/sqft |
Source: REcolorado as distributed by MLS GRID #3694688 Report a problem | ||
| 12/18/2003 | Sold | $331,587$100/sqft |
Source: Public Record Report a problem | ||
Public tax history
| Year | Property taxes | Tax assessment |
|---|---|---|
| 2025 | $5,078 -0.9% | $47,920 -12.9% |
| 2024 | $5,127 +42.2% | $54,990 -1% |
| 2023 | $3,604 -3.8% | $55,530 +48.6% |
| 2022 | $3,746 | $37,370 -2.8% |
| 2021 | -- | $38,450 +1.9% |
| 2020 | $3,813 +10.4% | $37,750 |
| 2019 | $3,454 0% | $37,750 +12.3% |
| 2018 | $3,454 +6.5% | $33,610 |
| 2017 | $3,245 -9.3% | $33,610 +3.3% |
| 2016 | $3,577 -10% | $32,550 |
| 2015 | $3,976 +8.6% | $32,550 +14% |
| 2014 | $3,661 | $28,560 |
| 2013 | -- | $28,560 +13.2% |
| 2012 | -- | $25,220 |
| 2011 | -- | $25,220 -2.6% |
| 2010 | -- | $25,900 -3.6% |
| 2009 | $1,732 | $26,870 |
| 2008 | -- | $26,870 +5.7% |
| 2007 | -- | $25,430 |
| 2006 | $3,256 +50.7% | $25,430 +0.4% |
| 2004 | $2,161 +13.3% | $25,320 +62.4% |
| 2003 | $1,907 | $15,590 +545.8% |
| 2002 | -- | $2,414 +73.7% |
| 2001 | $203 | $1,390 |
Find assessor info on the county website
Neighborhood: 80108
Nearby homes
- $774,0005 bd4 ba4k sqft595 Briar Haven Dr, Castle Pines, CO 80108Off Market

- $714,6003 bd3 ba2.5k sqft607 Briar Haven Dr, Castle Pines, CO 80108Off Market
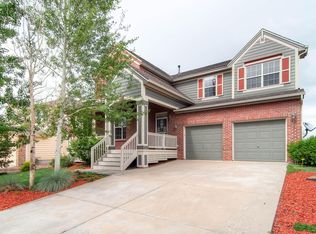
- $790,0004 bd4 ba4k sqft589 Briar Haven Dr, Castle Pines, CO 80108Sold

- $775,8004 bd4 ba2.6k sqft617 Briar Haven Dr, Castle Pines, CO 80108Off Market
- $714,3003 bd3 ba2.7k sqft600 Briar Haven Dr, Castle Pines, CO 80108Off Market
- $723,9004 bd4 ba2.6k sqft606 Briar Haven Dr, Castle Pines, CO 80108Off Market
- $868,0006 bd5 ba4k sqft583 Briar Haven Dr, Castle Pines, CO 80108Sold
- $714,6003 bd3 ba2.4k sqft592 Briar Haven Dr, Castle Pines, CO 80108Off Market
Nearby schools
GreatSchools rating
- 8/10Timber Trail Elementary SchoolGrades: PK-5Distance: 0.7 mi
- 8/10Rocky Heights Middle SchoolGrades: 6-8Distance: 2.5 mi
- 9/10Rock Canyon High SchoolGrades: 9-12Distance: 2.8 mi
Schools provided by the listing agent
- Elementary: Timber Trail
- Middle: Rocky Heights
- High: Rock Canyon
- District: Douglas RE-1
Source: REcolorado as distributed by MLS GRID. This data may not be complete. We recommend contacting the local school district to confirm school assignments for this home.
Get a cash offer in 3 minutes
Find out how much your home could sell for in as little as 3 minutes with a no-obligation cash offer.
Estimated market value
$773,400
Get a cash offer in 3 minutes
Find out how much your home could sell for in as little as 3 minutes with a no-obligation cash offer.
Estimated market value
$773,400
- Colorado
- Douglas County
- Castle Pines
- 80108
- 601 Briar Haven Drive
Nearby cities
Nearby zip codes
Other Castle Pines Topics
