If you are seeking a country retreat with convenient proximity to town, this property offers a unique opportunity. Historically renowned for its exceptional gardens, which once attracted visitors from around the globe, the residence features two bedrooms and two bathrooms with considerable versatility. Attached to the main home are two additional rooms suitable for use as guest or caregiver accommodations, a home office, or an extra bedroom. The grounds include a greenhouse for year-round cultivation and raised garden beds, along with a dedicated smoker room, dog run, and multiple powered outbuildings. The cross-fenced property allows for all your ranching needs, a pole barn for hay or equipment storage. A 2018 timber cruise reported approximately 66,000 board feet per cruiser. Numerous fruit trees are present on the property. This is an excellent opportunity for those who appreciate rural living with ample amenities and potential. Envision sitting beneath a shade tree, observing the landscape and attentively listening to birds and the movements of nearby wildlife.
Pending
$475,000
589 Mehlwood Ln, Glendale, OR 97442
3beds
2,124sqft
:
Get pre-qualified$2,993/mo
Residential, Single Family Residence
Built in 1952
14.11 Acres Lot
$458,500 Zestimate®
$224/sqft
$-- HOA
What's special
Pole barnPowered outbuildingsCross-fenced propertyGuest or caregiver accommodationsExceptional gardensHome officeExtra bedroom
- 388 days |
- 131 |
- 2 |
Zillow last checked:
Listing updated:
Listed by:
Christina Esterbrook 541-643-2549,
J Mann Realty
Source: RMLS (OR),MLS#: 624624726
Facts & features
Interior
Bedrooms & bathrooms
- Bedrooms: 3
- Bathrooms: 2
- Full bathrooms: 2
- Main level bathrooms: 2
Rooms
- Room types: Office, Bedroom 2, Bedroom 3, Dining Room, Family Room, Kitchen, Living Room, Primary Bedroom
Primary bedroom
- Features: Closet, Wallto Wall Carpet
- Level: Main
Bedroom 2
- Features: Wallto Wall Carpet
- Level: Main
Bedroom 3
- Features: Closet, Wallto Wall Carpet
- Level: Main
Dining room
- Features: Wallto Wall Carpet
- Level: Main
Kitchen
- Features: Builtin Range, Dishwasher, Disposal, Down Draft, Builtin Oven, Free Standing Refrigerator
- Level: Main
Living room
- Features: Wallto Wall Carpet
- Level: Main
Office
- Features: Wallto Wall Carpet
- Level: Main
Heating
- Baseboard, Forced Air
Cooling
- Heat Pump, Wall Unit(s)
Appliances
- Included: Built In Oven, Built-In Range, Dishwasher, Disposal, Down Draft, Free-Standing Refrigerator, Stainless Steel Appliance(s), Washer/Dryer, Electric Water Heater
- Laundry: Laundry Room
Features
- Closet, Tile
- Flooring: Laminate, Wall to Wall Carpet
- Windows: Wood Frames
- Basement: Crawl Space
- Number of fireplaces: 1
- Fireplace features: Wood Burning
Interior area
- Total structure area: 2,124
- Total interior livable area: 2,124 sqft
Property
Parking
- Total spaces: 2
- Parking features: Driveway, RV Access/Parking, RV Boat Storage, Carport, Detached
- Garage spaces: 2
- Has carport: Yes
- Has uncovered spaces: Yes
Accessibility
- Accessibility features: Caregiver Quarters, Ground Level, Minimal Steps, One Level, Parking, Pathway, Utility Room On Main, Accessibility
Features
- Levels: One
- Stories: 1
- Patio & porch: Patio
- Exterior features: Dog Run, Garden, Raised Beds, Yard
- Fencing: Cross Fenced,Fenced
- Has view: Yes
- View description: Mountain(s), Trees/Woods
- Waterfront features: Creek, Seasonal
Lot
- Size: 14.11 Acres
- Features: Level, Pasture, Sloped, Sprinkler, Acres 10 to 20
Details
- Additional structures: Barn, Greenhouse, RVParking, RVBoatStorage, ToolShed
- Additional parcels included: R59872
- Parcel number: R59858
- Zoning: FG
Construction
Type & style
- Home type: SingleFamily
- Architectural style: Ranch
- Property subtype: Residential, Single Family Residence
Materials
- Other, T111 Siding
- Foundation: Concrete Perimeter, Slab
- Roof: Composition
Condition
- Resale
- New construction: No
- Year built: 1952
Utilities & green energy
- Sewer: Standard Septic
- Water: Well
Community & HOA
HOA
- Has HOA: No
Location
- Region: Glendale
Financial & listing details
- Price per square foot: $224/sqft
- Tax assessed value: $532,384
- Annual tax amount: $3,025
- Date on market: 7/16/2025
- Cumulative days on market: 388 days
- Listing terms: Cash,Conventional,Farm Credit Service
- Road surface type: Gravel, Paved
Estimated market value
$458,500
$436,000 - $481,000
$2,195/mo
Price history
| Date | Event | Price |
|---|---|---|
| 7/13/2026 | Pending sale | $475,000$224/sqft |
Source:  RMLS (OR) #624624726 Report a problem RMLS (OR) #624624726 Report a problem | ||
| 5/7/2026 | Price change | $475,000-4%$224/sqft |
Source: RMLS (OR) #624624726 Report a problem | ||
| 11/19/2025 | Price change | $495,000-3.9%$233/sqft |
Source: RMLS (OR) #624624726 Report a problem | ||
| 7/17/2025 | Listed for sale | $515,000$242/sqft |
Source: RMLS (OR) #624624726 Report a problem | ||
Public tax history
| Year | Property taxes | Tax assessment |
|---|---|---|
| 2025 | $2,946 +2.8% | $315,451 +3% |
| 2024 | $2,864 +2.8% | $306,264 +3% |
| 2023 | $2,786 +5.6% | $297,344 +3% |
| 2022 | $2,638 +3.7% | $288,684 +3% |
| 2021 | $2,542 +2.8% | $280,276 +3% |
| 2020 | $2,473 +2.2% | $272,113 +3% |
| 2019 | $2,419 +3.5% | $264,188 +3% |
| 2018 | $2,338 | $256,494 +3% |
| 2017 | $2,338 +10.7% | $249,024 +3% |
| 2016 | $2,112 | $241,771 +3% |
| 2015 | $2,112 +0.8% | $234,730 +3% |
| 2014 | $2,096 | $227,894 |
Find assessor info on the county website
Monthly payment
Est. payment
Payment breakdown
Explore the cost of this home by adjusting the details. Changes won't be saved.Climate risks
Neighborhood: 97442
Nearby schools
GreatSchools rating
- NAGlendale Elementary SchoolGrades: K-8Distance: 1.1 mi
- 4/10Glendale Community Charter SchoolGrades: PK-12Distance: 0.5 mi
Schools provided by the listing agent
- Elementary: Glendale
- Middle: Glendale
- High: Glendale
Source: RMLS (OR). This data may not be complete. We recommend contacting the local school district to confirm school assignments for this home.
- $46,398-- bd-- ba-- sqftMehlwood Ln, Glendale, OR 97442Off Market
- $31,232-- bd-- ba-- sqftMehlwood Ln, Glendale, OR 97442Off Market
- $403,6004 bd3 ba3.2k sqft593 Mehlwood Ln, Glendale, OR 97442Off Market
- $64,253-- bd-- ba-- sqftMehlwood Ln, Glendale, OR 97442Off Market
- $15,8012 bd1 ba616 sqft357 Hayward Ln, Glendale, OR 97442Off Market
- $3,6192 bd1 ba616 sqft357 Hayward Ln, Glendale, OR 97442Off Market
- $4,4622 bd1 ba480 sqft347 Hayward Ln, Glendale, OR 97442Off Market
- $75,6801.5 acresHayward Ln, Glendale, OR 97442Off Market
A local agent can set up tours, give advice and negotiate with sellers.
Similar homes
- $450,0003 bd2 ba2k sqft1871 McCullough Creek Rd, Glendale, OR 97442For Sale
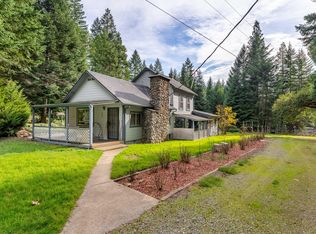
 MLS ID #220212074, Hunter Kennedy, RE/MAX Integrity Grants Pass. Oregon Datashare
 - $399,0003 bd2 ba1.4k sqft252 Hamilton Heights Ln, Glendale, OR 97442For Sale
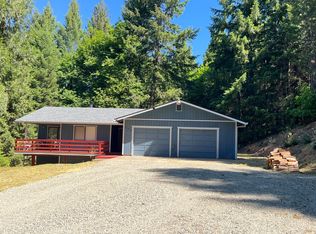 MLS ID #220221722, Christopher Trotter, Oregon Adventure Realty. Oregon Datashare
 - $318,0003 bd1 ba1.3k sqft441 Tunnel Rd, Glendale, OR 97442For Sale
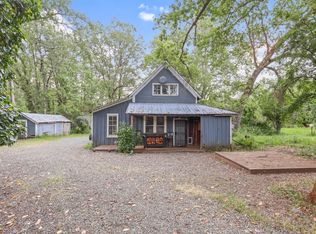 MLS ID #220221518, Lizbeth Flores Hernandez, Fathom Realty Oregon LLC. Oregon Datashare
 - $378,5004 bd4 ba1.9k sqft3070 Ranchero Rd, Glendale, OR 97442Active

 MLS ID #542469383, Jared English, Congress Realty. RMLS (OR)
 - $535,0002 bd2 ba1.4k sqft3604 Azalea Glen Rd, Glendale, OR 97442ActiveMLS ID #737257715, Codi Lookabaugh, Redfin. RMLS (OR)
- $369,0004 bd4 ba2k sqft7764 Azalea Glen Rd, Glendale, OR 97442For SaleMLS ID #220219021, Heidi Woebbeking, Windermere Real Estate Southern Oregon. Oregon Datashare
- $482,5003 bd2 ba2.3k sqft181 Oak Hollow Ln, Riddle, OR 97469ActiveMLS ID #727657933, Rebekah Sexauer, eXp Realty, LLC. RMLS (OR)
- $329,9003 bd2 ba1.4k sqft356 Sether Ave, Glendale, OR 97442ActiveMLS ID #201739706, Joaquina Madison, Urban Pacific Real Estate. RMLS (OR)
- $249,9002 bd1 ba1.1k sqft2505 Windy Creek Rd, Glendale, OR 97442ActiveMLS ID #249814900, Adrienne Fotopoulos, North County Realty. RMLS (OR)
- $600,0003 bd2 ba1.5k sqft911 Tunnel Rd, Glendale, OR 97442ActiveMLS ID #649169169, Marita Benzel, RE/MAX Integrity. RMLS (OR)
- $334,0003 bd3 ba1.7k sqft238 Gilbert Ave, Glendale, OR 97442For SaleMLS ID #220209379, Byron Pardo, Keller Williams Realty Portland Central. Oregon Datashare
- $535,0003 bd3 ba2.2k sqft1361 Oxyoke Rd, Grants Pass, OR 97526For SaleMLS ID #220225597, David West, John L Scott Real Estate Grants Pass. Oregon Datashare
- $489,0003 bd2 ba2.2k sqft7511 Hugo Rd, Grants Pass, OR 97526For SaleMLS ID #220216901, Cheyenne Murren, RE/MAX Integrity Grants Pass. Oregon Datashare
- $299,9002 bd2 ba1.7k sqft219 Gilbert Ave, Glendale, OR 97442For SaleMLS ID #220218886, Launeen Myers, Century 21 JC Jones American Dream. Oregon Datashare
- $320,0002 bd2 ba1.7k sqft85 Speaker Rd, Wolf Creek, OR 97497For SaleMLS ID #220224990, Niki Murphy, More Realty. Oregon Datashare
- $510,0003 bd3 ba2.1k sqft505 Peco Rd, Grants Pass, OR 97526For SaleMLS ID #220184066, Monica Morrow, eXp Realty, LLC. Oregon Datashare
- $459,0003 bd2 ba1.2k sqft1030 Red Mountain Dr, Grants Pass, OR 97526For SaleMLS ID #220217947, Patricia Gurzi, John L Scott Real Estate Grants Pass. Oregon Datashare
- $430,0003 bd2 ba1.4k sqft2810 Coyote Creek Rd, Wolf Creek, OR 97497For SaleMLS ID #220225219, Cody M Testa, RE/MAX Integrity Grants Pass. Oregon Datashare
- $519,0003 bd2 ba1.7k sqft514 Eakin Rd, Azalea, OR 97410ActiveMLS ID #470189192, Angel Smith, Trueblood Real Estate. RMLS (OR)
- $435,0003 bd2 ba1.3k sqft375 Jordan Creek Rd, Riddle, OR 97469For SaleMLS ID #220207643, Kathleen Puchta, Stellar Real Estate Concepts. Oregon Datashare
