Skip main navigation
Sold
  • $370,000

    589 S 72nd St, Springfield, OR 97478

    3beds
    3,266sqft
    Residential, Single Family Residence
    Built in 1980
    6,969 Square Feet Lot
    $375,200 Zestimate®
    $113/sqft
    $3,478 Estimated rent

    Home value

    $375,200

    $345,000 - $409,000

    $3,478/mo

    Zestimate® history
    Loading
    Loading...

    Owner options

    List your home for rent

    $3,478/mo

    Rent Zestimate®

    Find your next renter with Zillow Rental Manager. Plus, with online applications, you can quickly screen prospective tenants – for free.

    Learn more

    $3,478/mo

    Rent Zestimate®

    Refinance and save

    $2,281/mo

    Est. payment

    Refinancing to a lower rate could help reduce your monthly payments and save thousands over the life of the loan.

    See today's rates

    $2,281/mo

    Est. payment

    Explore your selling options

    Work with a Zillow partner agent

    Leverage their expertise and Zillow's premium Showcase listings to get your home seen by more buyers.

    Get started

    List with your own agent

    Get your home in front of millions of buyers by listing it on Zillow.

    Learn how to do it

    Sell it yourself

    Take full control of how buyers see your home on Zillow by listing For Sale by Owner (FSBO).

    List your home

    What's special

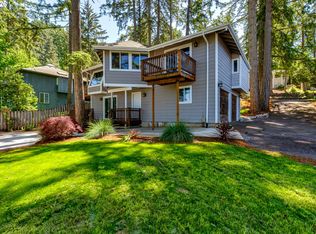
    Large back deckBonus sunroomWooded thurston hills neighborhoodVaulted wood beam ceilingsHardwood brazilian cherry floorsCorner lot
    Nestled up on a West-facing corner lot in the wooded Thurston Hills neighborhood, this charming 2-story single-family home offers a practical blend of comfort, style and functionality. Vaulted wood beam ceilings, two separate living spaces with hardwood Brazilian cherry floors, laundry room, fireplace, bonus sunroom, a large back deck and a spacious master bedroom with full bath. This property represents both a smart investment and a welcoming place to call home.

    Zillow last checked:

    Listing updated:

    Listed by:

    Tarra Love 503-709-0942,

    Better Homes and Gardens Real Estate Equinox

    Bought with:

    Scott MedicineCrow, 201250397

    Hybrid Real Estate

    Source: RMLS (OR),MLS#: 581836076MLS Logo

    Facts & features

    Interior

    Bedrooms & bathrooms
    • Bedrooms: 3
    • Bathrooms: 3
    • Full bathrooms: 2
    • Partial bathrooms: 1
    • Main level bathrooms: 1
    Rooms
    • Room types: Sun Room, Bedroom 2, Bedroom 3, Dining Room, Family Room, Kitchen, Living Room, Primary Bedroom
    Primary bedroom
    • Features: Bathroom, Beamed Ceilings, Double Closet, Vaulted Ceiling
    • Level: Upper
    • Area: 180
    • Dimensions: 12 x 15
    Bedroom 2
    • Level: Upper
    Bedroom 3
    • Level: Upper
    Dining room
    • Features: Formal, Vaulted Ceiling
    • Level: Main
    Family room
    • Features: Sunken
    • Level: Main
    • Area: 300
    • Dimensions: 20 x 15
    Kitchen
    • Features: Builtin Range, Dishwasher, Disposal, Eating Area, Microwave, Pantry, Skylight, Sliding Doors, Builtin Oven, Convection Oven, Double Oven, Tile Floor
    • Level: Main
    • Area: 165
    • Width: 15
    Living room
    • Features: Beamed Ceilings, Fireplace, Vaulted Ceiling
    • Level: Main
    • Area: 252
    • Dimensions: 14 x 18
    Heating
    • Forced Air, Heat Pump, Fireplace(s)
    Cooling
    • Central Air, Heat Pump
    Appliances
    • Included: Built In Oven, Built-In Range, Convection Oven, Cooktop, Dishwasher, Disposal, Double Oven, Microwave, Electric Water Heater
    • Laundry: Laundry Room
    Features
    • Vaulted Ceiling(s), Formal, Sunken, Eat-in Kitchen, Pantry, Beamed Ceilings, Bathroom, Double Closet, Tile
    • Flooring: Hardwood, Tile, Wood
    • Doors: French Doors, Sliding Doors
    • Windows: Aluminum Frames, Vinyl Frames, Skylight(s)
    • Basement: Partial,Unfinished
    • Number of fireplaces: 1
    • Fireplace features: Wood Burning
    Interior area
    • Total structure area: 3,266
    • Total interior livable area: 3,266 sqft

    Property

    Parking
    • Total spaces: 2
    • Parking features: Driveway, On Street, Attached, Tuck Under
    • Attached garage spaces: 2
    • Has uncovered spaces: Yes
    Features
    • Levels: Two
    • Stories: 2
    • Patio & porch: Deck
    • Fencing: Fenced
    Lot
    • Size: 6,969 Square Feet
    • Features: Corner Lot, Sloped, Trees, SqFt 7000 to 9999
    Details
    • Parcel number: 1190741

    Construction

    Type & style
    • Home type: SingleFamily
    • Property subtype: Residential, Single Family Residence
    Materials
    • Wood Siding
    • Foundation: Concrete Perimeter
    • Roof: Composition
    Condition
    • Updated/Remodeled
    • New construction: No
    • Year built: 1980

    Utilities & green energy

    • Sewer: Public Sewer
    • Water: Public
    • Utilities for property: Cable Connected, Satellite Internet Service

    Community & HOA

    HOA
    • Has HOA: No
    Location
    • Region: Springfield

    Financial & listing details

    • Price per square foot: $113/sqft
    • Tax assessed value: $599,292
    • Annual tax amount: $5,473
    • Date on market: 9/7/2025
    • Cumulative days on market: 41 days
    • Listing terms: Cash,Conventional
    • Road surface type: Paved

    Price history

    DateEventPrice
    11/19/2025Sold$370,000-7.5%$113/sqft
    Source: RMLS (OR) #581836076 Report a problem
    10/19/2025Pending sale$400,000$122/sqft
    Source: RMLS (OR) #581836076 Report a problem
    10/14/2025Price change$400,000-11.1%$122/sqft
    Source: RMLS (OR) #581836076 Report a problem
    10/3/2025Price change$449,900-4.3%$138/sqft
    Source: RMLS (OR) #581836076 Report a problem
    9/8/2025Listed for sale$469,900+79.8%$144/sqft
    Source: RMLS (OR) #581836076 Report a problem
    3/30/2005Sold$261,300+20.5%$80/sqft
    Source: Public Record Report a problem
    7/15/2004Sold$216,900+20.5%$66/sqft
    Source: Public Record Report a problem
    3/27/2002Sold$180,000$55/sqft
    Source: Public Record Report a problem

    Public tax history

    YearProperty taxesTax assessment
    2025$5,563 +1.6%$303,392 +3%
    2024$5,473 +4.4%$294,556 +3%
    2023$5,241 +3.4%$285,977 +3%
    2022$5,069 +1.8%$277,648 +3%
    2021$4,978 +3%$269,562 +3%
    2020$4,833 +3.1%$261,711 +3%
    2019$4,688 +6.1%$254,089 +3%
    2018$4,419 $246,689 +3%
    2017$4,419 +4%$239,504 +3%
    2016$4,249 +2.1%$232,528 +3%
    2015$4,160 +2.9%$225,755 +3%
    2014$4,041 +7.7%$219,180 +3%
    2013$3,751 +10.6%$212,796 +4.7%
    2012$3,391 $203,248 -3.5%
    2011-- $210,578 -0.4%
    2010-- $211,481 +3%
    2009-- $205,321 +3%
    2008-- $199,341 +3%
    2007-- $193,535 +3%
    2006-- $187,898 +3%
    2005-- $182,425 +3%
    2004-- $177,112 +3%
    2003-- $171,953 +3%
    2002-- $166,945 +3%
    2001-- $162,083 +3%
    2000-- $157,362
    Find assessor info on the county website

    Neighborhood: 97478

    Nearby schools

    GreatSchools rating
    Schools provided by the listing agent
    • Elementary: Thurston
    • Middle: Thurston
    • High: Thurston

    Source: RMLS (OR). This data may not be complete. We recommend contacting the local school district to confirm school assignments for this home.

    Get pre-qualified for a loan
    At Zillow Home Loans, we can pre-qualify you in as little as 5 minutes with no impact to your credit score.

    An equal housing lender. NMLS #10287.

    Sell for more on Zillow
    Get a Zillow Showcase℠ listing at no additional cost and you could sell for .
    $375,200
    2% more
    +$7,504
    With Zillow Showcase(estimated)
    $382,704