Your private retreat nestled in the trees!This stunning modern home offers the perfect blend of contemporary comfort and serene natural beauty. Tucked among towering evergreens in a peaceful, tree-lined neighborhood, this property feels like a private oasis while remaining conveniently located to many amenities in Springfield. Step into this bright, open-concept kitchen and instantly feel at home. Designed for both effortless daily living and memorable entertaining, this stunning space features sleek white shaker cabinetry with modern black hardware that offers crisp, clean lines and abundant storage. Newer stainless steel appliances. The home features 4 spacious bedrooms, 3 updated bathrooms, and room for all guests to enjoy the large windows throughout highlighting the surrounding greenery, brining the peaceful outdoors in. The home features amazing covered back decks, and a huge outdoor concrete patio area! Set up your personal tour today!
Sold
$525,000
7218 Elderberry St, Springfield, OR 97478
4beds
1,916sqft
Residential, Single Family Residence
Built in 1978
9,583 Square Feet Lot
$525,300 Zestimate®
$274/sqft
$3,013 Estimated rent
Home value
$525,300
$478,000 - $573,000
$3,013/mo
Zestimate® history
Owner options
List your home for rent
$3,013/mo
Rent Zestimate®
Find your next renter with Zillow Rental Manager. Plus, with online applications, you can quickly screen prospective tenants – for free.
$3,013/mo
Rent Zestimate®
Refinance and save
$3,291/mo
Est. payment
Refinancing to a lower rate could help reduce your monthly payments and save thousands over the life of the loan.
$3,291/mo
Est. payment
Explore your selling options
Work with a Zillow partner agent
Leverage their expertise and Zillow's premium Showcase listings to get your home seen by more buyers.
Get startedList with your own agent
Get your home in front of millions of buyers by listing it on Zillow.
Learn how to do itSell it yourself
Take full control of how buyers see your home on Zillow by listing For Sale by Owner (FSBO).
List your homeWhat's special
Peaceful tree-lined neighborhoodAbundant storageAmazing covered back decksTucked among towering evergreensBright open-concept kitchenNewer stainless steel appliances
Zillow last checked:
Listing updated:
Listed by:
Javan Gray 541-654-6799,
Emerald Property Management In
Bought with:
Kim Heddinger, 920200126
Golden Realty
Source: RMLS (OR),MLS#: 591210300
Facts & features
Interior
Bedrooms & bathrooms
- Bedrooms: 4
- Bathrooms: 3
- Full bathrooms: 3
- Main level bathrooms: 2
Rooms
- Room types: Bedroom 4, Laundry, Bedroom 2, Bedroom 3, Dining Room, Family Room, Kitchen, Living Room, Primary Bedroom
Primary bedroom
- Features: Balcony, Bathroom, Vaulted Ceiling
- Level: Main
- Area: 156
- Dimensions: 13 x 12
Bedroom 2
- Features: Wallto Wall Carpet
- Level: Main
- Area: 110
- Dimensions: 11 x 10
Bedroom 3
- Features: Wallto Wall Carpet
- Level: Lower
- Area: 121
- Dimensions: 11 x 11
Bedroom 4
- Level: Lower
- Area: 144
- Dimensions: 12 x 12
Dining room
- Features: Balcony
- Level: Main
- Area: 132
- Dimensions: 11 x 12
Family room
- Level: Lower
- Area: 288
- Dimensions: 18 x 16
Kitchen
- Features: Builtin Range, Dishwasher, Microwave, Double Oven, Free Standing Range, Free Standing Refrigerator
- Level: Main
Living room
- Features: Vaulted Ceiling
- Level: Main
- Area: 432
- Dimensions: 18 x 24
Heating
- Mini Split
Cooling
- Has cooling: Yes
Appliances
- Included: Dishwasher, Disposal, Double Oven, Free-Standing Range, Free-Standing Refrigerator, Stainless Steel Appliance(s), Built-In Range, Microwave, Electric Water Heater
Features
- Vaulted Ceiling(s), Balcony, Bathroom, Quartz
- Flooring: Wall to Wall Carpet
- Basement: Storage Space
Interior area
- Total structure area: 1,916
- Total interior livable area: 1,916 sqft
Property
Parking
- Total spaces: 1
- Parking features: Driveway, Attached
- Attached garage spaces: 1
- Has uncovered spaces: Yes
Features
- Levels: Multi/Split
- Stories: 2
- Patio & porch: Covered Deck, Covered Patio, Deck
- Exterior features: Yard, Balcony
- Has view: Yes
- View description: Mountain(s), Trees/Woods
Lot
- Size: 9,583 Square Feet
- Features: Cul-De-Sac, Gentle Sloping, Trees, SqFt 7000 to 9999
Details
- Parcel number: 1190758
- Zoning: R1
Construction
Type & style
- Home type: SingleFamily
- Property subtype: Residential, Single Family Residence
Materials
- Cement Siding
- Foundation: Slab
- Roof: Composition
Condition
- Resale
- New construction: No
- Year built: 1978
Utilities & green energy
- Sewer: Public Sewer
- Water: Public
Community & HOA
HOA
- Has HOA: No
Location
- Region: Springfield
Financial & listing details
- Price per square foot: $274/sqft
- Tax assessed value: $476,379
- Annual tax amount: $5,583
- Date on market: 5/12/2026
- Cumulative days on market: 3 days
- Listing terms: Cash,Conventional,FHA,VA Loan
- Road surface type: Concrete
Price history
| Date | Event | Price |
|---|---|---|
| 7/2/2026 | Sold | $525,000$274/sqft |
Source:  RMLS (OR) #591210300 Report a problem RMLS (OR) #591210300 Report a problem | ||
| 5/15/2026 | Pending sale | $525,000$274/sqft |
Source: RMLS (OR) #591210300 Report a problem | ||
| 5/13/2026 | Listed for sale | $525,000+320%$274/sqft |
Source: RMLS (OR) #591210300 Report a problem | ||
| 10/23/2018 | Sold | $125,000$65/sqft |
Source: Public Record Report a problem | ||
Public tax history
| Year | Property taxes | Tax assessment |
|---|---|---|
| 2025 | $5,584 +1.6% | $304,508 +3% |
| 2024 | $5,494 +4.4% | $295,639 +3% |
| 2023 | $5,260 +3.4% | $287,029 +3% |
| 2022 | $5,088 +1.8% | $278,669 +3% |
| 2021 | $4,997 +22.3% | $270,553 +22.3% |
| 2020 | $4,084 +3.1% | $221,166 +3% |
| 2019 | $3,961 +6.1% | $214,725 +3% |
| 2018 | $3,734 | $208,471 +3% |
| 2017 | $3,734 +4% | $202,399 +3% |
| 2016 | $3,591 +2.1% | $196,504 +3% |
| 2015 | $3,515 +2.9% | $190,781 +3% |
| 2014 | $3,415 +7.6% | $185,224 +3% |
| 2013 | $3,174 +9% | $179,829 +3% |
| 2012 | $2,913 | $174,591 +1.8% |
| 2011 | -- | $171,487 +3% |
| 2010 | -- | $166,492 +3% |
| 2009 | -- | $161,643 +3% |
| 2008 | -- | $156,935 +3% |
| 2007 | -- | $152,364 +3% |
| 2006 | -- | $147,926 +3% |
| 2005 | -- | $143,617 +3% |
| 2004 | -- | $139,434 +3% |
| 2003 | -- | $135,373 +3% |
| 2002 | -- | $131,430 +3% |
| 2001 | -- | $127,602 +3% |
| 2000 | -- | $123,885 |
Find assessor info on the county website
Neighborhood: 97478
Nearby homes
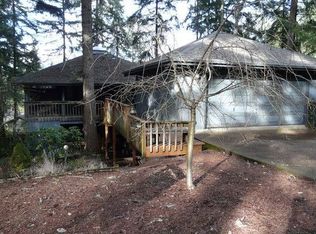
- $463,2003 bd3 ba1.9k sqft7242 Elderberry St, Springfield, OR 97478Off Market

- $370,0003 bd3 ba3.2k sqft589 S 72nd St, Springfield, OR 97478Sold
- $468,2003 bd2 ba819 sqft581 S 72nd St, Springfield, OR 97478Off Market
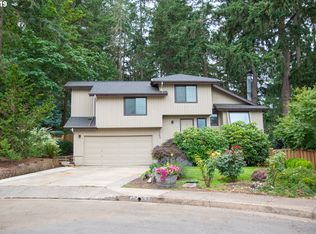
- $492,6004 bd2 ba2.1k sqft7263 Daisy St, Springfield, OR 97478Off Market
- $450,5003 bd1 ba1.1k sqft7264 Elderberry St, Springfield, OR 97478Off Market
- $459,3003 bd3 ba1.8k sqft567 S 72nd St, Springfield, OR 97478Off Market
- $517,1003 bd2 ba1.9k sqft7225 Elderberry St, Springfield, OR 97478Off Market
- $436,7004 bd2 ba1.6k sqft7275 Daisy St, Springfield, OR 97478Off Market
Nearby schools
GreatSchools rating
- 8/10Thurston Elementary SchoolGrades: K-5Distance: 0.6 mi
- 6/10Thurston Middle SchoolGrades: 6-8Distance: 1.3 mi
- 5/10Thurston High SchoolGrades: 9-12Distance: 1.6 mi
Schools provided by the listing agent
- Elementary: Thurston
- Middle: Thurston
- High: Thurston
Source: RMLS (OR). This data may not be complete. We recommend contacting the local school district to confirm school assignments for this home.
Sell for more on Zillow
Get a Zillow Showcase℠ listing at no additional cost and you could sell for .
$525,300
2% more
+$10,506
With Zillow Showcase(estimated)
$535,806
Sell for more on Zillow
Get a Zillow Showcase℠ listing at no additional cost and you could sell for .
$525,300
2% more
+$10,506
With Zillow Showcase(estimated)
$535,806
- Oregon
- Lane County
- Springfield
- 97478
- 7218 Elderberry St
