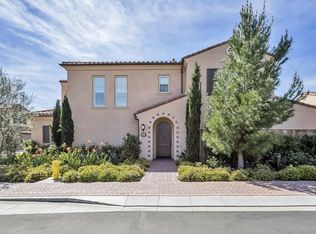
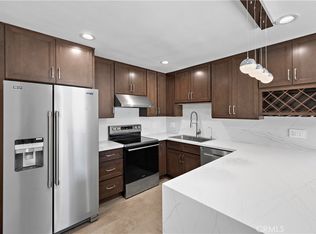
Welcome to 717 Lyon, a luxurious Gated Toll Brothers townhome that offers a thoughtfully designed open-concept floor plan across three levels of refined living space. Blending modern elegance, functionality, and energy efficiency, this move-in-ready home features fully paid-off solar panels and includes stainless steel appliances, including the refrigerator, washer, and dryer.
The second level serves as the heart of the home, showcasing a spacious great room and casual dining area that seamlessly flow into the contemporary gourmet kitchen. Designed for both everyday living and entertaining, the kitchen features a large center island, sleek cabinetry, premium countertops, and abundant workspace.
On the third level, the luxurious primary suite provides a private retreat complete with dual vanities, a spacious walk-in closet, and a separate water closet for added privacy. A generously sized secondary bedroom, a full bathroom, and a conveniently located laundry room complete the upper level.
Additional highlights include an attached garage, abundant natural light throughout, modern finishes, and a low-maintenance lifestyle within a secure gated community.
Townhouse for rent
$3,600/moFees may apply
589 S Lyon St, Santa Ana, CA 92705
2beds
1,203sqft
Price may not include required fees and charges. Learn more|
Townhouse
Available now
Air conditioner, central air
In unit laundry
2 Attached garage spaces parking
Central, natural gas
What's special
Private retreatModern finishesGenerously sized secondary bedroomLarge center islandContemporary gourmet kitchenSleek cabinetryAbundant workspace
- 11 days |
- -- |
- -- |
Zillow last checked:
Listing updated:
Travel times

Let’s turn your rent into credit progress
Build credit history with every on-time payment and get credit for the payment you’re already making.
Facts & features
Interior
Bedrooms & bathrooms
- Bedrooms: 2
- Bathrooms: 3
- Full bathrooms: 2
- 1/2 bathrooms: 1
Rooms
- Room types: Bedroom, Kitchen, Laundry, Living Room, Pantry
Heating
- Central, Natural Gas
Cooling
- Air Conditioner, Central Air
Appliances
- Included: Dishwasher, Dryer, Gas Oven, Microwave Oven, Refrigerator, Washer
- Laundry: In Unit, Laundry Room
Features
- All Bedrooms Up, Pantry, Walk In Closet, Walk-In Closet(s), Walk-In Pantry
- Flooring: Carpet
Interior area
- Total interior livable area: 1,203 sqft
Property
Parking
- Total spaces: 2
- Parking features: Attached, Garage
- Has attached garage: Yes
- Details: Contact manager
Features
- Stories: 3
- Exterior features: All Bedrooms Up, Barbecue, Walk In Closet, Walk-In Closet(s)
- Pool features: Contact manager
- Has view: Yes
- View description: Contact manager
Details
- Additional structures: Garage(s)
Construction
Type & style
- Home type: Townhouse
- Property subtype: Townhouse
Condition
- Year built: 2024
Community & HOA
Community
- Features: Pool, Sidewalks, Street Lights
HOA
- Amenities included: Barbecue, Hot Tub, Laundry, Pool
Location
- Region: Santa Ana
Financial & listing details
- Lease term: 12 Months
Nearby apartments for rent
Price history
| Date | Event | Price |
|---|---|---|
| 8/15/2026 | Listed for rent | $3,600$3/sqft |
Source: CRMLS #OC26148242 Report a problem | ||
| 8/14/2026 | Listing removed | $3,600$3/sqft |
Source: Zillow Rentals Report a problem | ||
| 8/4/2026 | Listed for rent | $3,600$3/sqft |
Source: Zillow Rentals Report a problem | ||
| 7/17/2025 | Listing removed | $3,600$3/sqft |
Source: CRMLS #OC25132501 Report a problem | ||
| 7/9/2025 | Price change | $3,600-2.7%$3/sqft |
Source: CRMLS #OC25132501 Report a problem | ||
| 6/14/2025 | Listed for rent | $3,700$3/sqft |
Source: CRMLS #OC25132501 Report a problem | ||
| 10/11/2024 | Listing removed | $878,000$730/sqft |
Source:  Toll Brothers Inc. Report a problem Toll Brothers Inc. Report a problem | ||
| 9/24/2024 | Price change | $878,000-0.1%$730/sqft |
Source: Toll Brothers Inc. Report a problem | ||
| 8/27/2024 | Listed for sale | $879,000$731/sqft |
Source: Toll Brothers Inc. Report a problem | ||
Neighborhood: Lyon Street
Nearby schools
GreatSchools rating
- 3/10Helen Estock Elementary SchoolGrades: K-5Distance: 1.2 mi
- 6/10Columbus Tustin Middle SchoolGrades: 6-8Distance: 1.6 mi
- 10/10Arnold O. Beckman High SchoolGrades: 9-12Distance: 4 mi