Skip main navigation
Off market
Street View
  • $1,306,800

    589 Watford Ln, Berwyn, PA 19312

    4beds
    3,642sqft
    SingleFamily
    Built in 1963
    0.46 Acres Lot
    $1,306,800 Zestimate®
    $359/sqft
    $4,760 Estimated rent

    Home value

    $1,306,800

    $1.19M - $1.45M

    $4,760/mo

    Zestimate® history
    Loading
    Loading...

    Owner options

    List your home for rent

    $4,760/mo

    Rent Zestimate®

    Find your next renter with Zillow Rental Manager. Plus, with online applications, you can quickly screen prospective tenants – for free.

    Learn more

    $4,760/mo

    Rent Zestimate®

    Refinance and save

    $8,208/mo

    Est. payment

    Refinancing to a lower rate could help reduce your monthly payments and save thousands over the life of the loan.

    See today's rates

    $8,208/mo

    Est. payment

    Explore your selling options

    Work with a Zillow partner agent

    Leverage their expertise and Zillow's premium Showcase listings to get your home seen by more buyers.

    Get started

    List with your own agent

    Get your home in front of millions of buyers by listing it on Zillow.

    Learn how to do it

    Sell it yourself

    Take full control of how buyers see your home on Zillow by listing For Sale by Owner (FSBO).

    List your home

    What's special

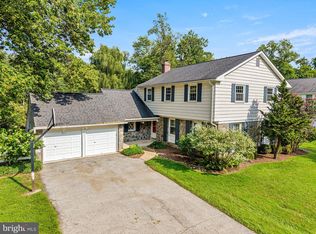
    Exceptionally spacious and well-maintained; best define this classic, brick-fronted Georgian colonial. Conveniently located in a desirable Easttown Township neighborhood with quiet streets, the location is ideal as it is in a residential community yet within walking distance to Berwyn Train Station (R-5) and a host of popular shopping and dining locations. This home has been lovingly maintained with remarkably well-proportioned rooms. Attractive Foyer has a stately presence with dramatic turned staircase, large classic front-to-back living room and formal dining room, large family room with gas fireplace and flanking built-in bookcases. The eat-in kitchen has been wonderfully remodeled with timeless appointments including Rutt cherry inset cabinetry, granite countertops, handsome tile work and built-in Sub-Zero refrigerator, Thermador range, etc. The baths have been updated as well and have neutral finishes. Hardwood floors can be found underneath wall-to-wall carpeting on second floor (except the bonus room). Further, the house offers two additional large living spaces not commonly found in traditional four-bedroom, two and one-half bath colonials including a sun-filled sunroom with its own heating and cooling zone, four skylights and two large banks of windows perfect for restful relaxation or grand-scale entertaining and a second floor oversized bonus room accessed from the second floor as well as a back staircase which can be used for any number of purposes including at-home office, gym, recreation room, etc. The house has an enchanting presence, accented by a lovely level lot with fenced yard, matured landscaping, deck overlooking lovely grounds; large storage shed for plenty of overflow storage. Incredibly large mudroom and laundry is a great bonus. Enjoy the benefits of residing in the acclaimed Tredyffrin Easttown School District with favorable property taxes. Opportunity is knocking!

    This property is off market, which means it's not currently listed for sale or rent on Zillow. This may be different from what's available on other websites or public sources.

    Facts & features

    Interior

    Bedrooms & bathrooms
    • Bedrooms: 4
    • Bathrooms: 3
    • Full bathrooms: 2
    • 1/2 bathrooms: 1
    Heating
    • Other, Gas
    Cooling
    • Central
    Appliances
    • Included: Dishwasher, Microwave, Refrigerator
    Features
    • Basement: None
    • Has fireplace: Yes
    Interior area
    • Total interior livable area: 3,642 sqft

    Property

    Parking
    • Total spaces: 2
    • Parking features: Garage - Attached
    Features
    • Exterior features: Vinyl, Brick
    Lot
    • Size: 0.46 Acres
    Details
    • Parcel number: 5502M03080000

    Construction

    Type & style
    • Home type: SingleFamily
    • Architectural style: Conventional
    Condition
    • Year built: 1963

    Community & neighborhood

    Location
    • Region: Berwyn

    Price history

    DateEventPrice
    9/6/2017Sold$625,000-0.6%$172/sqft
    Source: Public Record Report a problem
    7/26/2017Pending sale$629,000$173/sqft
    Source: BHHS Fox & Roach-Haverford #7015315 Report a problem
    7/7/2017Listed for sale$629,000$173/sqft
    Source: BHHS Fox & Roach-Haverford #7015315 Report a problem

    Public tax history

    YearProperty taxesTax assessment
    2025$11,181 +0.1%$287,430
    2024$11,175 +8.7%$287,430
    2023$10,284 +3.2%$287,430
    2022$9,963 +2.6%$287,430
    2021$9,715 +673.6%$287,430
    2020$1,256 -86.1%$287,430
    2019$9,015 +1.8%$287,430
    2018$8,859 +9899.9%$287,430
    2017$89 $287,430
    2016-- $287,430
    2015-- $287,430
    2014-- $287,430
    2013-- $287,430
    2012-- $287,430
    2011-- $287,430
    2010-- $287,430
    2009-- $287,430
    2008-- $287,430
    2007-- $287,430
    2006-- $287,430
    2005-- $287,430
    2004-- $287,430
    2003-- $287,430
    2000-- $287,430

    Find assessor info on the county website

    Neighborhood: 19312

    Nearby schools

    GreatSchools rating
    Schools provided by the listing agent
    • Elementary: DEVON
    • Middle: Tredyffrin-Easttown
    • High: CONESTOGA
    • District: Tredyffrin-easttown

    Source: The MLS. This data may not be complete. We recommend contacting the local school district to confirm school assignments for this home.

    Get a cash offer in 3 minutes
    Find out how much your home could sell for in as little as 3 minutes with a no-obligation cash offer.
    Estimated market value
    $1,306,800
    Get a cash offer in 3 minutes
    Find out how much your home could sell for in as little as 3 minutes with a no-obligation cash offer.
    Estimated market value
    $1,306,800