Fabulous opportunity to own a beautiful 2-Story Stone and Siding Colonial on a flat lot with a fenced in rear yard in a great neighborhood in T/E schools! This home has 5 sizable bedrooms on the 2nd floor and the potential for a large 6th bedroom on the 1st floor! Hardwood floors span most of the 1st & 2nd floors! The home has wonderful functionality and flow for everyday living and entertaining. Interior features include a Center Hall/Entrance Foyer, large formal Living & Dining Rooms both with chair rails and replacement windows with plantation shutters, a decent sized Kitchen with a Breakfast Area that is open to a sunken Family Room with a wood burning fireplace with beautiful brick surround, raised hearth, and mantle. The Family Room also has an updated sliding glass door to the Rear Patio and fenced-in Rear Yard! A convenient full Bathroom is found in between the Family Room and an oversized versatile Multipurpose Room that could be used as a Study/Office, a 1st floor Bedroom, or a Recreational/Game room depending on what suits your needs! A utility closet and convenient Laundry Room with access to the 2-car attached Garage complete this level! The 2nd floor has 5 spacious Bedrooms including a Primary Bedroom with a walk-in closet and en suite Bath and 4 additional Bedrooms all with ample closet space served by a roomy Hall Bathroom. Exterior features include stunning stone on the facade, a covered Front Porch, beautiful blue shutters, incredible Front & Rear Yards with elegant and mature landscaping, a Rear Patio off the Family Room, and a fenced-in Rear Yard! The street is magnificent and in walking distance to Berwyn Station of the R5 train line to Center City Philadelphia, the shops and restaurants in Berwyn and Devon Yards, and of course, the world renowned Devon Horse Show grounds! Don’t miss this opportunity! Make your appointment today for showings starting on Tuesday!
Under contract
$895,000
593 Watford Ln, Berwyn, PA 19312
5beds
2,916sqft
Single Family Residence
Built in 1963
0.44 Acres Lot
$-- Zestimate®
$307/sqft
$-- HOA
What's special
Fenced in rear yardOversized versatile multipurpose roomFlat lotSunken family roomChair railsCovered front porchBeautiful blue shutters
- 37 days
- 316
- 4
Likely to sell faster than
Zillow last checked:
Listing updated:
Listed by:
Megan McGowan 610-715-8727,
BHHS Fox & Roach Wayne-Devon 6106512700,
Listing Team: The Ady & Megan Mcgowan Team, Co-Listing Team: The Ady & Megan Mcgowan Team,Co-Listing Agent: Ady Mcgowan 610-348-7835,
BHHS Fox & Roach Wayne-Devon
Source: Bright MLS,MLS#: PACT2135104
Facts & features
Interior
Bedrooms & bathrooms
- Bedrooms: 5
- Bathrooms: 3
- Full bathrooms: 3
- Main level bathrooms: 3
- Main level bedrooms: 5
Heating
- Hot Water, Natural Gas
Cooling
- Central Air, Electric
Appliances
- Included: Dishwasher, Dryer, Refrigerator, Washer, Microwave, Stainless Steel Appliance(s), Tankless Water Heater, Gas Water Heater
- Laundry: Main Level
Features
- Chair Railings, Dining Area, Family Room Off Kitchen, Eat-in Kitchen, Kitchen - Table Space, Primary Bath(s), Walk-In Closet(s), Other, Bathroom - Stall Shower, Bathroom - Tub Shower, Breakfast Area, Entry Level Bedroom, Floor Plan - Traditional, Formal/Separate Dining Room, Ceiling Fan(s)
- Flooring: Hardwood, Tile/Brick, Carpet, Wood
- Doors: Sliding Glass
- Windows: Replacement
- Has basement: No
- Number of fireplaces: 1
- Fireplace features: Brick
Interior area
- Total structure area: 2,916
- Total interior livable area: 2,916 sqft
- Finished area above ground: 2,916
Property
Parking
- Total spaces: 8
- Parking features: Built In, Inside Entrance, Oversized, Storage, Asphalt, Driveway, Attached
- Attached garage spaces: 2
- Uncovered spaces: 6
Accessibility
- Accessibility features: None
Features
- Levels: Two
- Stories: 2
- Patio & porch: Patio, Porch
- Pool features: None
- Fencing: Back Yard,Split Rail,Wood
- Has view: Yes
- View description: Garden, Creek/Stream
- Has water view: Yes
- Water view: Creek/Stream
Lot
- Size: 0.44 Acres
- Features: Level, Suburban
Details
- Additional structures: Above Grade
- Parcel number: 5502M0306
- Zoning: R10
- Zoning description: Single Family
- Special conditions: Standard
Construction
Type & style
- Home type: SingleFamily
- Architectural style: Colonial,Traditional
- Property subtype: Single Family Residence
Materials
- Stone, Vinyl Siding
- Foundation: Crawl Space, Other
- Roof: Asphalt,Pitched
Condition
- Good
- New construction: No
- Year built: 1963
Utilities & green energy
- Sewer: Public Sewer
- Water: Public
Community & HOA
Community
- Subdivision: Devon Downs
HOA
- Has HOA: No
Location
- Region: Berwyn
- Municipality: EASTTOWN TWP
Financial & listing details
- Price per square foot: $307/sqft
- Tax assessed value: $238,300
- Annual tax amount: $9,808
- Date on market: 9/8/2026
- Listing agreement: Exclusive Right To Sell
- Inclusions: Refrigerator, Washer, Dryer - All In As Is Condition
- Ownership: Fee Simple
Estimated market value
Not available
Estimated sales range
Not available
Not available
Price history
| Date | Event | Price |
|---|---|---|
| 9/14/2026 | Contingent | $895,000$307/sqft |
Source:  Bright MLS #PACT2135104 Report a problem Bright MLS #PACT2135104 Report a problem | ||
| 9/8/2026 | Listed for sale | $895,000+24761.1%$307/sqft |
Source: Bright MLS #PACT2135104 Report a problem | ||
| 8/1/2021 | Sold | $3,600-98.5%$1/sqft |
Source: Agent Provided Report a problem | ||
| 3/2/2018 | Listing removed | $2,500$1/sqft |
Source: Wayne Realty Corporation #1000151262 Report a problem | ||
| 2/17/2018 | Listed for rent | $2,500$1/sqft |
Source: Wayne Realty Corporation #1000151262 Report a problem | ||
| 2/14/2012 | Listing removed | $2,500$1/sqft |
Source: Prudential Fox and Roach #5998888 Report a problem | ||
| 1/31/2012 | Listed for rent | $2,500$1/sqft |
Source: Prudential Fox and Roach #5998888 Report a problem | ||
| 8/1/1991 | Sold | $232,500$80/sqft |
Source: Agent Provided Report a problem | ||
Public tax history
| Year | Property taxes | Tax assessment |
|---|---|---|
| 2026 | $9,456 +2% | $238,300 |
| 2025 | $9,270 +0.1% | $238,300 |
| 2024 | $9,265 +8.7% | $238,300 |
| 2023 | $8,526 +3.2% | $238,300 |
| 2022 | $8,260 +2.6% | $238,300 |
| 2021 | $8,054 +673.6% | $238,300 |
| 2020 | $1,041 -86.1% | $238,300 |
| 2019 | $7,474 +1.8% | $238,300 |
| 2018 | $7,345 +9899.6% | $238,300 |
| 2017 | $73 | $238,300 |
| 2016 | -- | $238,300 |
| 2015 | -- | $238,300 |
| 2014 | -- | $238,300 |
| 2013 | -- | $238,300 |
| 2012 | -- | $238,300 |
| 2011 | -- | $238,300 |
| 2010 | -- | $238,300 |
| 2009 | -- | $238,300 |
| 2008 | -- | $238,300 |
| 2007 | -- | $238,300 |
| 2006 | -- | $238,300 |
| 2005 | -- | $238,300 |
| 2004 | -- | $238,300 |
| 2003 | -- | $238,300 |
| 2000 | -- | $238,300 |
Find assessor info on the county website
Monthly payment
Est. payment
Payment breakdown
Explore the cost of this home by adjusting the details. Changes won't be saved.Climate risks
Neighborhood: 19312
Nearby schools
Schools provided by the listing agent
- Elementary: Devon
- Middle: T E Middle
- High: Conestoga
- District: Tredyffrin-easttown
Source: Bright MLS. This data may not be complete. We recommend contacting the local school district to confirm school assignments for this home.
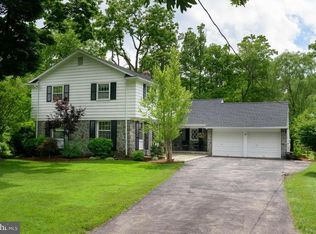
Similar homes
- $799,0004 bd3 ba2.4k sqft604 Hickory Ln, Berwyn, PA 19312For Sale
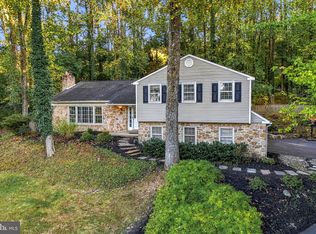
 MLS ID #PACT2137316, Laura Caterson, BHHS Fox & Roach Wayne-Devon. Bright MLS
 - $749,9004 bd3 ba1.5k sqft305 Irish Rd, Berwyn, PA 19312For Sale
 MLS ID #PACT2135328, Keave Andrew Slomine, New Republic Realty. Bright MLS
 - $924,9004 bd3 ba2.5k sqft4 Crumley Ave, Malvern, PA 19355For Sale
 MLS ID #PACT2136078, Meghan Chorin, Compass RE. Bright MLS
 - $899,0005 bd4 ba3.2k sqft1012 Robin Dr, West Chester, PA 19382For Sale
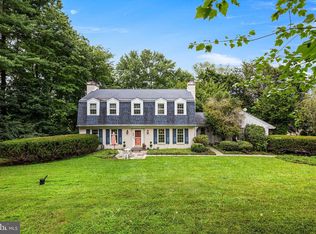 MLS ID #PACT2133626, Marsia Seydoux, Long & Foster Real Estate, Inc.. Bright MLS
 - $905,0006 bd5 ba4.3k sqft17 McIlvain Dr, Downingtown, PA 19335For SaleMLS ID #PACT2136786, Alison Saunders, RE/MAX Preferred - Malvern. Bright MLS
- $850,0004 bd3 ba3.4k sqft380 Sycamore Mills Rd, Media, PA 19063For SaleMLS ID #PADE2119720, Gary Scheivert, BHHS Fox & Roach-Media. Bright MLS
- $925,0004 bd4 ba3.9k sqft10 Bridle Ln, Collegeville, PA 19426For SaleMLS ID #PAMC2196058, Joymarie DeFruscio, Keller Williams Realty Group. Bright MLS
- $1,010,0005 bd4 ba3.4k sqft135 Summit Rd, Malvern, PA 19355For SaleMLS ID #PACT2131698, Nikki Hartshorn, Coldwell Banker Realty. Bright MLS
- $925,0004 bd3 ba2.3k sqft156 Overhill Rd, Bala Cynwyd, PA 19004For SaleMLS ID #PAMC2196398, Rob Forster, BHHS Fox & Roach Wayne-Devon. Bright MLS
- $800,0004 bd3 ba2.3k sqft1038 Edgewood Chase, Glen Mills, PA 19342For SaleMLS ID #PACT2132576, Lauren Dickerman, Keller Williams Real Estate -Exton. Bright MLS
- $789,9005 bd3 ba3k sqft4822 Perkiomen Creek Rd, Schwenksville, PA 19473For SaleMLS ID #PAMC2196902, Bryan Woodall, Realty One Group Restore - Collegeville. Bright MLS
- $875,0003 bd2 ba2.1k sqft108 Buckingham Dr, Bryn Mawr, PA 19010For SaleMLS ID #PADE2125112, Alison Holsten, Compass RE. Bright MLS
- $847,0002 bd2 ba2.3k sqft209 Marple Rd, Haverford, PA 19041For SaleMLS ID #PADE2123960, Deborah Dorsey, BHHS Fox & Roach-Rosemont. Bright MLS
- $789,9004 bd4 ba2.7k sqft2949 Lovell Ave, Broomall, PA 19008For SaleMLS ID #PADE2121404, Derek Ducky Ryan, Keller Williams Real Estate -Exton. Bright MLS
- $919,0004 bd4 ba3k sqft669 Tennis Ave, Ambler, PA 19002For SaleMLS ID #PAMC2193986, Amanda Helwig, Dan Helwig Inc. Bright MLS
- $825,0004 bd3 ba2.8k sqft246 Lenox Rd, Havertown, PA 19083For SaleMLS ID #PADE2125062, Mike Reyman, EXP Realty, LLC. Bright MLS
- $874,9005 bd4 ba3.5k sqft1101 Webster Dr, Wilmington, DE 19803For SaleMLS ID #DENC2111364, Jim Rice, Real of Pennsylvania. Bright MLS
- $899,0004 bd3 ba2.9k sqft608 Lilac Way, Media, PA 19063For SaleMLS ID #PADE2124752, Meghan Chorin, Compass RE. Bright MLS
- $889,9004 bd3 ba3.1k sqft417 Forest Ln, North Wales, PA 19454For SaleMLS ID #PAMC2190012, Jane Maslowski, Keller Williams Real Estate-Blue Bell. Bright MLS
- $850,0003 bd3 ba2.7k sqft6109 W Mill Rd, Flourtown, PA 19031For SaleMLS ID #PAMC2195904, Patrick Gallagher, BHHS Fox & Roach-Chestnut Hill. Bright MLS
