Skip main navigation
Closed
  • $385,000

    5890 Briar Ct, Cumming, GA 30028

    4beds
    1,809sqft
    Single Family Residence, Residential
    Built in 1999
    0.7 Acres Lot
    $410,800 Zestimate®
    $213/sqft
    $2,293 Estimated rent

    Home value

    $410,800

    $390,000 - $431,000

    $2,293/mo

    Zestimate® history
    Loading
    Loading...

    Owner options

    List your home for rent

    $2,293/mo

    Rent Zestimate®

    Find your next renter with Zillow Rental Manager. Plus, with online applications, you can quickly screen prospective tenants – for free.

    Learn more

    $2,293/mo

    Rent Zestimate®

    Refinance and save

    $2,299/mo

    Est. payment

    Refinancing to a lower rate could help reduce your monthly payments and save thousands over the life of the loan.

    See today's rates

    $2,299/mo

    Est. payment

    Explore your selling options

    Work with a Zillow partner agent

    Leverage their expertise and Zillow's premium Showcase listings to get your home seen by more buyers.

    Get started

    List with your own agent

    Get your home in front of millions of buyers by listing it on Zillow.

    Learn how to do it

    Sell it yourself

    Take full control of how buyers see your home on Zillow by listing For Sale by Owner (FSBO).

    List your home

    What's special

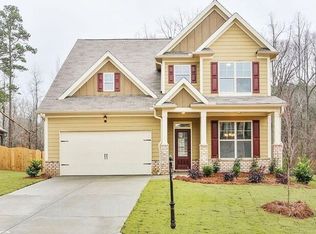
    Nestled in the heart of North Forsyth, this sought after home offers the perfect blend of comfort and convenience with NO HOA. Located just seconds from Hwy 400, this home provides an exceptional opportunity to embrace an idyllic lifestyle in one of the most sought-after areas. Welcome to your new home, perfectly situated near top-rated schools, upscale shopping, numerous dining options, and the lush expanses of award-winning parks and greenways. Upon arriving at the property, you're greeted by a beautiful 3/4-acre cul-de-sac lot, providing space and privacy. A serene flowing creek graces the front of the property, offering a soothing backdrop that sets the stage for peaceful outdoor moments. Imagine enjoying morning coffee on your front porch as you listen to the gentle babbling of the creek. Step inside to discover a thoughtfully designed interior that merges style and functionality. With 4 well-appointed bedrooms and 2.5 bathrooms, this home offers an ideal layout for families of all sizes. Just off the kitchen, the Main Level Master Suite provides a peaceful retreat, featuring an ensuite bathroom with double vanities & a walk-in closet for your convenience. The basement, a canvas of untapped potential, awaits your creative touch. Envision designing the space of your dreams—a home theater, a fitness haven, 5th bedroom, or a versatile entertainment area—the possibilities are endless. Freshly painted walls and updated flooring offer a modern aesthetic that complements any decor style. The open-concept living spaces effortlessly flow from room to room, creating a sense of connectivity that is perfect for both entertaining and daily living. Outside, the allure of your backyard beckons. Host gatherings on the deck, under the canopy of mature trees, and watch as children and pets play freely in this safe and private environment. In addition to the remarkable features this home offers, the location is truly the cherry on top. Enjoy the convenience of being mere moments away from Hwy 400, ensuring an easy commute to the city while still savoring the serenity of suburban life. Don't miss this opportunity to own a slice of North Forsyth paradise. Contact us today to schedule your private tour and experience the magic of this exceptional home firsthand! Your dream lifestyle awaits.

    Zillow last checked:

    Listing updated:

    Listing Provided by:

    Coleman Group,

    Maximum One Premier Realtors,

    Sarah Coleman,

    Maximum One Premier Realtors

    Bought with:

    Barbara Genn, 358508

    Keller Williams Realty Atlanta Partners

    Source: FMLS GA,MLS#: 7265606MLS Logo

    Facts & features

    Interior

    Bedrooms & bathrooms
    • Bedrooms: 4
    • Bathrooms: 3
    • Full bathrooms: 2
    • 1/2 bathrooms: 1
    • Main level bathrooms: 1
    • Main level bedrooms: 1
    Primary bedroom
    • Features: Master on Main
    • Level: Master on Main
    Bedroom
    • Features: Master on Main
    Primary bathroom
    • Features: Double Vanity, Separate Tub/Shower
    Dining room
    • Features: Open Concept, Other
    Kitchen
    • Features: Breakfast Bar, Breakfast Room, Cabinets White, Laminate Counters, Pantry, View to Family Room
    Heating
    • Central, Natural Gas, Zoned
    Cooling
    • Ceiling Fan(s), Central Air, Zoned
    Appliances
    • Included: Dishwasher, Gas Oven, Gas Water Heater, Microwave
    • Laundry: Main Level
    Features
    • Entrance Foyer 2 Story, High Ceilings 9 ft Main, High Ceilings 9 ft Upper, High Speed Internet, Walk-In Closet(s)
    • Flooring: Hardwood
    • Windows: None
    • Basement: Daylight,Driveway Access,Exterior Entry
    • Number of fireplaces: 1
    • Fireplace features: Gas Log, Gas Starter
    • Common walls with other units/homes: No Common Walls
    Interior area
    • Total structure area: 1,809
    • Total interior livable area: 1,809 sqft

    Property

    Parking
    • Total spaces: 2
    • Parking features: Driveway, Garage
    • Garage spaces: 2
    • Has uncovered spaces: Yes
    Accessibility
    • Accessibility features: None
    Features
    • Levels: Three Or More
    • Patio & porch: Deck, Front Porch
    • Exterior features: None
    • Pool features: None
    • Spa features: None
    • Fencing: None
    • Has view: Yes
    • View description: Creek/Stream
    • Has water view: Yes
    • Water view: Creek/Stream
    • Waterfront features: None
    • Body of water: None
    Lot
    • Size: 0.70 Acres
    • Features: Back Yard, Creek On Lot, Cul-De-Sac, Front Yard, Wooded
    Details
    • Additional structures: None
    • Parcel number: 213   073
    • Other equipment: None
    • Horse amenities: None

    Construction

    Type & style
    • Home type: SingleFamily
    • Architectural style: Traditional
    • Property subtype: Single Family Residence, Residential
    Materials
    • Vinyl Siding
    • Foundation: Concrete Perimeter
    • Roof: Composition,Shingle
    Condition
    • Resale
    • New construction: No
    • Year built: 1999

    Utilities & green energy

    • Electric: None
    • Sewer: Septic Tank
    • Water: Public
    • Utilities for property: Cable Available, Electricity Available, Natural Gas Available, Phone Available, Underground Utilities, Water Available
    Green energy
    • Energy efficient items: None
    • Energy generation: None

    Community & neighborhood

    Security
    • Security features: Smoke Detector(s)
    Community
    • Community features: None
    Location
    • Region: Cumming
    • Subdivision: Rose Hill

    Other

    Other facts
    • Road surface type: Asphalt

    Price history

    DateEventPrice
    9/11/2023Sold$385,000+1.3%$213/sqft
    Source: FMLS GA #7265606 Report a problem
    8/26/2023Pending sale$380,000$210/sqft
    Source: GAMLS #10195806 Report a problem
    8/24/2023Listed for sale$380,000+128.1%$210/sqft
    Source: FMLS GA #7265606 Report a problem
    6/7/2004Sold$166,600$92/sqft
    Source: Public Record Report a problem

    Public tax history

    YearProperty taxesTax assessment
    2025$628 -82.3%$158,932 +4%
    2024$3,552 +48.6%$152,824 +10.6%
    2023$2,390 -4.3%$138,124 +26.4%
    2022$2,497 +12.3%$109,296 +20.4%
    2021$2,224 +3%$90,772 +3.5%
    2020$2,160 +11.9%$87,680 +14.7%
    2019$1,931 +5.4%$76,428 +7.5%
    2017$1,833 +4.8%$71,072 +6%
    2016$1,748 $67,072
    2015$1,748 +16.7%$67,072 +12%
    2014$1,498 +4.2%$59,860 +4.1%
    2013$1,438 -1.1%$57,500 -0.9%
    2012$1,454 -5.3%$57,996 -4.9%
    2011$1,536 $60,972 -8%
    2010-- $66,284
    2009-- $66,284
    2008-- $66,284 +4.9%
    2007-- $63,160
    2006$1,376 $63,160
    2005$1,376 $63,160
    2004$1,376 +36.9%$63,160
    2003$1,005 +9.1%--
    2002$921 -15.9%--
    2001$1,095 +4.6%--
    2000$1,046 --

    Find assessor info on the county website

    Neighborhood: 30028

    Nearby schools

    GreatSchools rating
    Schools provided by the listing agent
    • Elementary: Silver City
    • Middle: North Forsyth
    • High: North Forsyth

    Source: FMLS GA. This data may not be complete. We recommend contacting the local school district to confirm school assignments for this home.

    Get a cash offer in 3 minutes
    Find out how much your home could sell for in as little as 3 minutes with a no-obligation cash offer.
    Estimated market value
    $410,800
    Get a cash offer in 3 minutes
    Find out how much your home could sell for in as little as 3 minutes with a no-obligation cash offer.
    Estimated market value
    $410,800