Skip main navigation
Off market
  • $815,600

    5890 Championship Ct, Yorkville, IL 60560

    4beds
    3,673sqft
    SingleFamily
    Built in 2020
    -- sqft lot
    $815,600 Zestimate®
    $222/sqft
    $3,773 Estimated rent

    Home value

    $815,600

    $775,000 - $856,000

    $3,773/mo

    Zestimate® history
    Loading
    Loading...

    Owner options

    List your home for rent

    $3,773/mo

    Rent Zestimate®

    Find your next renter with Zillow Rental Manager. Plus, with online applications, you can quickly screen prospective tenants – for free.

    Learn more

    $3,773/mo

    Rent Zestimate®

    Refinance and save

    $6,022/mo

    Est. payment

    Refinancing to a lower rate could help reduce your monthly payments and save thousands over the life of the loan.

    See today's rates

    $6,022/mo

    Est. payment

    Explore your selling options

    Work with a Zillow partner agent

    Leverage their expertise and Zillow's premium Showcase listings to get your home seen by more buyers.

    Get started

    List with your own agent

    Get your home in front of millions of buyers by listing it on Zillow.

    Learn how to do it

    Sell it yourself

    Take full control of how buyers see your home on Zillow by listing For Sale by Owner (FSBO).

    List your home

    What's special

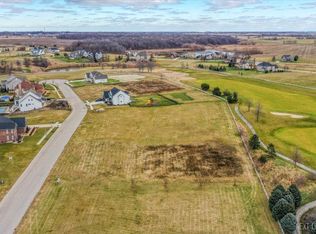
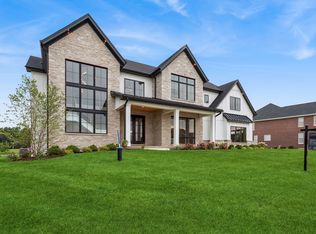
    Quality construction from McCue Builders. Will Build to suit. Visit our model at 4715 Laughton, Oswego to tour and get more information. Build your dream home in the prestigious Whitetail Ridge Gold club. Breathtaking views from the spacious homesite. Impressive standard features included are gourmet kitchens with double ovens, hardwood floors, granite and staggered cabinets with crown molding. Luxury baths with included tile and soaking tub (per plan). Volume ceilings (per plan), full basement with plumbing rough in, custom moldings and trim package. Exterior features include brick or stone facade (per plan) and hardy siding complete with landscape allowance. Craftsmanship at its finest. Many plans to choose from or bring your own! Photos are of model homes and may consist of options not included in the base price. See builder for details on available options. Many homesites available.

    This property is not currently displayed as for sale or rent on Zillow. This may be different from what's on other websites or public sources.

    Facts & features

    Interior

    Bedrooms & bathrooms
    • Bedrooms: 4
    • Bathrooms: 4
    • Full bathrooms: 3
    • 1/2 bathrooms: 1
    Heating
    • Forced air, Gas
    Cooling
    • Central
    Appliances
    • Included: Dishwasher, Garbage disposal, Microwave, Range / Oven
    Features
    • Flooring: Tile, Carpet, Hardwood
    • Basement: Unfinished, Bathroom Rough-In
    Interior area
    • Total interior livable area: 3,673 sqft

    Property

    Parking
    • Total spaces: 3
    • Parking features: Garage - Attached
    Features
    • Exterior features: Stone
    Details
    • Parcel number: 0607374006

    Construction

    Type & style
    • Home type: SingleFamily
    Materials
    • Roof: Asphalt
    Condition
    • New construction: No
    • Year built: 2020

    Utilities & green energy

    • Sewer: Septic-Private

    Community & HOA

    HOA
    • Has HOA: Yes
    • HOA fee: $14 monthly
    Location
    • Region: Yorkville

    Financial & listing details

    • Price per square foot: $222/sqft
    • Tax assessed value: $613,902
    • Annual tax amount: $15,661

    Price history

    DateEventPrice
    7/28/2023Sold$779,240+43%$212/sqft
    Source: MRED as distributed by MLS GRID #11008584 Report a problem
    2/3/2023Contingent$544,900$148/sqft
    Source: MRED as distributed by MLS GRID #11008584 Report a problem
    3/3/2021Price change$544,900+3.8%$148/sqft
    Source: MRED as distributed by MLS GRID #11008584 Report a problem
    3/3/2020Listed for sale$524,900+5%$143/sqft
    Source: john greene Realtor #10654284 Report a problem
    4/27/2017Listing removed$499,900$136/sqft
    Source: RE/MAX Professionals Select #09521684 Report a problem
    12/3/2015Price change$499,900+1251.1%$136/sqft
    Source: RE/MAX Professionals Select #09096192 Report a problem
    3/20/2015Price change$37,000-32.7%$10/sqft
    Source: RE/MAX Great American North #08526335 Report a problem
    7/12/2014Price change$55,000+11.1%$15/sqft
    Source: RE/MAX Great American North #08526335 Report a problem
    2/2/2014Listed for sale$49,500$13/sqft
    Source: RE/MAX Great American North #08526335 Report a problem

    Public tax history

    YearProperty taxesTax assessment
    2024$15,661 +119.2%$204,634 +137%
    2023$7,146 +271.1%$86,335 +295.2%
    2022$1,926 -3.6%$21,848 -0.1%
    2021$1,997 -0.6%$21,868
    2020$2,008 -1.2%$21,868 +3.4%
    2019$2,032 $21,141
    2018$2,032 -2.7%$21,141
    2017$2,088 +96.5%$21,141 +1.3%
    2016$1,063 -4.2%$20,880
    2015$1,110 $20,880
    2014$1,110 $20,880
    2013-- $20,880 -37.9%
    2012-- $33,611 -16.8%
    2011-- $40,413 -11.9%
    2010-- $45,864 -2%
    2009-- $46,800 +4%
    2008-- $45,000
    2007-- $45,000
    2006$2,806 $45,000 +350%
    2005-- $10,000
    Find assessor info on the county website

    Neighborhood: 60560

    Nearby schools

    GreatSchools rating
    Schools provided by the listing agent
    • Elementary: Circle Center Grade School
    • Middle: Yorkville Intermediate School
    • High: Yorkville High School

    Source: The MLS. This data may not be complete. We recommend contacting the local school district to confirm school assignments for this home.

    Get a cash offer in 3 minutes
    Find out how much your home could sell for in as little as 3 minutes with a no-obligation cash offer.
    Estimated market value
    $815,600
    Get a cash offer in 3 minutes
    Find out how much your home could sell for in as little as 3 minutes with a no-obligation cash offer.
    Estimated market value
    $815,600