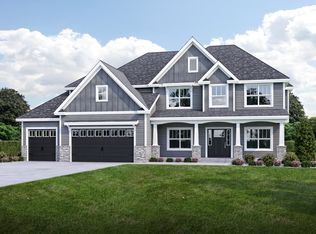
Welcome to 5983 Championship Court, a stunning brand new luxury home located in the sought after Whitetail Ridge Golf Club community. Set on a spacious .76-acre lot overlooking the golf course, this 4,000 sqft custom built residence offers exceptional design, premium craftsmanship, and high end finishes throughout. Step into a grand entryway featuring a show stopping custom floating staircase framed by a dramatic window wall, bathing the home in natural light. The open concept floor plan flows seamlessly through white oak engineered hardwood flooring into a chef's dream kitchen. Outfitted with Thermador appliances, imported Taj Mahal countertops from Italy, and custom Brakur cabinetry, the kitchen also includes a large walk in pantry, a coffee bar with floating shelves and both a formal dining room and cozy breakfast nook for versatile entertaining. The expansive living room boasts 20+ foot ceilings, a soaring stone fireplace flanked by built in cabinetry and oversized Marvin elevate windows that frame tranquil golf course views. A dedicated main level office provides an ideal work from home setup. Upstairs, discover vaulted ceilings in every bedroom, each with walk in closets, ample natural light, and generous square footage. The primary suite is a true retreat, showcasing 14 foot ceilings, a freestanding soaking tub, a spa-style walk in shower with double shower heads, heated floors, dual vanities, and a layout that exudes luxury. Additional features include a convenient upstairs laundry room, custom lighting, and upscale design choices throughout. Offered at $1,399,999 this architectural gem delivers unmatched value and lifestyle in one of Yorkville's most prestigious communities. Don't miss the opportunity to own a home that combines custom design, luxury finishes, and the peaceful backdrop of a championship golf course. Schedule your private showing today. Broker Owned.
Closed
Zillow last checked:
Listing updated:
Bought with:
Adrienne Bolstad
Nola Armento Realty
Source: MRED as distributed by MLS GRID,MLS#: 12567343
Price history
| Date | Event | Price |
|---|---|---|
| 6/1/2026 | Sold | $1,350,000-3.6%$338/sqft |
Source:  MRED as distributed by MLS GRID #12567343 Report a problem MRED as distributed by MLS GRID #12567343 Report a problem | ||
| 5/20/2026 | Listing removed | $1,399,999$350/sqft |
Source: MRED as distributed by MLS GRID #12567343 Report a problem | ||
| 5/11/2026 | Contingent | $1,399,999$350/sqft |
Source: MRED as distributed by MLS GRID #12567343 Report a problem | ||
| 2/12/2026 | Listed for sale | $1,399,999-3.4%$350/sqft |
Source: MRED as distributed by MLS GRID #12567343 Report a problem | ||
| 1/2/2026 | Listing removed | $1,450,000$363/sqft |
Source: MRED as distributed by MLS GRID #12486221 Report a problem | ||
| 10/2/2025 | Listed for sale | $1,450,000-1.7%$363/sqft |
Source: MRED as distributed by MLS GRID #12486221 Report a problem | ||
| 10/2/2025 | Listing removed | $1,475,000$369/sqft |
Source: MRED as distributed by MLS GRID #12434363 Report a problem | ||
| 8/28/2025 | Price change | $1,475,000-1.7%$369/sqft |
Source: MRED as distributed by MLS GRID #12434363 Report a problem | ||
| 7/31/2025 | Listed for sale | $1,499,999+2155.6%$375/sqft |
Source: MRED as distributed by MLS GRID #12434363 Report a problem | ||
| 5/7/2024 | Sold | $66,500+40%$17/sqft |
Source: Public Record Report a problem | ||
| 5/30/2017 | Listing removed | $47,500$12/sqft |
Source: Inland Real Estate Brokerage #09014771 Report a problem | ||
| 4/10/2017 | Pending sale | $47,500$12/sqft |
Source: Inland Real Estate Brokerage #09014771 Report a problem | ||
| 3/23/2016 | Listed for sale | $47,500$12/sqft |
Source: Inland Real Estate Brokerage Inc #09014771 Report a problem | ||
| 11/24/2015 | Listing removed | $47,500$12/sqft |
Source: Inland Real Estate Brokerage Inc #09014771 Report a problem | ||
| 6/12/2014 | Listed for sale | $47,500-59.9%$12/sqft |
Source: KARGES REALTY #08642281 Report a problem | ||
| 8/13/2011 | Listing removed | $118,500$30/sqft |
Source: RE/MAX of Naperville/Enterprises #07740872 Report a problem | ||
| 3/1/2011 | Listed for sale | $118,500-25%$30/sqft |
Source: RE/MAX of Naperville/Enterprises #07740872 Report a problem | ||
| 5/24/2007 | Sold | $158,000$40/sqft |
Source: Public Record Report a problem | ||
Nearby homes
Get a cash offer in 3 minutes
Find out how much your home could sell for in as little as 3 minutes with a no-obligation cash offer.
Estimated market value
$1,360,600
