Timeless brick ranch sits on a 1/3-acre lot in coveted Normandy Estates. Professionally landscaped and fully fenced this lot provides a north-facing front patio for evenings in the shade and a covered back patio with south-facing sunshine providing numerous days of outdoor living in Colorado. Wood flooring flows from the entry foyer throughout the main level living spaces, bedrooms and baths. Entertain with ease in the large formal living room and dining room. Updated kitchen is the place to gather with a center island, stone countertops, recessed lighting and a bay window nook area for eating. Large family room features a gas fireplace, ceiling fan, brick hearth, wood mantel, wet bar and built-in cabinetry. The four bedrooms are spacious with ceiling light fixtures. The primary suite offers a private space with double closets, custom organizers and an updated 3/4 bath. With updated windows, a newer roof, and an oversized 2-car garage, this home has it all. Spacious laundry/mud room has built-in cabinetry with exterior service door and close proximity to half bath. Located walking distance from top-rated Jefferson County schools and community amenities, including the Columbine Knolls Pool and Tennis Courts with picnic area and park. Close proximity to major commuter routes and public transportation.
Sold for $750,000
$750,000
5890 W Plymouth Drive, Littleton, CO 80128
4beds
3,219sqft
Single Family Residence
Built in 1969
0.33 Acres Lot
$732,100 Zestimate®
$233/sqft
$3,423 Estimated rent
Home value
$732,100
$688,000 - $776,000
$3,423/mo
Zestimate® history
Owner options
List your home for rent
$3,423/mo
Rent Zestimate®
Find your next renter with Zillow Rental Manager. Plus, with online applications, you can quickly screen prospective tenants – for free.
$3,423/mo
Rent Zestimate®
Refinance and save
$4,491/mo
Est. payment
Refinancing to a lower rate could help reduce your monthly payments and save thousands over the life of the loan.
$4,491/mo
Est. payment
Explore your selling options
Work with a Zillow partner agent
Leverage their expertise and Zillow's premium Showcase listings to get your home seen by more buyers.
Get startedList with your own agent
Get your home in front of millions of buyers by listing it on Zillow.
Learn how to do itSell it yourself
Take full control of how buyers see your home on Zillow by listing For Sale by Owner (FSBO).
List your homeWhat's special
Timeless brick ranchGas fireplaceBrick hearthNewer roofProfessionally landscapedLarge family roomBuilt-in cabinetry
Zillow last checked:
Listing updated:
Listed by:
Kathleen Hofstra 303-888-1661 kathy@kathyhofstra.com,
RE/MAX Professionals
Bought with:
Kristi Bringle, 40040094
RE/MAX Professionals
Source: REcolorado as distributed by MLS GRID,MLS#: 9098361
Facts & features
Interior
Bedrooms & bathrooms
- Bedrooms: 4
- Bathrooms: 3
- Full bathrooms: 1
- 3/4 bathrooms: 1
- 1/2 bathrooms: 1
- Main level bathrooms: 3
- Main level bedrooms: 4
Bedroom
- Description: Wood Floors, Ceiling Light Fixture, Double Closets With Mirrored Doors, Crown Molding, ¾ Bath
- Features: Primary Suite
- Level: Main
- Area: 204 Square Feet
- Dimensions: 17 x 12
Bedroom
- Description: Wood Floors, Ceiling Light Fixture
- Level: Main
- Area: 110 Square Feet
- Dimensions: 11 x 10
Bedroom
- Description: Wood Floors, Ceiling Light Fixture
- Level: Main
- Area: 144 Square Feet
- Dimensions: 12 x 12
Bedroom
- Description: Wood Floors, Ceiling Light Fixture
- Level: Main
- Area: 110 Square Feet
- Dimensions: 11 x 10
Bathroom
- Features: Primary Suite
- Level: Main
Bathroom
- Description: Double Sinks
- Level: Main
Bathroom
- Level: Main
Dining room
- Description: Wood Floors
- Level: Main
- Area: 130 Square Feet
- Dimensions: 13 x 10
Family room
- Description: Wood Floors, Brick Hearth, Wood Mantel, Ceiling Fan, Gas Fireplace, Wet Bar, Granite Counter, Built-Ins
- Level: Main
- Area: 270 Square Feet
- Dimensions: 18 x 15
Kitchen
- Description: Wood Floors, Granite Counters, Tile Backsplash, Recessed Lights, Island, Bay Window Eating Space, South Facing Sunshine
- Level: Main
- Area: 216 Square Feet
- Dimensions: 18 x 12
Laundry
- Description: Washer/Dryer Included, Built-In Cabinetry, Exterior Service Door
- Level: Main
- Area: 60 Square Feet
- Dimensions: 10 x 6
Living room
- Description: Wood Floors
- Level: Main
- Area: 221 Square Feet
- Dimensions: 17 x 13
Heating
- Forced Air, Natural Gas
Cooling
- None
Appliances
- Included: Dishwasher, Disposal, Dryer, Gas Water Heater, Oven, Range, Range Hood, Refrigerator, Washer
Features
- Ceiling Fan(s), Eat-in Kitchen, Entrance Foyer, Granite Counters, Kitchen Island, Primary Suite, Wet Bar
- Flooring: Carpet, Linoleum, Wood
- Windows: Bay Window(s), Double Pane Windows
- Basement: Crawl Space,Finished,Interior Entry
- Number of fireplaces: 1
- Fireplace features: Family Room, Gas Log
Interior area
- Total structure area: 3,219
- Total interior livable area: 3,219 sqft
- Finished area above ground: 2,180
- Finished area below ground: 540
Property
Parking
- Total spaces: 2
- Parking features: Concrete, Lighted, Storage
- Attached garage spaces: 2
Features
- Levels: One
- Stories: 1
- Patio & porch: Covered, Front Porch, Patio
- Exterior features: Garden, Private Yard, Rain Gutters
- Fencing: Full
Lot
- Size: 0.33 Acres
- Features: Landscaped, Level, Many Trees, Sprinklers In Front, Sprinklers In Rear
Details
- Parcel number: 074001
- Zoning: R-1A
- Special conditions: Standard
Construction
Type & style
- Home type: SingleFamily
- Property subtype: Single Family Residence
Materials
- Brick, Wood Siding
- Foundation: Concrete Perimeter, Slab
- Roof: Composition
Condition
- Year built: 1969
Utilities & green energy
- Electric: 220 Volts
- Sewer: Public Sewer
- Water: Public
- Utilities for property: Cable Available, Electricity Connected, Natural Gas Connected
Community & HOA
Community
- Security: Carbon Monoxide Detector(s), Smoke Detector(s)
- Subdivision: Normandy Estates
HOA
- Has HOA: Yes
- HOA fee: $100 annually
- HOA name: Normandy Estates
- HOA phone: 303-981-3130
Location
- Region: Littleton
Financial & listing details
- Price per square foot: $233/sqft
- Tax assessed value: $715,581
- Annual tax amount: $3,928
- Date on market: 3/6/2026
- Listing terms: Cash,Conventional,FHA,VA Loan
- Exclusions: None
- Ownership: Estate
- Electric utility on property: Yes
- Road surface type: Paved
Price history
| Date | Event | Price |
|---|---|---|
| 3/31/2026 | Sold | $750,000+4.9%$233/sqft |
Source:  REcolorado as distributed by MLS GRID #9098361 Report a problem REcolorado as distributed by MLS GRID #9098361 Report a problem | ||
| 3/9/2026 | Pending sale | $715,000$222/sqft |
Source: REcolorado as distributed by MLS GRID #9098361 Report a problem | ||
| 3/6/2026 | Listed for sale | $715,000+98.1%$222/sqft |
Source: REcolorado as distributed by MLS GRID #9098361 Report a problem | ||
| 7/9/2013 | Sold | $361,000+0.6%$112/sqft |
Source: Public Record Report a problem | ||
| 6/22/2013 | Listed for sale | $359,000$112/sqft |
Source: RE/MAX Professionals #1201224 Report a problem | ||
Public tax history
| Year | Property taxes | Tax assessment |
|---|---|---|
| 2025 | $3,928 -15.5% | $44,724 +2.4% |
| 2024 | $4,649 +17% | $43,686 |
| 2023 | $3,972 -1.5% | $43,686 +19.1% |
| 2022 | $4,034 +8.7% | $36,670 -2.8% |
| 2021 | $3,710 | $37,725 +8.4% |
| 2020 | $3,710 +1.2% | $34,795 |
| 2019 | $3,665 +10.3% | $34,795 +13.2% |
| 2018 | $3,324 | $30,727 |
| 2017 | $3,324 +7.7% | $30,727 +4.5% |
| 2016 | $3,088 +100% | $29,399 |
| 2015 | $1,544 -42.9% | $29,399 +19.3% |
| 2014 | $2,702 +50.6% | $24,633 |
| 2013 | $1,794 -31.3% | $24,633 +0.6% |
| 2012 | $2,611 -2.2% | $24,477 |
| 2011 | $2,669 +0% | $24,477 -2.7% |
| 2010 | $2,667 +45.1% | $25,150 |
| 2009 | $1,838 +0.3% | $25,150 -0.4% |
| 2008 | $1,832 +11.3% | $25,260 |
| 2007 | $1,645 -27.2% | $25,260 +8.2% |
| 2006 | $2,261 -4.7% | $23,340 -2.8% |
| 2005 | $2,372 +9.5% | $24,020 |
| 2004 | $2,165 +76.4% | $24,020 |
| 2003 | $1,228 -39.2% | $24,020 +5.9% |
| 2002 | $2,018 -8.4% | $22,680 +0.5% |
| 2001 | $2,203 -0.5% | $22,570 |
| 2000 | $2,215 | $22,570 |
Find assessor info on the county website
Neighborhood: 80128
Nearby homes
- $860,9004 bd3 ba3.7k sqft5900 W Plymouth Dr, Littleton, CO 80128Off Market
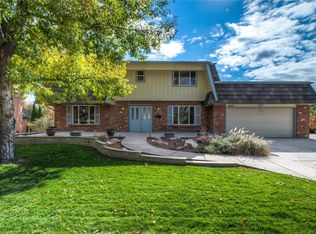
- $736,7004 bd3 ba2.1k sqft5860 W Plymouth Dr, Littleton, CO 80128Off Market
- $729,4005 bd3 ba2k sqft5905 W Portland Dr, Littleton, CO 80128Off Market
- $736,9004 bd3 ba2.6k sqft5915 W Portland Dr, Littleton, CO 80128Off Market

- $820,3005 bd3 ba3.5k sqft5895 W Plymouth Dr, Littleton, CO 80128Sold
- $868,7005 bd4 ba2.7k sqft5865 W Plymouth Dr, Littleton, CO 80128Off Market
- $782,1004 bd3 ba2.5k sqft5901 W Portland Dr, Littleton, CO 80128Off Market
- $714,1004 bd3 ba1.4k sqft5920 W Plymouth Dr, Littleton, CO 80128Off Market
Nearby schools
GreatSchools rating
- 5/10Normandy Elementary SchoolGrades: PK-5Distance: 0.2 mi
- 4/10Ken Caryl Middle SchoolGrades: 6-8Distance: 0.8 mi
- 8/10Columbine High SchoolGrades: 9-12Distance: 1.1 mi
Schools provided by the listing agent
- Elementary: Normandy
- Middle: Ken Caryl
- High: Columbine
- District: Jefferson County R-1
Source: REcolorado as distributed by MLS GRID. This data may not be complete. We recommend contacting the local school district to confirm school assignments for this home.
Get a cash offer in 3 minutes
Find out how much your home could sell for in as little as 3 minutes with a no-obligation cash offer.
Estimated market value
$732,100
Get a cash offer in 3 minutes
Find out how much your home could sell for in as little as 3 minutes with a no-obligation cash offer.
Estimated market value
$732,100
- Colorado
- Jefferson County
- Littleton
- 80128
- 5890 W Plymouth Drive
