Attention future homeowners! Are you ready to fall in love with your dream home in the lovely Normandy Estates neighborhood? This delightful single-family residence sits on a large .34 acre lot with Italian Plum, Pear and Peach trees to enjoy. The home has been well maintained and offers a generous 3518 finished square feet of living space with 3 roomy bedrooms and 2 bathrooms on the main level plus a full finished basement with 2 additional bedrooms and 3/4 bath. The entire home has been updated with new paint, and new ceiling fans/lights in the upstairs bedrooms, family room and office/study. With its charming brick exterior, new roof, and cozy vibes, this home is just waiting for you to make it your own!
Step inside and feel the warmth of the inviting living room leading you further into the home's stylish dining area with built in features, bay window and tasteful lighting. The sunny kitchen is a chef's delight featuring an island, large eating space, lots of windows & cabinets, pantry, and stone countertops. Let's not forget the sun room. which is just off the kitchen – it’s the perfect spot to soak up the sun with your favorite book! The family room is complete with a stunning beamed ceiling, built in book cases, and a wood burning fireplace that’s perfect for gathering around on chilly nights. The washer and dryer are on the main level so your daily living is mainly on one floor. The outdoor space is equally impressive with a large deck and a patio off the sun room, making it perfect for summer gatherings. Enjoy the views of the surrounding mature trees and foothills, taking full advantage of Colorado's natural beauty. Living in Normandy Estates means you’re just a hop, skip, and jump away from tennis courts, parks, and all the fun outdoor activities Colorado has to offer. With great schools and shopping nearby, you’ll have everything you need right at your fingertips. This charming home is not just a place to live; it’s a place to create beautiful memories!
Sold for $820,300
$820,300
5895 W Plymouth Drive, Littleton, CO 80128
5beds
3,518sqft
Single Family Residence
Built in 1962
0.34 Acres Lot
$805,100 Zestimate®
$233/sqft
$3,767 Estimated rent
Home value
$805,100
$757,000 - $861,000
$3,767/mo
Zestimate® history
Owner options
List your home for rent
$3,767/mo
Rent Zestimate®
Find your next renter with Zillow Rental Manager. Plus, with online applications, you can quickly screen prospective tenants – for free.
$3,767/mo
Rent Zestimate®
Refinance and save
$4,842/mo
Est. payment
Refinancing to a lower rate could help reduce your monthly payments and save thousands over the life of the loan.
$4,842/mo
Est. payment
Explore your selling options
Work with a Zillow partner agent
Leverage their expertise and Zillow's premium Showcase listings to get your home seen by more buyers.
Get startedList with your own agent
Get your home in front of millions of buyers by listing it on Zillow.
Learn how to do itSell it yourself
Take full control of how buyers see your home on Zillow by listing For Sale by Owner (FSBO).
List your homeWhat's special
Stylish dining areaCharming brick exteriorSun roomLarge deckUpdated with new paintBuilt in book casesLarge eating space
Zillow last checked:
Listing updated:
Listed by:
Cheryl Lavan 303-263-1050 lavan@totalspeed.com,
RE/MAX Professionals
Bought with:
Allison Panter, 100052103
West and Main Homes Inc
Tiffany Nichols, 100067611
West and Main Homes Inc
Source: REcolorado as distributed by MLS GRID,MLS#: 2466323
Facts & features
Interior
Bedrooms & bathrooms
- Bedrooms: 5
- Bathrooms: 3
- Full bathrooms: 1
- 3/4 bathrooms: 2
- Main level bathrooms: 2
- Main level bedrooms: 3
Bedroom
- Description: New Paint, Wood Floors, New Light With Ceiling Fan Large Double Closet
- Level: Main
- Area: 144 Square Feet
- Dimensions: 12 x 12
Bedroom
- Description: New Paint, Ceiling Fan & Light, Wood Floors
- Level: Main
- Area: 121 Square Feet
- Dimensions: 11 x 11
Bedroom
- Description: Non-Conforming - Newly Painted, Light Carpet, Room To Grow
- Level: Basement
- Area: 156 Square Feet
- Dimensions: 13 x 12
Bedroom
- Description: Non-Conforming - New Paint, Fresh Clean Carpet, Large Closet
- Level: Basement
- Area: 182 Square Feet
- Dimensions: 13 x 14
Bathroom
- Description: Large Counter Top, Pewter Lights And Fixtures, Solid Tub Enclosure
- Level: Main
- Area: 60 Square Feet
- Dimensions: 5 x 12
Bathroom
- Level: Basement
- Area: 50 Square Feet
- Dimensions: 10 x 5
Other
- Description: Wood Floors, New Paint, New Ceiling Fan, Walk In Closet
- Level: Main
- Area: 180 Square Feet
- Dimensions: 15 x 12
Other
- Description: 3/4 Updated Shower, New Paint, Tile Floor
- Level: Main
- Area: 42 Square Feet
- Dimensions: 6 x 7
Bonus room
- Description: Butler Pantry Alcove - Counter Space And Cabinets Above And Below And Additional Refrigerator
- Level: Main
- Area: 24 Square Feet
- Dimensions: 4 x 6
Bonus room
- Description: Rec Room - Enjoy Game Nights, And Fun Times. Hidden Dry Bar Area And Cedar Closet Plus Storage Closet
- Level: Basement
- Area: 351 Square Feet
- Dimensions: 13 x 27
Bonus room
- Description: Outdoor Shed - Great Storage For Garden Tools, Mowers And Snow Blowers
- Level: Basement
- Area: 104 Square Feet
- Dimensions: 13 x 8
Bonus room
- Description: Deck
- Level: Basement
- Area: 336 Square Feet
- Dimensions: 14 x 24
Dining room
- Description: Light Carpet, Stylish Bay Window And Slider To Outdoor Deck.
- Level: Main
- Area: 170 Square Feet
- Dimensions: 10 x 17
Dining room
- Description: Back Of Home Was Expanded This Room Has Wood Floors, New Ceiling Fan, Corner Cabinets, New Paint
- Level: Main
- Area: 110 Square Feet
- Dimensions: 10 x 11
Family room
- Description: New Carpet And Ceiling Fan, Wood Burning Fireplace And Bookshelves To Enjoy
- Level: Main
- Area: 266 Square Feet
- Dimensions: 14 x 19
Kitchen
- Description: Kitchen With Island And Eating Area, Lots Of Counter Space, Under The Sink Hot Water Booster, Pantry And Access To Enclosed Sun Porch
- Level: Main
- Area: 306 Square Feet
- Dimensions: 17 x 18
Living room
- Description: Large Room, New Paint Pretty View Of Front Yard From Several Windows
- Level: Main
- Area: 275 Square Feet
- Dimensions: 11 x 25
Utility room
- Description: Large Room With Multiple Shelves To Store All Your Treasures And Additional Refridgerator
- Level: Basement
- Area: 280 Square Feet
- Dimensions: 10 x 28
Heating
- Baseboard, Hot Water
Cooling
- None
Appliances
- Included: Dishwasher, Disposal, Dryer, Gas Water Heater, Microwave, Range, Refrigerator, Self Cleaning Oven, Washer
- Laundry: In Unit
Features
- Ceiling Fan(s), Eat-in Kitchen, High Ceilings, Kitchen Island, Primary Suite, Smoke Free, Solid Surface Counters, Walk-In Closet(s)
- Flooring: Carpet, Tile, Wood
- Basement: Finished,Full
- Number of fireplaces: 1
- Fireplace features: Family Room, Wood Burning
Interior area
- Total structure area: 3,518
- Total interior livable area: 3,518 sqft
- Finished area above ground: 2,146
- Finished area below ground: 1,372
Property
Parking
- Total spaces: 2
- Parking features: Concrete, Dry Walled, Lighted
- Attached garage spaces: 2
Features
- Levels: One
- Stories: 1
- Patio & porch: Covered, Deck, Front Porch, Patio
- Exterior features: Garden, Private Yard, Rain Gutters
- Fencing: Full
Lot
- Size: 0.34 Acres
- Features: Irrigated, Landscaped, Level, Many Trees, Sprinklers In Front, Sprinklers In Rear
Details
- Parcel number: 013128
- Zoning: R-1A
- Special conditions: Standard
Construction
Type & style
- Home type: SingleFamily
- Architectural style: Mid-Century Modern,Traditional
- Property subtype: Single Family Residence
Materials
- Brick
- Foundation: Concrete Perimeter, Slab
- Roof: Composition
Condition
- Updated/Remodeled
- Year built: 1962
Utilities & green energy
- Electric: 110V, 220 Volts
- Sewer: Public Sewer
- Water: Public
- Utilities for property: Cable Available, Electricity Connected, Internet Access (Wired), Natural Gas Connected, Phone Available
Community & HOA
Community
- Security: Carbon Monoxide Detector(s), Smoke Detector(s)
- Subdivision: Normandy Estates
HOA
- Has HOA: Yes
- Amenities included: Park, Playground, Pool, Tennis Court(s)
- HOA fee: $100 annually
- HOA name: Normandy Estates HOA
- HOA phone: 303-981-3130
Location
- Region: Littleton
Financial & listing details
- Price per square foot: $233/sqft
- Tax assessed value: $691,618
- Annual tax amount: $3,754
- Date on market: 7/14/2025
- Listing terms: Cash,Conventional,FHA,VA Loan
- Exclusions: Staging Items
- Ownership: Individual
- Electric utility on property: Yes
- Road surface type: Paved
Price history
| Date | Event | Price |
|---|---|---|
| 11/7/2025 | Sold | $820,300-3.5%$233/sqft |
Source:  REcolorado as distributed by MLS GRID #2466323 Report a problem REcolorado as distributed by MLS GRID #2466323 Report a problem | ||
| 10/23/2025 | Pending sale | $849,999$242/sqft |
Source: REcolorado as distributed by MLS GRID #2466323 Report a problem | ||
| 9/5/2025 | Price change | $849,999-2.3%$242/sqft |
Source: REcolorado as distributed by MLS GRID #2466323 Report a problem | ||
| 7/31/2025 | Price change | $869,900-6%$247/sqft |
Source: REcolorado as distributed by MLS GRID #2466323 Report a problem | ||
| 7/14/2025 | Listed for sale | $925,000$263/sqft |
Source: REcolorado as distributed by MLS GRID #2466323 Report a problem | ||
Public tax history
| Year | Property taxes | Tax assessment |
|---|---|---|
| 2025 | $3,754 -0.2% | $43,226 +2.8% |
| 2024 | $3,761 +19.2% | $42,048 |
| 2023 | $3,154 -1.5% | $42,048 +16.6% |
| 2022 | $3,204 +11.3% | $36,074 -2.8% |
| 2021 | $2,879 | $37,111 +8.7% |
| 2020 | $2,879 +1.2% | $34,151 |
| 2019 | $2,844 +19.6% | $34,151 +17% |
| 2018 | $2,379 | $29,188 |
| 2017 | $2,379 +11.8% | $29,188 +3.5% |
| 2016 | $2,127 | $28,213 |
| 2015 | $2,127 +22.8% | $28,213 +18.8% |
| 2014 | $1,732 +2% | $23,749 |
| 2013 | $1,698 -32.5% | $23,749 +0.7% |
| 2012 | $2,517 -2.3% | $23,593 |
| 2011 | $2,575 +0% | $23,593 -2.8% |
| 2010 | $2,574 +50.8% | $24,270 |
| 2009 | $1,707 +0.3% | $24,270 +1% |
| 2008 | $1,702 +12.4% | $24,030 |
| 2007 | $1,514 -29.3% | $24,030 +8.7% |
| 2006 | $2,141 -4.5% | $22,110 -2.7% |
| 2005 | $2,243 +9.5% | $22,720 |
| 2004 | $2,048 +80.1% | $22,720 |
| 2003 | $1,137 -41.1% | $22,720 +4.8% |
| 2002 | $1,929 -8.4% | $21,680 +0.5% |
| 2001 | $2,106 -0.5% | $21,580 |
| 2000 | $2,118 | $21,580 |
Find assessor info on the county website
Neighborhood: 80128
Nearby homes
- $786,1004 bd3 ba2.9k sqft5915 W Plymouth Dr, Littleton, CO 80128Off Market
- $868,8005 bd4 ba2.7k sqft5865 W Plymouth Dr, Littleton, CO 80128Off Market
- $860,9004 bd3 ba3.7k sqft5900 W Plymouth Dr, Littleton, CO 80128Off Market
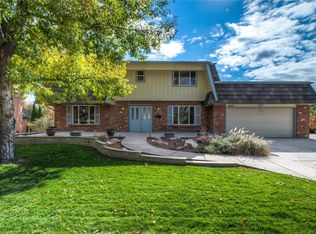
- $750,0004 bd3 ba3.2k sqft5890 W Plymouth Dr, Littleton, CO 80128Sold
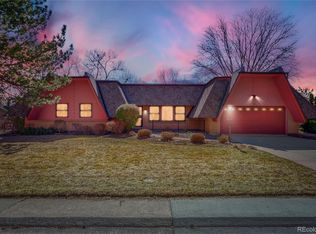
- $911,3004 bd4 ba3.4k sqft5935 W Plymouth Dr, Littleton, CO 80128Off Market
- $713,1004 bd3 ba1.4k sqft5920 W Plymouth Dr, Littleton, CO 80128Off Market
- $729,8004 bd3 ba2.3k sqft5835 W Plymouth Dr, Littleton, CO 80128Off Market
- $739,6004 bd3 ba2.1k sqft5860 W Plymouth Dr, Littleton, CO 80128Off Market
Nearby schools
GreatSchools rating
- 5/10Normandy Elementary SchoolGrades: PK-5Distance: 0.2 mi
- 4/10Ken Caryl Middle SchoolGrades: 6-8Distance: 0.8 mi
- 8/10Columbine High SchoolGrades: 9-12Distance: 1.1 mi
Schools provided by the listing agent
- Elementary: Normandy
- Middle: Ken Caryl
- High: Columbine
- District: Jefferson County R-1
Source: REcolorado as distributed by MLS GRID. This data may not be complete. We recommend contacting the local school district to confirm school assignments for this home.
Get a cash offer in 3 minutes
Find out how much your home could sell for in as little as 3 minutes with a no-obligation cash offer.
Estimated market value
$805,100
Get a cash offer in 3 minutes
Find out how much your home could sell for in as little as 3 minutes with a no-obligation cash offer.
Estimated market value
$805,100
- Colorado
- Jefferson County
- Littleton
- 80128
- 5895 W Plymouth Drive
