Skip main navigation
Closed
  • $676,050

    5891 Collier Bridge Ln, Hoschton, GA 30548

    3beds
    --sqft
    Single Family Residence
    Built in 2018
    10,018 Square Feet Lot
    $675,700 Zestimate®
    $--/sqft
    $2,771 Estimated rent

    Home value

    $675,700

    $628,000 - $730,000

    $2,771/mo

    Zestimate® history
    Loading
    Loading...

    Owner options

    List your home for rent

    $2,771/mo

    Rent Zestimate®

    Find your next renter with Zillow Rental Manager. Plus, with online applications, you can quickly screen prospective tenants – for free.

    Learn more

    $2,771/mo

    Rent Zestimate®

    Refinance and save

    $8,360/mo

    Est. payment

    Refinancing to a lower rate could help reduce your monthly payments and save thousands over the life of the loan.

    See today's rates

    $8,360/mo

    Est. payment

    Explore your selling options

    Work with a Zillow partner agent

    Leverage their expertise and Zillow's premium Showcase listings to get your home seen by more buyers.

    Get started

    List with your own agent

    Get your home in front of millions of buyers by listing it on Zillow.

    Learn how to do it

    Sell it yourself

    Take full control of how buyers see your home on Zillow by listing For Sale by Owner (FSBO).

    List your home

    What's special

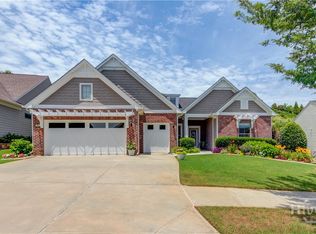
    Welcome to resort style living in Del Webb at Chateau Elan, one of Northeast Georgia's premier active adult communities. Built in 2018, this beautifully maintained 3 bedroom, 3 bath home offers 2,676 square feet of thoughtfully designed living space on a landscaped 0.23-acre lot. Step inside to an inviting open floor plan featuring a versatile flex room, spacious family room with custom shiplap accents, and a gourmet kitchen with granite countertops, a large island, walk-in pantry, and solar skylights. The dining area and sunroom provide abundant natural light and views of the backyard. The private owner's suite features a tray ceiling, designer accent wall, oversized windows, a spacious walk-in closet, and a luxurious bath with dual vanities, jetted soaking tub, and tiled walk-in shower. Two additional bedrooms and a full bath are located on the opposite side of the home, offering privacy and convenience. Enjoy year round outdoor living on the screened porch with EZ Breeze windows, or relax on the extended paver patio with a retractable awning overlooking the beautifully landscaped backyard. Additional highlights include a large laundry room, epoxy-finished garage with built in storage, and a dedicated golf cart garage. Residents of Del Webb at Chateau Elan enjoy outstanding amenities including a clubhouse, indoor and outdoor pools, fitness center, pickleball and bocce courts, walking trails, social activities, and more. Conveniently located near shopping, dining, medical facilities, and major roadways, this home offers the perfect blend of luxury, comfort, and low-maintenance living.

    Zillow last checked:

    Listing updated:

    Listed by:

    Meek Realty Group 404-915-9724,

    Keller Williams Realty Atl. Partners

    Bought with:

    Teresa Morgan, 167510

    NorthGroup Real Estate Inc

    Source: GAMLS,MLS#: 10791385MLS Logo

    Facts & features

    Interior

    Bedrooms & bathrooms
    • Bedrooms: 3
    • Bathrooms: 3
    • Full bathrooms: 3
    • Main level bathrooms: 3
    • Main level bedrooms: 3
    Rooms
    • Room types: Family Room, Foyer, Laundry, Office
    Dining room
    • Features: Seats 12+, Separate Room
    Kitchen
    • Features: Breakfast Room, Kitchen Island, Walk-in Pantry
    Heating
    • Central, Electric
    Cooling
    • Attic Fan, Ceiling Fan(s), Central Air, Electric
    Appliances
    • Included: Dishwasher, Electric Water Heater, Microwave
    • Laundry: Mud Room
    Features
    • Double Vanity, High Ceilings, Master On Main Level, Separate Shower, Tray Ceiling(s), Walk-In Closet(s)
    • Flooring: Tile, Vinyl
    • Windows: Double Pane Windows
    • Basement: None
    • Attic: Pull Down Stairs
    • Has fireplace: No
    • Common walls with other units/homes: No Common Walls
    Interior area
    • Total structure area: 0
    • Finished area above ground: 0
    • Finished area below ground: 0

    Property

    Parking
    • Total spaces: 2
    • Parking features: Attached, Garage, Storage
    • Has attached garage: Yes
    Features
    • Levels: One
    • Stories: 1
    • Patio & porch: Patio, Screened
    • Has spa: Yes
    • Spa features: Bath
    • Waterfront features: No Dock Or Boathouse
    • Body of water: None
    Lot
    • Size: 10,018 Square Feet
    • Features: Level, Private
    • Residential vegetation: Cleared, Grassed
    Details
    • Parcel number: R3006A124

    Construction

    Type & style
    • Home type: SingleFamily
    • Architectural style: Brick Front,Ranch,Traditional
    • Property subtype: Single Family Residence
    Materials
    • Brick
    • Foundation: Slab
    • Roof: Composition
    Condition
    • Resale
    • New construction: No
    • Year built: 2018

    Utilities & green energy

    • Electric: 220 Volts
    • Sewer: Public Sewer
    • Water: Public
    • Utilities for property: Cable Available, Electricity Available, High Speed Internet, Natural Gas Available, Phone Available, Underground Utilities, Water Available
    Green energy
    • Energy generation: Solar

    Community & HOA

    Community
    • Features: Clubhouse, Fitness Center, Playground, Pool, Retirement Community, Sidewalks, Street Lights, Walk To Schools, Near Shopping
    • Security: Carbon Monoxide Detector(s), Smoke Detector(s)
    • Senior community: Yes
    • Subdivision: Del Webb Chateau Elan
    HOA
    • Has HOA: Yes
    • Services included: Maintenance Grounds, Management Fee, Swimming
    • HOA fee: $4,020 annually
    Location
    • Region: Hoschton

    Financial & listing details

    • Annual tax amount: $1,929
    • Date on market: 6/25/2026
    • Cumulative days on market: 11 days
    • Listing agreement: Exclusive Right To Sell
    • Listing terms: Cash,Conventional,FHA,VA Loan
    • Electric utility on property: Yes

    Price history

    DateEventPrice
    7/30/2026Sold$676,050-0.4%
    Source: GAMLS #10791385 Report a problem
    7/6/2026Pending sale$679,000
    Source: GAMLS #10791385 Report a problem
    6/25/2026Listed for sale$679,000
    Source: GAMLS #10791385 Report a problem
    8/14/2018Listing removed--
    Source: Del Webb Report a problem
    3/25/2018Listed for sale--
    Source: Del Webb Report a problem

    Public tax history

    Tax history is unavailable.

    Neighborhood: 30548

    Nearby schools

    GreatSchools rating
    Schools provided by the listing agent
    • Elementary: Duncan Creek
    • Middle: Frank N Osborne
    • High: Mill Creek

    Source: GAMLS. This data may not be complete. We recommend contacting the local school district to confirm school assignments for this home.

    Get a cash offer in 3 minutes
    Find out how much your home could sell for in as little as 3 minutes with a no-obligation cash offer.
    Estimated market value
    $675,700
    Get a cash offer in 3 minutes
    Find out how much your home could sell for in as little as 3 minutes with a no-obligation cash offer.
    Estimated market value
    $675,700