Welcome to resort style living in Del Webb at Chateau Elan, one of Northeast Georgia's premier active adult communities. Built in 2018, this beautifully maintained 3 bedroom, 3 bath home offers 2,676 square feet of thoughtfully designed living space on a landscaped 0.23-acre lot. Step inside to an inviting open floor plan featuring a versatile flex room, spacious family room with custom shiplap accents, and a gourmet kitchen with granite countertops, a large island, walk-in pantry, and solar skylights. The dining area and sunroom provide abundant natural light and views of the backyard. The private owner's suite features a tray ceiling, designer accent wall, oversized windows, a spacious walk-in closet, and a luxurious bath with dual vanities, jetted soaking tub, and tiled walk-in shower. Two additional bedrooms and a full bath are located on the opposite side of the home, offering privacy and convenience. Enjoy year round outdoor living on the screened porch with EZ Breeze windows, or relax on the extended paver patio with a retractable awning overlooking the beautifully landscaped backyard. Additional highlights include a large laundry room, epoxy-finished garage with built in storage, and a dedicated golf cart garage. Residents of Del Webb at Chateau Elan enjoy outstanding amenities including a clubhouse, indoor and outdoor pools, fitness center, pickleball and bocce courts, walking trails, social activities, and more. Conveniently located near shopping, dining, medical facilities, and major roadways, this home offers the perfect blend of luxury, comfort, and low-maintenance living.
Pending
$679,000
5891 Collier Bridge Lane, Hoschton, GA 30048
3beds
2,676sqft
Single Family Residence
Built in 2018
10,019 Square Feet Lot
$-- Zestimate®
$254/sqft
$335/mo HOA
What's special
Beautifully landscaped backyardDedicated golf cart garageLarge islandInviting open floor planOversized windowsSolar skylightsWalk-in pantry
- 39 days
- 28
- 0
Zillow last checked:
Listing updated:
Listed by:
Susan Meek 404-915-9724,
Keller Williams Atl Partner
Source: Hive MLS,MLS#: CL358791 Originating MLS: Athens Area Association of REALTORS
Originating MLS: Athens Area Association of REALTORSFacts & features
Interior
Bedrooms & bathrooms
- Bedrooms: 3
- Bathrooms: 3
- Full bathrooms: 3
- Main level bathrooms: 3
- Main level bedrooms: 3
Heating
- Central, Electric
Cooling
- Central Air, Electric
Appliances
- Included: Some Gas Appliances, Cooktop, Dishwasher, Electric Water Heater, Microwave, Oven, Range Hood, Self Cleaning Oven
- Laundry: Laundry Room
Features
- Breakfast Bar, Breakfast Area, Tray Ceiling(s), Ceiling Fan(s), Double Vanity, Gourmet Kitchen, Jetted Tub, Kitchen Island, Main Level Primary, Pantry, Pull Down Attic Stairs, Split Bedrooms, Skylights, Separate Shower
- Windows: Double Pane Windows, Skylight(s)
- Attic: Pull Down Stairs
- Has fireplace: No
- Common walls with other units/homes: No Common Walls
Interior area
- Total interior livable area: 2,676 sqft
Video & virtual tour
Property
Parking
- Total spaces: 2
- Parking features: Attached, Golf Cart Garage, Garage Door Opener, Kitchen Level
- Garage spaces: 2
Features
- Stories: 1
- Patio & porch: Covered, Patio, Porch, Front Porch, Screened
- Exterior features: Courtyard
- Pool features: Community
Lot
- Size: 10,019 Square Feet
- Features: Back Yard, Private, Sprinkler System
Details
- Parcel number: R3006A124
- Zoning description: Single Family
- Special conditions: Standard
Construction
Type & style
- Home type: SingleFamily
- Architectural style: Ranch,Traditional
- Property subtype: Single Family Residence
Materials
- Brick
- Foundation: Slab
- Roof: Composition
Condition
- New construction: No
- Year built: 2018
Utilities & green energy
- Electric: 220 Volts
- Sewer: Public Sewer
- Water: Public
- Utilities for property: Cable Available, Underground Utilities
Green energy
- Energy efficient items: Windows
Community & HOA
Community
- Features: Clubhouse, Pool, Fitness Center, Playground, Park, Street Lights, Sidewalks
HOA
- Has HOA: Yes
- HOA fee: $335 monthly
Location
- Region: Braselton
Financial & listing details
- Price per square foot: $254/sqft
- Tax assessed value: $719,000
- Annual tax amount: $1,929
- Date on market: 6/25/2026
- Cumulative days on market: 39 days
- Listing agreement: Exclusive Right To Sell
- Listing terms: Cash,Conventional,FHA,VA Loan
- Inclusions: Alarm-Smoke/Fire, Ceiling Fans
- Ownership type: Homeowner/Owner
- Road surface type: Asphalt
Estimated market value
Not available
Estimated sales range
Not available
Not available
Price history
| Date | Event | Price |
|---|---|---|
| 7/6/2026 | Pending sale | $679,000$254/sqft |
Source:  Hive MLS #CL358791 Report a problem Hive MLS #CL358791 Report a problem | ||
| 6/25/2026 | Listed for sale | $679,000+52.4%$254/sqft |
Source: Hive MLS #CL358791 Report a problem | ||
| 12/26/2018 | Sold | $445,564$167/sqft |
Source: Public Record Report a problem | ||
Public tax history
| Year | Property taxes | Tax assessment |
|---|---|---|
| 2025 | $1,929 | $287,600 +8.1% |
| 2024 | $1,929 +8% | $266,120 +2.2% |
| 2023 | $1,786 -7.4% | $260,360 +19% |
| 2022 | $1,929 -67.5% | $218,760 +14.5% |
| 2021 | $5,931 +4.1% | $191,120 +7.3% |
| 2020 | $5,699 +0.3% | $178,200 |
| 2019 | $5,684 | $178,200 |
Find assessor info on the county website
Monthly payment
Est. payment
Payment breakdown
Explore the cost of this home by adjusting the details. Changes won't be saved.Climate risks
Neighborhood: 30548
Similar homes
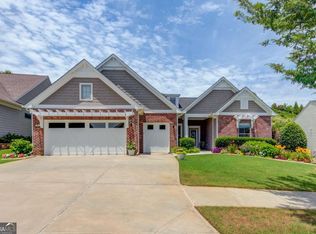
- $679,9005 bd4 ba3.6k sqft7219 Grand Reunion Dr, Hoschton, GA 30548Active

 MLS ID #10803158, Dianna Lueke, BHHS Georgia Properties. GAMLS
 - $649,9003 bd3 ba2.4k sqft5051 Adler Ct, Hoschton, GA 30548Active
 MLS ID #10831825, Terry Chambers, RE/MAX Center. GAMLS
 - $659,9005 bd4 ba3.3k sqft7310 Hedgewood Way, Hoschton, GA 30548Active
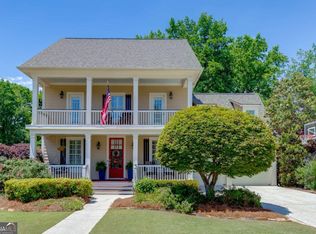 MLS ID #10768437, The Rains Team, PEND Realty, LLC. GAMLS
 - $595,9004 bd3 ba2.9k sqft7142 Social Way, Hoschton, GA 30548For Sale
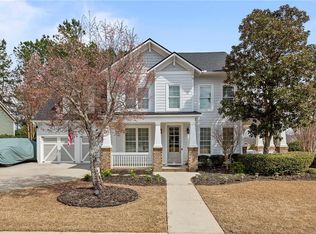
 MLS ID #7734653, Franco Garibaldi, JG Atlanta Properties, LLC.. FMLS GA
 - $675,0005 bd4 ba3.2k sqft205 Michigan Cir, Hoschton, GA 30548For SaleMLS ID #7796183, Leah Gause, Redfin Corporation. FMLS GA
- $678,5005 bd4 ba3.8k sqft4863 Highland Wood Dr, Auburn, GA 30011For SaleMLS ID #7798960, YANG SOOK KWON, America Realty Center, Inc.. FMLS GA
- $629,9006 bd3 ba3.1k sqft4207 Reynolds Pl, Buford, GA 30518ActiveMLS ID #10831803, Mark Spain, Mark Spain Real Estate. GAMLS
- $649,9004 bd4 ba3.3k sqft3499 Orchid Meadow Way, Buford, GA 30519For SaleMLS ID #7830000, Joo Young Tamaki, Young & Partners Realty. FMLS GA
- $649,0006 bd3 ba3k sqft2991 Rice Creek Ct, Jefferson, GA 30549ActiveMLS ID #10842509, Ricki Shaw, Keller Williams Realty Atl. Partners. GAMLS
- $800,0004 bd4 ba3.9k sqft1830 Sauterne Dr, Hoschton, GA 30548ActiveMLS ID #10578682, Michael Riggan, BHHS Georgia Properties. GAMLS
- $698,9004 bd3 ba3.3k sqft672 Callie Cirlce Cir, Jefferson, GA 30549For SaleMLS ID #7810042, Aimee Coker, Keller Williams Realty Atlanta Partners. FMLS GA
- $524,9995 bd5 ba2.9k sqft778 Laurel Cove Dr, Hoschton, GA 30548For SaleMLS ID #7798995, Stephen McClain, Your Home Sold Guaranteed Realty Crown Group. FMLS GA
- $668,6225 bd4 ba3.5k sqft7266 Thistle Down Way, Flowery Branch, GA 30542New ConstructionFMLS GA
- $625,0004 bd3 ba3.1k sqft3827 Lance Bluff Ct, Duluth, GA 30097For SaleMLS ID #7836346, Rip Pruitt, Century 21 Connect Realty. FMLS GA
- $549,9004 bd3 ba2.9k sqft677 River Cove Ct, Dacula, GA 30019ActiveMLS ID #10847212, Susan E Mitchell, BHHS Georgia Properties. GAMLS
- $679,9005 bd5 ba3.5k sqft3136 Oxford Mill Ln, Buford, GA 30519For SaleMLS ID #7746100, SUNNY YOO, Heritage GA. Realty. FMLS GA
- $534,9004 bd3 ba3k sqft5100 Woodline View Cir, Auburn, GA 30011For SaleMLS ID #7787995, Vinnie Lin, V&W Realty, LLC. FMLS GA
- $559,0005 bd4 ba3.5k sqft6060 Riverview Pkwy, Braselton, GA 30517ActiveMLS ID #10795757, Jaye Pinckney, Keller Williams Realty Atl. Partners. GAMLS
- $569,0004 bd3 ba2.8k sqft3145 Lake Seminole Pl, Buford, GA 30519ActiveMLS ID #10808504, Nora M O'Donnell, Crye-Leike, Realtors. GAMLS
