"Home Sweet Home" *Minutes to Portage Lakes State Park* Make Plans to Get Cozy in this Jumbo, Contemporay Ranch w/2331 Sq. Ft. on the First Floor! Exquisite Views await outside the Huge-Vaulted Family Room with Multiple Sliders & Beautiful Trapazoid Windows that allow you to Enjoy All the Seasons of Nature's Paradise + The Family room Opens perfectly into a Large Eating area and Fully Applianced Kitchen. This home is truly amazing--it also has a Large Living Room And Dining Room that Adjoin, offering Gleaming Hardwood floors, a lovely Fireplace and Dining room Sliders to the large Patio & Amazing Back Yard! Your Not going to believe how Awesome the Vaulted 25 X 20 Master Suite is with Multi Windows & Jumbo Sliders to the Back Yard Patio + A Large Walk-in Closet thats' superbly detailed w/ Rods, Shelving, More! The 2 Additional Bedrooms are roomy w/ large closets and have Real wood Flooring too. *This Sweet-Jumbo Ranch w/a 3 Car attached Garage has been loved by the same family for 50+ years and is nestled on over a 1/2 Acre! *One of 2 Gas Furnace(s) is New-2023 & Roof New-2015. Plus Multiple Updates have been made thru the years such as: Many Anderson Windows, Both Family Room & Master Bedroom Addition(s) and Much More.
Closed
$338,000
5892 Woodward Dr, Akron, OH 44319
3beds
2,331sqft
Single Family Residence
Built in 1954
0.6 Acres Lot
$348,500 Zestimate®
$145/sqft
$2,724 Estimated rent
Home value
$348,500
$321,000 - $380,000
$2,724/mo
Zestimate® history
Owner options
List your home for rent
$2,724/mo
Rent Zestimate®
Find your next renter with Zillow Rental Manager. Plus, with online applications, you can quickly screen prospective tenants – for free.
$2,724/mo
Rent Zestimate®
Refinance and save
$2,274/mo
Est. payment
Refinancing to a lower rate could help reduce your monthly payments and save thousands over the life of the loan.
$2,274/mo
Est. payment
Explore your selling options
Work with a Zillow partner agent
Leverage their expertise and Zillow's premium Showcase listings to get your home seen by more buyers.
Get startedList with your own agent
Get your home in front of millions of buyers by listing it on Zillow.
Learn how to do itSell it yourself
Take full control of how buyers see your home on Zillow by listing For Sale by Owner (FSBO).
List your homeWhat's special
Huge-vaulted family roomLarge patioLarge eating areaGleaming hardwood floorsExquisite viewsBeautiful trapazoid windowsDining room
Zillow last checked:
Listing updated:
Listed by:
Beverly Bess 330-645-0227 beverly.bess@att.net,
Coldwell Banker Schmidt Realty
Bought with:
Dawn A Semancik, 2016005292
Real of Ohio
Source: MLS Now,MLS#: 5170002 Originating MLS: Akron Cleveland Association of REALTORS
Originating MLS: Akron Cleveland Association of REALTORSFacts & features
Interior
Bedrooms & bathrooms
- Bedrooms: 3
- Bathrooms: 2
- Full bathrooms: 2
- Main level bathrooms: 2
- Main level bedrooms: 3
Primary bedroom
- Description: Includes Large Walk-in closet & Master Bathroom,Flooring: Carpet
- Features: Cathedral Ceiling(s), Walk-In Closet(s)
- Level: First
- Dimensions: 25 x 20
Bedroom
- Description: Hardwood flooring under the carpet,Flooring: Carpet,Wood
- Level: First
- Dimensions: 13 x 11
Bedroom
- Description: Hardwood flooring under the carpet,Flooring: Carpet,Wood
- Level: First
- Dimensions: 15 x 14
Primary bathroom
- Description: Included in Master Bedroom Suite,Flooring: Wood
- Level: First
- Dimensions: 10 x 7
Bathroom
- Description: Large Vanity.Sink, Linene Closet and shower/tub combo,Flooring: Ceramic Tile
- Level: First
- Dimensions: 14 x 7
Dining room
- Description: Large Formal Dining Plus Sliders to the jumbo Patio and Private Back yard,Flooring: Wood
- Level: First
- Dimensions: 14 x 10
Eat in kitchen
- Description: Jumbo Carpeted Eating area plus a fully applianced Kitchen,Flooring: Carpet,Ceramic Tile
- Features: High Ceilings, Track Lighting
- Level: First
- Dimensions: 19 x 10
Family room
- Description: Spectacular Family Room w/an Enchanting View,Flooring: Carpet
- Features: Cathedral Ceiling(s)
- Level: First
- Dimensions: 25 x 23
Living room
- Description: Beautifully adjoins the Dining Room w/ Rich Hardwood flooring,Flooring: Wood
- Features: Fireplace
- Level: First
- Dimensions: 23 x 15
Recreation
- Level: Lower
- Dimensions: 33 x 13
Heating
- Forced Air, Gas
Cooling
- Central Air
Appliances
- Included: Dryer, Dishwasher, Disposal, Range, Refrigerator, Water Softener, Washer
- Laundry: In Basement
Features
- Built-in Features, Ceiling Fan(s), Cathedral Ceiling(s), Eat-in Kitchen, Primary Downstairs, Open Floorplan, Pantry, Recessed Lighting, See Remarks, Walk-In Closet(s)
- Basement: Full,Partially Finished,Sump Pump
- Number of fireplaces: 1
- Fireplace features: Glass Doors, Living Room, Wood Burning
Interior area
- Total structure area: 2,331
- Total interior livable area: 2,331 sqft
- Finished area above ground: 2,331
- Finished area below ground: 0
Property
Parking
- Total spaces: 3
- Parking features: Attached, Concrete, Driveway, Garage Faces Front, Garage
- Attached garage spaces: 3
Features
- Levels: One
- Stories: 1
- Patio & porch: Patio
- Pool features: None
Lot
- Size: 0.6 Acres
- Features: See Remarks, Wooded
Details
- Parcel number: 2304062
Construction
Type & style
- Home type: SingleFamily
- Architectural style: Ranch
- Property subtype: Single Family Residence
Materials
- Wood Siding
- Roof: Asphalt
Condition
- Year built: 1954
Utilities & green energy
- Sewer: Septic Tank
- Water: Well
Community & HOA
Community
- Features: Fishing, Lake, Park, Tennis Court(s)
- Security: Smoke Detector(s)
- Subdivision: Nimisila Hlds 2nd Add
HOA
- Has HOA: No
Location
- Region: Akron
Financial & listing details
- Price per square foot: $145/sqft
- Tax assessed value: $250,100
- Annual tax amount: $4,563
- Date on market: 11/6/2025
- Cumulative days on market: 24 days
- Listing terms: Cash,Conventional
Price history
| Date | Event | Price |
|---|---|---|
| 12/9/2025 | Sold | $338,000$145/sqft |
Source:  MLS Now #5170002 Report a problem MLS Now #5170002 Report a problem | ||
| 11/30/2025 | Pending sale | $338,000$145/sqft |
Source: MLS Now #5170002 Report a problem | ||
| 11/10/2025 | Contingent | $338,000$145/sqft |
Source: MLS Now #5170002 Report a problem | ||
| 11/10/2025 | Price change | $338,000+6.6%$145/sqft |
Source: MLS Now #5170002 Report a problem | ||
| 11/6/2025 | Listed for sale | $317,000$136/sqft |
Source: MLS Now #5170002 Report a problem | ||
Public tax history
| Year | Property taxes | Tax assessment |
|---|---|---|
| 2025 | $4,744 +4% | $87,530 |
| 2024 | $4,563 +2.3% | $87,530 |
| 2023 | $4,459 -1.9% | $87,530 +25.8% |
| 2022 | $4,544 -0.4% | $69,577 |
| 2021 | $4,560 | $69,577 |
| 2020 | -- | $69,577 +31.3% |
| 2019 | $3,817 +15.5% | $52,980 |
| 2018 | $3,304 +5.4% | $52,980 |
| 2017 | $3,136 | $52,980 +16.3% |
| 2016 | $3,136 | $45,560 |
| 2015 | $3,136 +0.7% | $45,560 |
| 2014 | $3,113 +9.5% | $45,560 -11.8% |
| 2013 | $2,843 +9.9% | $51,670 |
| 2012 | $2,587 +0.7% | $51,670 +0% |
| 2011 | $2,568 +6.8% | $51,664 -3.5% |
| 2010 | $2,405 | $53,551 |
| 2009 | -- | $53,551 |
| 2008 | $2,408 -4.5% | $53,551 -7.1% |
| 2007 | $2,521 -14.6% | $57,660 |
| 2006 | $2,952 +3.9% | $57,660 |
| 2005 | $2,840 | $57,660 +10.5% |
| 2004 | -- | $52,182 |
| 2003 | $2,242 -0.8% | $52,182 |
| 2002 | $2,261 -8.4% | $52,182 +1.7% |
| 2001 | $2,469 -0.5% | $51,304 |
| 2000 | $2,480 | $51,304 |
Find assessor info on the county website
Neighborhood: 44319
Nearby homes
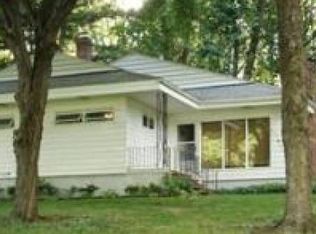
- $242,2003 bd2 ba1.2k sqft5882 Woodward Dr, Akron, OH 44319Off Market
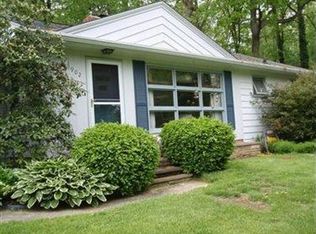
- $221,5002 bd1 ba1.1k sqft5902 Woodward Dr, Akron, OH 44319Off Market
- $255,8003 bd3 ba1.4k sqft5872 Woodward Dr, Akron, OH 44319Off Market
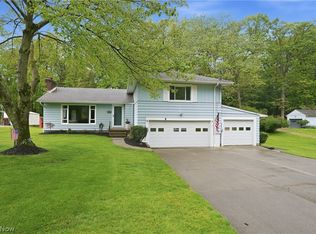
- $285,0003 bd3 ba1.5k sqft5912 Woodward Dr, Akron, OH 44319Sold
- $264,8003 bd1 ba1.8k sqft5903 Woodward Dr, Akron, OH 44319Off Market
- $230,4003 bd1 ba1.3k sqft5864 Woodward Dr, Akron, OH 44319Off Market
- $274,0003 bd2 ba1.8k sqft5887 Woodward Dr, Akron, OH 44319Sold
- $259,1003 bd2 ba1.6k sqft5922 Woodward Dr, Akron, OH 44319Off Market
Nearby schools
GreatSchools rating
- 8/10Nolley Elementary SchoolGrades: K-5Distance: 0.9 mi
- 7/10Manchester Middle SchoolGrades: 6-8Distance: 1.1 mi
- 7/10Manchester High SchoolGrades: 9-12Distance: 1.1 mi
Schools provided by the listing agent
- District: Manchester LSD Summit- 7706
Source: MLS Now. This data may not be complete. We recommend contacting the local school district to confirm school assignments for this home.
Get a cash offer in 3 minutes
Find out how much your home could sell for in as little as 3 minutes with a no-obligation cash offer.
Estimated market value
$348,500
Get a cash offer in 3 minutes
Find out how much your home could sell for in as little as 3 minutes with a no-obligation cash offer.
Estimated market value
$348,500
- Ohio
- Summit County
- Akron
- 44319
- 5892 Woodward Dr
Nearby cities
Nearby neighborhoods
Nearby zip codes
Other Akron Topics
