*OPEN HOUSE SAT 2pm-4pm* Welcome to this fabulous one-owner, meticulously maintained ranch in the growing town of Noblesville! Offering 3 bedrooms, 2 full baths, and 1,769 square feet of bright, open living space, this home is designed for easy everyday living and effortless entertaining. Soaring ceilings create an airy, inviting feel the moment you walk in, and the spacious layout flows perfectly from room to room. The kitchen is a total standout, featuring custom built-in cabinets, extra countertop space, and plenty of room for gathering with family and friends. Whether you're hosting a holiday dinner or a casual weekend brunch, this space is ready to handle it all. Step outside and you'll find not one, but TWO patios, perfect for morning coffee, backyard BBQs, and evenings under the stars. And yes - there's a rare THREE-car garage, giving you all the space you need for cars, tools, toys, and hobbies. The spacious primary suite is a true retreat, complete with a generous walk-in closet and a private bath featuring a walk-in shower with sleek sliding glass doors. It's the perfect space to relax, recharge, and start your mornings off right. This home comes with updates that give you peace of mind, including HVAC and AC unit in 2016, new roof in 2021, new carpet in December 2023, and a brand new water softener in 2024. It's truly move-in ready and waiting for you to add your personal touch. Located in a vibrant neighborhood packed with amenities, you'll love having access to walking trails, a sparkling community pool, and play spaces for all ages. The updates are done, the neighborhood is fantastic, and the keys are waiting. Don't let this one slip away - schedule your private showing at 5839 Crosscut Lane today!
Sold
$340,000
5893 Crosscut Ln, Noblesville, IN 46062
3beds
1,769sqft
Residential, Single Family Residence
Built in 2006
7,840 Square Feet Lot
$350,800 Zestimate®
$192/sqft
$2,240 Estimated rent
Home value
$350,800
$330,000 - $372,000
$2,240/mo
Zestimate® history
Owner options
List your home for rent
$2,240/mo
Rent Zestimate®
Find your next renter with Zillow Rental Manager. Plus, with online applications, you can quickly screen prospective tenants – for free.
$2,240/mo
Rent Zestimate®
Refinance and save
$2,120/mo
Est. payment
Refinancing to a lower rate could help reduce your monthly payments and save thousands over the life of the loan.
$2,120/mo
Est. payment
Explore your selling options
Work with a Zillow partner agent
Leverage their expertise and Zillow's premium Showcase listings to get your home seen by more buyers.
Get startedList with your own agent
Get your home in front of millions of buyers by listing it on Zillow.
Learn how to do itSell it yourself
Take full control of how buyers see your home on Zillow by listing For Sale by Owner (FSBO).
List your homeWhat's special
Bright open living spacePrivate bathSpacious primary suiteSoaring ceilingsGenerous walk-in closetTwo patiosExtra countertop space
Zillow last checked:
Listing updated:
Listed by:
Sarah Hubley 260-242-1543,
Mike Thomas Associates
Bought with:
Nick Snyder
Highgarden Real Estate
Source: MIBOR as distributed by MLS GRID,MLS#: 22037489
Facts & features
Interior
Bedrooms & bathrooms
- Bedrooms: 3
- Bathrooms: 2
- Full bathrooms: 2
- Main level bathrooms: 2
- Main level bedrooms: 3
Primary bedroom
- Features: Carpet
- Level: Main
- Area: 210 Square Feet
- Dimensions: 15x14
Bedroom 2
- Features: Carpet
- Level: Main
- Area: 120 Square Feet
- Dimensions: 10x12
Bedroom 3
- Features: Carpet
- Level: Main
- Area: 180 Square Feet
- Dimensions: 12x15
Dining room
- Features: Laminate
- Level: Main
- Area: 180 Square Feet
- Dimensions: 12x15
Kitchen
- Features: Laminate
- Level: Main
- Area: 180 Square Feet
- Dimensions: 12x15
Laundry
- Features: Laminate
- Level: Main
- Area: 48 Square Feet
- Dimensions: 6x8
Living room
- Features: Carpet
- Level: Main
- Area: 600 Square Feet
- Dimensions: 30x20
Heating
- Forced Air
Appliances
- Included: Dishwasher, Dryer, Disposal, Microwave, Electric Oven, Refrigerator, Washer, Water Softener Owned
- Laundry: Laundry Room
Features
- Vaulted Ceiling(s), Eat-in Kitchen, Pantry, Walk-In Closet(s), Kitchen Island, Cathedral Ceiling(s)
- Windows: Windows Vinyl
- Has basement: No
Interior area
- Total structure area: 1,769
- Total interior livable area: 1,769 sqft
Property
Parking
- Total spaces: 3
- Parking features: Attached, Garage Door Opener
- Attached garage spaces: 3
- Details: Garage Parking Other(Finished Garage, Garage Door Opener)
Features
- Levels: One
- Stories: 1
- Patio & porch: Deck, Patio
- Has view: Yes
- View description: Neighborhood
Lot
- Size: 7,840 Square Feet
Details
- Parcel number: 290627010040000013
- Horse amenities: None
Construction
Type & style
- Home type: SingleFamily
- Architectural style: Traditional
- Property subtype: Residential, Single Family Residence
Materials
- Vinyl With Brick, Brick, Stone
- Foundation: Slab
Condition
- Updated/Remodeled
- New construction: No
- Year built: 2006
Details
- Builder name: M/I
Utilities & green energy
- Water: Municipal/City
Community & HOA
Community
- Features: Suburban
- Subdivision: Mill Grove
Location
- Region: Noblesville
Financial & listing details
- Price per square foot: $192/sqft
- Tax assessed value: $278,000
- Annual tax amount: $2,228
- Date on market: 5/8/2025
- Cumulative days on market: 4 days
Price history
| Date | Event | Price |
|---|---|---|
| 6/12/2025 | Sold | $340,000+1.3%$192/sqft |
Source:  MIBOR as distributed by MLS GRID #22037489 Report a problem MIBOR as distributed by MLS GRID #22037489 Report a problem | ||
| 5/12/2025 | Pending sale | $335,500$190/sqft |
Source: MIBOR as distributed by MLS GRID #22037489 Report a problem | ||
| 5/8/2025 | Listed for sale | $335,500$190/sqft |
Source: MIBOR as distributed by MLS GRID #22037489 Report a problem | ||
Public tax history
| Year | Property taxes | Tax assessment |
|---|---|---|
| 2025 | $2,236 +2% | $278,000 +4.7% |
| 2024 | $2,193 +2% | $265,500 -0.9% |
| 2023 | $2,150 +2% | $268,000 +18.2% |
| 2022 | $2,107 +2% | $226,800 +13.7% |
| 2021 | $2,066 +2% | $199,500 +5.3% |
| 2020 | $2,026 +28.3% | $189,500 +8.5% |
| 2019 | $1,579 +2% | $174,700 +6.3% |
| 2018 | $1,549 +103.9% | $164,400 +6.9% |
| 2017 | $760 -47.8% | $153,800 -0.8% |
| 2016 | $1,455 -2.4% | $155,000 +11.6% |
| 2014 | $1,492 +0.2% | $138,900 -0.9% |
| 2013 | $1,489 -2.1% | $140,100 -1.5% |
| 2012 | $1,521 -5.2% | $142,200 -5.2% |
| 2011 | $1,604 -4.3% | $150,000 |
| 2010 | $1,677 +11.8% | $150,000 |
| 2009 | $1,500 -23.9% | $150,000 -12.1% |
| 2007 | $1,972 +207% | $170,700 +436.8% |
| 2006 | $642 | $31,800 +5200% |
| 2005 | -- | $600 |
Find assessor info on the county website
Neighborhood: 46062
Nearby homes
- $364,7003 bd2 ba2.3k sqft5883 Crosscut Ln, Noblesville, IN 46062Off Market
- $348,9003 bd2 ba1.8k sqft5903 Crosscut Ln, Noblesville, IN 46062Off Market
- $326,8003 bd2 ba1.5k sqft5873 Crosscut Ln, Noblesville, IN 46062Off Market
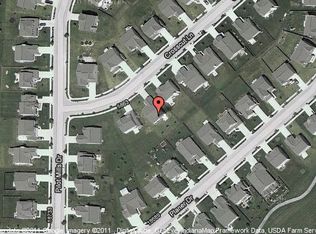
- $376,0004 bd2 ba2.2k sqft18739 Planer Dr, Noblesville, IN 46062Off Market
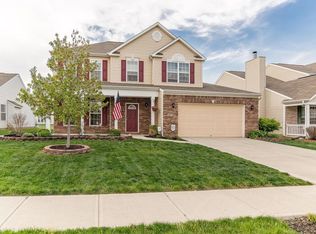
- $393,3003 bd2 ba2.7k sqft5913 Crosscut Ln, Noblesville, IN 46062Off Market
- $308,6003 bd2 ba1.4k sqft18729 Planer Dr, Noblesville, IN 46062Off Market
- $357,4004 bd3 ba1.8k sqft18749 Planer Dr, Noblesville, IN 46062Off Market
- $309,5003 bd2 ba1.4k sqft5896 Crosscut Ln, Noblesville, IN 46062Off Market
Nearby schools
GreatSchools rating
- 7/10Hazel Dell Elementary SchoolGrades: PK-5Distance: 1.5 mi
- 9/10Noblesville West Middle SchoolGrades: 6-8Distance: 2.3 mi
- 10/10Noblesville High SchoolGrades: 9-12Distance: 3.8 mi
Schools provided by the listing agent
- Elementary: Hazel Dell Elementary School
- Middle: Noblesville East Middle School
- High: Noblesville High School
Source: MIBOR as distributed by MLS GRID. This data may not be complete. We recommend contacting the local school district to confirm school assignments for this home.
Get a cash offer in 3 minutes
Find out how much your home could sell for in as little as 3 minutes with a no-obligation cash offer.
Estimated market value
$350,800
Get a cash offer in 3 minutes
Find out how much your home could sell for in as little as 3 minutes with a no-obligation cash offer.
Estimated market value
$350,800
- Indiana
- Hamilton County
- Noblesville
- 46062
- 5893 Crosscut Ln
Nearby cities
Nearby neighborhoods
Nearby zip codes
Other Noblesville Topics
