OPEN HOUSE SATURDAY 9/12 FROM 1-3 PM Move right in and start making memories at 5896 Crosscut Lane, a beautifully refreshed Noblesville home where every detail has been taken care of, so you don't have to lift a finger. Step inside to find fresh paint throughout, creating a bright, clean canvas that's ready for your personal touch. Brand-new laminate flooring runs throughout the home, adding a sleek, low-maintenance finish that's both stylish and built to last. The great room is the true showstopper, featuring vaulted ceilings that flood the space with natural light and create an airy, open feel perfect for everyday living or entertaining guests. The kitchen comes with a brand-new refrigerator, stove, microwave, and dishwasher. Washer and Dryer stay with the home. The attached two-car garage provides everyday convenience for parking, storage, or a workshop setup. Situated in desirable Hamilton County, this home puts you close to Noblesville's top schools, shopping, dining, and easy access to major routes, all in a move-in-ready home ready for its new owners.
Active
$309,000
5896 Crosscut Ln, Noblesville, IN 46062
3beds
1,450sqft
Residential, Single Family Residence
Built in 2005
7,405 Square Feet Lot
$-- Zestimate®
$213/sqft
$43/mo HOA
What's special
Attached two-car garageBright clean canvasGreat roomAiry open feelVaulted ceilingsNatural lightFresh paint throughout
- 5 days
- 441
- 57
Zillow last checked:
Listing updated:
Listed by:
Kenneth Hall 317-617-7947,
Real Broker, LLC
Source: MIBOR as distributed by MLS GRID,MLS#: 22124304
Facts & features
Interior
Bedrooms & bathrooms
- Bedrooms: 3
- Bathrooms: 2
- Full bathrooms: 2
- Main level bathrooms: 2
- Main level bedrooms: 3
Bedroom 2
- Level: Main
- Area: 143 Square Feet
- Dimensions: 13x11
Bedroom 3
- Level: Main
- Area: 154 Square Feet
- Dimensions: 14x11
Other
- Level: Main
- Area: 180 Square Feet
- Dimensions: 15x12
Heating
- Forced Air, Electric
Cooling
- Central Air
Appliances
- Included: Dishwasher, Dryer, Electric Water Heater, Disposal, Microwave, Electric Oven, Refrigerator, Washer, Water Softener Owned, Water Heater
- Laundry: Laundry Room
Features
- Cathedral Ceiling(s), Vaulted Ceiling(s), Eat-in Kitchen, Entrance Foyer, Double Vanity, Walk-In Closet(s)
- Windows: Wood Work Painted
- Has basement: No
Interior area
- Total structure area: 1,450
- Total interior livable area: 1,450 sqft
Property
Parking
- Total spaces: 2
- Parking features: Attached, Garage Door Opener
- Attached garage spaces: 2
Features
- Levels: One
- Stories: 1
- Patio & porch: Porch
Lot
- Size: 7,405 Square Feet
- Features: Rural - Subdivision, Trees-Small (Under 20 Ft)
Details
- Parcel number: 290627010001000013
- Horse amenities: None
Construction
Type & style
- Home type: SingleFamily
- Architectural style: Ranch
- Property subtype: Residential, Single Family Residence
Materials
- Vinyl Siding, Brick
- Foundation: Slab
Condition
- New construction: No
- Year built: 2005
Utilities & green energy
- Water: Public
Community & HOA
Community
- Security: Security System Owned
- Subdivision: Mill Grove
HOA
- Has HOA: Yes
- Amenities included: Pool
- Services included: Entrance Common, Insurance, Maintenance, ParkPlayground, Snow Removal, Tennis Court(s)
- HOA fee: $520 annually
Location
- Region: Noblesville
Financial & listing details
- Price per square foot: $213/sqft
- Tax assessed value: $235,900
- Annual tax amount: $5,700
- Date on market: 9/3/2026
- Cumulative days on market: 7 days
Estimated market value
Not available
Estimated sales range
Not available
Not available
Price history
| Date | Event | Price |
|---|---|---|
| 9/3/2026 | Listed for sale | $309,000$213/sqft |
Source:  MIBOR as distributed by MLS GRID #22124304 Report a problem MIBOR as distributed by MLS GRID #22124304 Report a problem | ||
| 7/7/2021 | Listing removed | -- |
Source: Zillow Rental Manager Report a problem | ||
| 6/21/2021 | Listed for rent | $1,500+9.1%$1/sqft |
Source: Zillow Rental Manager Report a problem | ||
| 3/24/2021 | Listing removed | -- |
Source: Owner Report a problem | ||
| 6/15/2019 | Listing removed | $1,375$1/sqft |
Source: Owner Report a problem | ||
| 6/5/2019 | Price change | $1,375-1.8%$1/sqft |
Source: Owner Report a problem | ||
| 3/13/2019 | Listed for rent | $1,400$1/sqft |
Source: Zillow Rental Manager Report a problem | ||
Public tax history
| Year | Property taxes | Tax assessment |
|---|---|---|
| 2025 | $5,593 -2% | $235,900 +2.9% |
| 2024 | $5,704 +15.1% | $229,200 -0.9% |
| 2023 | $4,958 +13.4% | $231,300 +17.5% |
| 2022 | $4,373 +2.2% | $196,900 +12.8% |
| 2021 | $4,280 +135.3% | $174,500 +5% |
| 2020 | $1,818 +2.7% | $166,200 +10.1% |
| 2019 | $1,771 +16.3% | $150,900 +6% |
| 2018 | $1,523 -5.5% | $142,300 +6.9% |
| 2017 | $1,612 +9.4% | $133,100 -1.7% |
| 2016 | $1,473 +0.4% | $135,400 +7.2% |
| 2014 | $1,467 +2.4% | $126,300 -0.8% |
| 2013 | $1,433 -1.7% | $127,300 -1.2% |
| 2012 | $1,459 -2.1% | $128,900 -3.7% |
| 2011 | $1,490 +0.7% | $133,800 |
| 2010 | $1,480 +12% | $133,800 |
| 2009 | $1,322 -1.8% | $133,800 |
| 2007 | $1,346 -11.8% | $133,800 +3.2% |
| 2006 | $1,527 | $129,600 +21500% |
| 2005 | -- | $600 |
Find assessor info on the county website
Monthly payment
Est. payment
Payment breakdown
Explore the cost of this home by adjusting the details. Changes won't be saved.Climate risks
Neighborhood: 46062
- $404,9005 bd2 ba2.9k sqft5886 Crosscut Ln, Noblesville, IN 46062Off Market
- $362,1004 bd3 ba2.2k sqft5906 Crosscut Ln, Noblesville, IN 46062Off Market
- $354,7003 bd3 ba2.3k sqft18802 Pilot Mills Dr, Noblesville, IN 46062Off Market
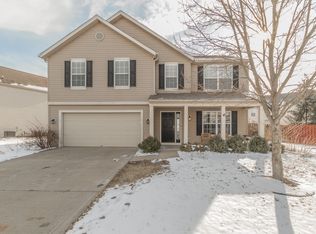
- $304,3003 bd2 ba1.4k sqft5916 Crosscut Ln, Noblesville, IN 46062Off Market
Similar homes
- $315,0003 bd2 ba1.4k sqft18729 Planer Dr, Noblesville, IN 46062Active
 MLS ID #22123020, Kristin Schiesser, F.C. Tucker Company. MIBOR as distributed by MLS GRID
 - $339,9003 bd2 ba1.6k sqft6574 Longboat Key Cir, Noblesville, IN 46062Active
 MLS ID #22123007, Shelly Wilson, Indiana Gold Group. MIBOR as distributed by MLS GRID
 - $299,0003 bd2 ba1.5k sqft5870 Mill Oak Dr, Noblesville, IN 46062Active
 MLS ID #22107047, Brian Waters, Mentor Listing Realty Inc. MIBOR as distributed by MLS GRID
 - $305,0003 bd2 ba1.5k sqft18907 Prairie Crossing Dr, Noblesville, IN 46062Active
 MLS ID #22124159, Linda Olsen, L&P Properties, LLC. MIBOR as distributed by MLS GRID
