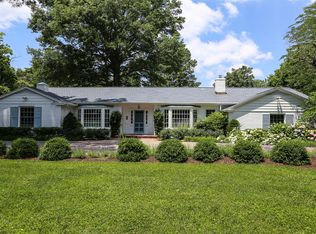
This beautifully renovated home blends historic charm with modern luxury, set on premier 2.75 +/- acres with 150 feet of water frontage, stunning views of Trippe Creek, and direct access to the Tred Avon River. Featuring 3 bedrooms and a versatile bonus room, perfect for a 4th bedroom or office, it's designed for traditional Eastern Shore living. The main-level primary suite boasts serene water views, a luxurious Carrara marble bath, a furniture-grade vanity, and a frameless glass shower. The chef’s kitchen is equipped with Monogram stainless steel appliances, quartz countertops, soft-close maple cabinetry, and a tumbled marble backsplash. With every detail of the renovation thoughtfully curated, the interior showcases new White Oak flooring, custom visual comfort lighting, a wood-burning fireplace, Marvin windows, and polished nickel Kohler plumbing fixtures throughout. The home is also outfitted with high-efficiency Bryant heat pumps, a Rinnai tankless hot water heater, and upgraded electric and plumbing. The dedicated laundry/mudroom features mahogany counters and a farmhouse sink. Enjoy the outdoors on a screened-in porch with brick flooring, surrounded by mature, lush landscaping in a park-like setting. There’s room to add a waterside pool, plus a new 120' private pier with a Magnum 12,500-lb boat lift for easy access to all of the local waterways. A detached two-car garage/accessory structure provides ample storage. Located off the desirable Oxford Road Corridor, this home is minutes from Oxford and Easton, with the Talbot Country Club just around the corner. Don’t miss this rare opportunity to own a piece of Talbot County waterfront in one of the Shore’s most prestigious locations.
Sold for $2,250,000
$2,250,000
5894 Oxford Rd, Easton, MD 21601
3beds
2,222sqft
Single Family Residence
Built in 1940
2.75 Acres Lot
$2,203,400 Zestimate®
$1,013/sqft
$3,216 Estimated rent
Home value
$2,203,400
Estimated sales range
Not available
$3,216/mo
Zestimate® history
Owner options
List your home for rent
$3,216/mo
Rent Zestimate®
Find your next renter with Zillow Rental Manager. Plus, with online applications, you can quickly screen prospective tenants – for free.
$3,216/mo
Rent Zestimate®
Refinance and save
$13,230/mo
Est. payment
Refinancing to a lower rate could help reduce your monthly payments and save thousands over the life of the loan.
$13,230/mo
Est. payment
Explore your selling options
Work with a Zillow partner agent
Leverage their expertise and Zillow's premium Showcase listings to get your home seen by more buyers.
Get startedList with your own agent
Get your home in front of millions of buyers by listing it on Zillow.
Learn how to do itSell it yourself
Take full control of how buyers see your home on Zillow by listing For Sale by Owner (FSBO).
List your homeWhat's special
Wood-burning fireplaceFurniture-grade vanitySerene water viewsMarvin windowsMonogram stainless steel appliancesNew white oak flooringQuartz countertops
Zillow last checked:
Listing updated:
Listed by:
Eddie Mangold 410-310-6867,
Benson & Mangold, LLC
Bought with:
Tom Williams, 317293
TTR Sotheby's International Realty
Monica Molloy, SP98369287
TTR Sotheby's International Realty
Source: Bright MLS,MLS#: MDTA2010006
Facts & features
Interior
Bedrooms & bathrooms
- Bedrooms: 3
- Bathrooms: 3
- Full bathrooms: 2
- 1/2 bathrooms: 1
- Main level bathrooms: 2
- Main level bedrooms: 1
Rooms
- Room types: Living Room, Dining Room, Primary Bedroom, Bedroom 2, Bedroom 3, Kitchen, Basement, Foyer, Sun/Florida Room, Laundry, Attic, Bonus Room, Primary Bathroom, Full Bath, Half Bath
Primary bedroom
- Features: Cathedral/Vaulted Ceiling, Flooring - HardWood
- Level: Main
- Area: 143 Square Feet
- Dimensions: 13 x 11
Bedroom 2
- Features: Flooring - HardWood, Cathedral/Vaulted Ceiling
- Level: Upper
- Area: 285 Square Feet
- Dimensions: 15 x 19
Bedroom 3
- Features: Flooring - HardWood
- Level: Upper
- Area: 156 Square Feet
- Dimensions: 13 x 12
Primary bathroom
- Features: Double Sink, Flooring - Ceramic Tile
- Level: Main
- Area: 65 Square Feet
- Dimensions: 13 x 5
Other
- Features: Cedar Closet(s)
- Level: Upper
- Area: 56 Square Feet
- Dimensions: 14 x 4
Basement
- Level: Lower
- Area: 414 Square Feet
- Dimensions: 23 x 18
Bonus room
- Features: Flooring - HardWood
- Level: Upper
- Area: 88 Square Feet
- Dimensions: 11 x 8
Dining room
- Features: Flooring - HardWood
- Level: Main
- Area: 150 Square Feet
- Dimensions: 15 x 10
Foyer
- Features: Flooring - HardWood
- Level: Main
- Area: 50 Square Feet
- Dimensions: 10 x 5
Other
- Features: Flooring - Ceramic Tile
- Level: Upper
- Area: 48 Square Feet
- Dimensions: 8 x 6
Half bath
- Features: Flooring - HardWood
- Level: Main
- Length: 2 Feet
Kitchen
- Features: Flooring - HardWood
- Level: Main
- Area: 135 Square Feet
- Dimensions: 15 x 9
Laundry
- Features: Flooring - HardWood
- Level: Main
- Area: 72 Square Feet
- Dimensions: 8 x 9
Living room
- Features: Flooring - HardWood, Fireplace - Wood Burning
- Level: Main
- Area: 304 Square Feet
- Dimensions: 16 x 19
Mud room
- Features: Flooring - Ceramic Tile
- Level: Main
- Area: 36 Square Feet
- Dimensions: 6 x 6
Screened porch
- Features: Flooring - Tile/Brick, Ceiling Fan(s), Cathedral/Vaulted Ceiling
- Level: Main
- Area: 240 Square Feet
- Dimensions: 15 x 16
Other
- Features: Flooring - HardWood
- Level: Main
- Area: 110 Square Feet
- Dimensions: 10 x 11
Heating
- Heat Pump, Electric
Cooling
- Central Air, Electric
Appliances
- Included: Electric Water Heater
- Laundry: Laundry Room, Mud Room
Features
- Basement: Unfinished
- Number of fireplaces: 1
Interior area
- Total structure area: 2,222
- Total interior livable area: 2,222 sqft
- Finished area above ground: 2,222
- Finished area below ground: 0
Property
Parking
- Total spaces: 2
- Parking features: Garage Faces Front, Detached, Driveway
- Garage spaces: 2
- Has uncovered spaces: Yes
Accessibility
- Accessibility features: None
Features
- Levels: Two
- Stories: 2
- Patio & porch: Screened Porch
- Pool features: None
- On waterfront: Yes
- Waterfront features: Private Dock Site, Boat - Powered, Canoe/Kayak, Personal Watercraft (PWC), River
- Body of water: Trippe Creek
- Frontage length: Water Frontage Ft: 150
Lot
- Size: 2.75 Acres
Details
- Additional structures: Above Grade, Below Grade
- Parcel number: 2103116387
- Zoning: RESIDENTIAL
- Special conditions: Standard
Construction
Type & style
- Home type: SingleFamily
- Architectural style: Bungalow
- Property subtype: Single Family Residence
Materials
- Frame
- Foundation: Block
Condition
- New construction: No
- Year built: 1940
- Major remodel year: 2025
Utilities & green energy
- Sewer: Septic Exists
- Water: Well
Community & HOA
Community
- Subdivision: None Available
HOA
- Has HOA: No
Location
- Region: Easton
Financial & listing details
- Price per square foot: $1,013/sqft
- Tax assessed value: $674,733
- Annual tax amount: $6,093
- Date on market: 2/27/2025
- Listing agreement: Exclusive Right To Sell
- Ownership: Fee Simple
Price history
| Date | Event | Price |
|---|---|---|
| 4/7/2025 | Sold | $2,250,000+2.5%$1,013/sqft |
Source:  Bright MLS #MDTA2010006 Report a problem Bright MLS #MDTA2010006 Report a problem | ||
| 3/8/2025 | Pending sale | $2,195,000$988/sqft |
Source: Bright MLS #MDTA2010006 Report a problem | ||
| 3/3/2025 | Contingent | $2,195,000$988/sqft |
Source: Bright MLS #MDTA2010006 Report a problem | ||
| 2/27/2025 | Listed for sale | $2,195,000+124%$988/sqft |
Source: Bright MLS #MDTA2010006 Report a problem | ||
| 4/5/2024 | Sold | $980,000+2.1%$441/sqft |
Source: Bright MLS #MDTA2007284 Report a problem | ||
| 3/8/2024 | Pending sale | $960,000$432/sqft |
Source: Bright MLS #MDTA2007284 Report a problem | ||
| 3/6/2024 | Listing removed | -- |
Source: Bright MLS #MDTA2007284 Report a problem | ||
| 3/4/2024 | Listed for sale | $960,000$432/sqft |
Source: Bright MLS #MDTA2007284 Report a problem | ||
Public tax history
| Year | Property taxes | Tax assessment |
|---|---|---|
| 2025 | -- | $1,151,667 +70.7% |
| 2024 | $6,093 +8.9% | $674,733 +3.2% |
| 2023 | $5,594 +8.2% | $654,000 |
| 2022 | $5,173 +6.4% | $654,000 +0.8% |
| 2021 | $4,862 +0.4% | $648,933 +0.4% |
| 2020 | $4,843 | $646,400 |
| 2019 | $4,843 +4.3% | $646,400 |
| 2018 | $4,642 -12.9% | $646,400 -17.2% |
| 2017 | $5,332 +98% | $780,900 |
| 2016 | $2,692 | $780,900 |
| 2015 | $2,692 +3.4% | $780,900 -7.8% |
| 2014 | $2,604 | $847,000 |
| 2013 | -- | $847,000 |
| 2012 | -- | $847,000 -19.3% |
| 2011 | -- | $1,049,500 +1.9% |
| 2010 | -- | $1,029,980 +1.9% |
| 2009 | -- | $1,010,450 +2% |
| 2008 | -- | $990,920 +15.6% |
| 2007 | -- | $857,096 +18.5% |
| 2006 | -- | $723,273 +22.7% |
| 2005 | -- | $589,450 +10.7% |
| 2004 | -- | $532,350 +12% |
| 2003 | -- | $475,250 +13.7% |
| 2002 | -- | $418,150 +5% |
| 2001 | -- | $398,260 |
Find assessor info on the county website
Neighborhood: 21601
Nearby homes
- $2,004,2003 bd5 ba3k sqft5920 Oxford Rd, Oxford, MD 21654Off Market
- $4,949,600-- bd9 ba8.8k sqft5901 Trippe Creek Dr, Oxford, MD 21654Off Market
- $1,246,700-- bd2 ba3k sqft5930 Oxford Rd, Oxford, MD 21654Off Market
- $2,524,400-- bd3 ba3.8k sqft5936 Trippe Creek Dr, Oxford, MD 21654Off Market
- $2,533,000-- bd2 ba4.2k sqft5952 Trippe Creek Dr, Oxford, MD 21654Off Market
- $2,607,300-- bd3 ba4.5k sqft5828 Oxford Rd, Oxford, MD 21654Off Market
- $4,134,0004 bd5 ba6.2k sqft24386 Fords Ln, Easton, MD 21601Off Market
- $3,800,8003 bd5 ba6.9k sqft5826 Oxford Rd, Oxford, MD 21654Off Market
Nearby schools
GreatSchools rating
- 9/10White Marsh Elementary SchoolGrades: PK-5Distance: 3.4 mi
- 4/10Easton Middle SchoolGrades: 6-8Distance: 3.6 mi
- 5/10Easton High SchoolGrades: 9-12Distance: 3.4 mi
Schools provided by the listing agent
- District: Talbot County Public Schools
Source: Bright MLS. This data may not be complete. We recommend contacting the local school district to confirm school assignments for this home.
Get a cash offer in 3 minutes
Find out how much your home could sell for in as little as 3 minutes with a no-obligation cash offer.
Estimated market value
$2,203,400
Get a cash offer in 3 minutes
Find out how much your home could sell for in as little as 3 minutes with a no-obligation cash offer.
Estimated market value
$2,203,400
- Maryland
- Talbot County
- Oxford
- 21601
- 5894 Oxford Rd
Nearby cities
Nearby zip codes
Other Oxford Topics
