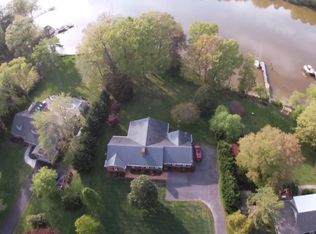
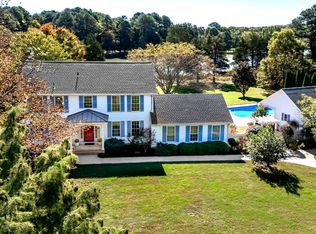
With its central Talbot County location and effortless one‑story layout, this move‑in ready waterfront retreat offers a rare blend of convenience, comfort, and stunning natural beauty. Set on more than two acres on Trippe Creek with 185' of water frontage—directly across from Talbot Country Club—the property enjoys an elevated vantage point with broad water views, a private pier, and a heated pool and hot tub all just minutes from the amenities of both Oxford and Easton. The 3,100‑plus square‑foot home is designed for easy living, with sweeping waterside views and a newly renovated primary suite featuring a luxurious private bath with a steam shower. Two additional bedrooms, a bunkroom plus three full baths provide ample space for guests. The gourmet eat‑in kitchen, formal dining room, large living room with fireplace, separate family room create a warm, flexible layout for everyday living and entertaining. A screened porch offers the perfect spot to enjoy the breeze off the creek. Thoughtful updates throughout the home preserve its beautiful hardwood floors, moldings, and character while introducing a fresh coastal palette, contemporary kitchen and baths, new roof and Hardie board siding, and numerous additional improvements. The grounds are exceptional—one of the most beautiful settings in the county—with mature specimen trees, curated landscaping, full yard and garden sprinkler system, invisible dog fence and uncommon topography that enhances both privacy and views. The dedicated nature preserve directly across the street ensures no future building. A waterfront property of this quality, setting, and convenience with no flood insurance required is a rare find. Added bonus--enjoy a front row seat without leaving your own property to enjoy TCC's incredible 4th of July fireworks! Don’t miss the opportunity to make 5920 Oxford Road your own.
Pending
$2,295,000
5920 Oxford Rd, Oxford, MD 21654
3beds
3,156sqft
Single Family Residence
Built in 1961
2.04 Acres Lot
$2,194,100 Zestimate®
$727/sqft
$-- HOA
What's special
Curated landscapingMature specimen treesBeautiful hardwood floorsContemporary kitchen and bathsNew roofInvisible dog fenceFormal dining room
- 61 days
- 138
- 4
Zillow last checked:
Listing updated:
Listed by:
Janet Larson 410-310-1797,
Benson & Mangold, LLC (410) 745-0415
Source: Bright MLS,MLS#: MDTA2014926
Facts & features
Interior
Bedrooms & bathrooms
- Bedrooms: 3
- Bathrooms: 6
- Full bathrooms: 4
- 1/2 bathrooms: 2
- Main level bathrooms: 6
- Main level bedrooms: 3
Rooms
- Room types: Living Room, Dining Room, Primary Bedroom, Bedroom 2, Bedroom 3, Kitchen, Family Room, Foyer, Breakfast Room, Recreation Room, Bathroom 2, Bathroom 3, Primary Bathroom, Full Bath, Half Bath
Primary bedroom
- Features: Flooring - Solid Hardwood, Recessed Lighting
- Level: Main
- Area: 378 Square Feet
- Dimensions: 14 X 27
Bedroom 2
- Features: Flooring - Solid Hardwood
- Level: Main
- Area: 330 Square Feet
- Dimensions: 15 X 22
Bedroom 3
- Features: Flooring - Solid Hardwood
- Level: Main
- Area: 156 Square Feet
- Dimensions: 13 X 12
Primary bathroom
- Features: Flooring - Ceramic Tile
- Level: Main
- Area: 126 Square Feet
- Dimensions: 7 X 18
Bathroom 2
- Features: Flooring - Ceramic Tile
- Level: Main
- Area: 63 Square Feet
- Dimensions: 7 X 9
Bathroom 3
- Features: Flooring - Ceramic Tile
- Level: Main
- Area: 48 Square Feet
- Dimensions: 6 X 8
Breakfast room
- Features: Flooring - Solid Hardwood
- Level: Main
- Area: 221 Square Feet
- Dimensions: 17 X 13
Dining room
- Features: Flooring - Solid Hardwood, Lighting - Pendants
- Level: Main
- Area: 176 Square Feet
- Dimensions: 11 X 16
Family room
- Features: Flooring - Ceramic Tile
- Level: Main
- Area: 460 Square Feet
- Dimensions: 23 X 20
Foyer
- Features: Flooring - Solid Hardwood
- Level: Main
- Area: 99 Square Feet
- Dimensions: 9 X 11
Other
- Features: Flooring - Ceramic Tile
- Level: Main
- Area: 45 Square Feet
- Dimensions: 5 X 9
Half bath
- Features: Flooring - Ceramic Tile
- Level: Main
- Area: 16 Square Feet
- Dimensions: 4 X 4
Half bath
- Features: Flooring - Ceramic Tile
- Level: Main
- Area: 15 Square Feet
- Dimensions: 3 X 5
Kitchen
- Features: Flooring - Solid Hardwood, Recessed Lighting
- Level: Main
- Area: 221 Square Feet
- Dimensions: 17 X 13
Living room
- Features: Flooring - Solid Hardwood, Fireplace - Wood Burning, Window Treatments, Built-in Features, Crown Molding
- Level: Main
- Area: 378 Square Feet
- Dimensions: 14 X 27
Recreation room
- Features: Flooring - Luxury Vinyl Plank
- Level: Main
- Area: 180 Square Feet
- Dimensions: 18 X 10
Heating
- Hot Water, Heat Pump, Oil, Electric
Cooling
- Central Air, Ceiling Fan(s), Electric
Appliances
- Included: Microwave, Down Draft, Dishwasher, Disposal, Dryer, Washer, Refrigerator, Oven, Water Heater, Extra Refrigerator/Freezer, Energy Efficient Appliances, Electric Water Heater
- Laundry: Main Level
Features
- Attic, Soaking Tub, Bathroom - Stall Shower, Bathroom - Tub Shower, Bathroom - Walk-In Shower, Breakfast Area, Built-in Features, Ceiling Fan(s), Crown Molding, Entry Level Bedroom, Family Room Off Kitchen, Open Floorplan, Formal/Separate Dining Room, Eat-in Kitchen, Kitchen - Gourmet, Kitchen Island, Primary Bath(s), Recessed Lighting, Upgraded Countertops, Walk-In Closet(s), Dry Wall
- Flooring: Hardwood, Slate, Tile/Brick, Wood
- Windows: Skylight(s), Window Treatments
- Has basement: No
- Number of fireplaces: 1
Interior area
- Total structure area: 3,156
- Total interior livable area: 3,156 sqft
- Finished area above ground: 3,156
Property
Parking
- Total spaces: 5
- Parking features: Driveway
- Uncovered spaces: 5
Accessibility
- Accessibility features: 2+ Access Exits
Features
- Levels: One
- Stories: 1
- Exterior features: Extensive Hardscape, Lighting, Flood Lights, Rain Gutters, Lawn Sprinkler, Sidewalks, Underground Lawn Sprinkler
- Has private pool: Yes
- Pool features: Concrete, Heated, In Ground, Private
- Has view: Yes
- View description: Panoramic, Water, Trees/Woods, Other
- Has water view: Yes
- Water view: Water
- Waterfront features: Private Dock Site, Rip-Rap, River, Boat - Powered, Canoe/Kayak, Fishing Allowed, Personal Watercraft (PWC), Private Access
- Body of water: Trippe Creek Off The Tred Avon River
- Frontage type: Road Frontage
- Frontage length: Water Frontage Ft: 185
Lot
- Size: 2.04 Acres
- Features: Landscaped, Rip-Rapped, Stream/Creek
Details
- Additional structures: Above Grade
- Parcel number: 2103113981
- Zoning: RR
- Zoning description: Rural Residential
- Special conditions: Standard
Construction
Type & style
- Home type: SingleFamily
- Architectural style: Ranch/Rambler
- Property subtype: Single Family Residence
Materials
- Brick, HardiPlank Type, Stick Built
- Foundation: Crawl Space
- Roof: Architectural Shingle
Condition
- Excellent
- New construction: No
- Year built: 1961
- Major remodel year: 2020
Utilities & green energy
- Sewer: On Site Septic
- Water: Well
- Utilities for property: Underground Utilities, Water Available, Cable, Broadband
Community & HOA
Community
- Subdivision: Oxford Road
HOA
- Has HOA: No
Location
- Region: Oxford
Financial & listing details
- Price per square foot: $727/sqft
- Tax assessed value: $1,421,100
- Annual tax amount: $12,109
- Date on market: 8/29/2026
- Listing agreement: Exclusive Right To Sell
- Listing terms: Cash,Conventional
- Inclusions: Pool Equipment And Cover, Hot Tub, 4 Tv Brackets And Tvs, Picnic Table
- Ownership: Fee Simple
Estimated market value
$2,194,100
$2.08M - $2.30M
$5,052/mo
Price history
| Date | Event | Price |
|---|---|---|
| 9/14/2026 | Pending sale | $2,295,000$727/sqft |
Source:  Bright MLS #MDTA2014926 Report a problem | ||
| 8/29/2026 | Listed for sale | $2,295,000+97.8%$727/sqft |
Source: Bright MLS #MDTA2014926 Report a problem | ||
| 3/29/2019 | Sold | $1,160,000-10.7%$368/sqft |
Source: Public Record Report a problem | ||
| 2/11/2019 | Pending sale | $1,299,000$412/sqft |
Source: Benson & Mangold, LLC #1002013384 Report a problem | ||
| 10/18/2018 | Price change | $1,299,000-7.1%$412/sqft |
Source: Benson & Mangold, LLC #1002013384 Report a problem | ||
| 9/1/2018 | Price change | $1,399,000-2.1%$443/sqft |
Source: Benson & Mangold, LLC #1002013384 Report a problem | ||
| 7/10/2018 | Listed for sale | $1,429,000+16.7%$453/sqft |
Source: Benson & Mangold, LLC #1002013384 Report a problem | ||
| 1/1/2015 | Sold | $1,225,000$388/sqft |
Source:  Long & Foster Broker Feed #1002819168_100 Report a problem | ||
| 6/3/2014 | Sold | $1,225,000+23%$388/sqft |
Source: Public Record Report a problem | ||
| 8/30/2007 | Sold | $996,000+30.5%$316/sqft |
Source: Public Record Report a problem | ||
| 6/20/2002 | Sold | $763,000+64.1%$242/sqft |
Source: Public Record Report a problem | ||
| 9/30/1996 | Sold | $465,000+16.3%$147/sqft |
Source: Public Record Report a problem | ||
| 8/12/1994 | Sold | $400,000$127/sqft |
Source: Public Record Report a problem | ||
Public tax history
| Year | Property taxes | Tax assessment |
|---|---|---|
| 2026 | $13,276 +9.1% | $1,421,100 +7.4% |
| 2025 | $12,169 +10% | $1,323,067 +8% |
| 2024 | $11,062 +14.7% | $1,225,033 +8.7% |
| 2023 | $9,640 +11.7% | $1,127,000 |
| 2022 | $8,630 +10% | $1,127,000 +7.7% |
| 2021 | $7,843 +4% | $1,046,800 +4% |
| 2020 | $7,542 | $1,006,700 |
| 2019 | $7,542 +4.3% | $1,006,700 |
| 2018 | $7,229 -5.1% | $1,006,700 -9.7% |
| 2017 | $7,615 +10.3% | $1,115,200 +1.6% |
| 2016 | $6,906 | $1,097,533 +1.6% |
| 2015 | $6,906 -5% | $1,079,867 +1.7% |
| 2014 | $7,267 | $1,062,200 |
| 2013 | -- | $1,062,200 |
| 2012 | -- | $1,062,200 -18.5% |
| 2011 | -- | $1,302,700 +0.6% |
| 2010 | -- | $1,294,590 +0.6% |
| 2009 | -- | $1,286,400 +10.1% |
| 2008 | -- | $1,167,950 +12.8% |
| 2007 | -- | $1,035,626 +14.6% |
| 2006 | -- | $903,303 +17.2% |
| 2005 | -- | $770,980 +14.7% |
| 2004 | -- | $672,366 +17.2% |
| 2003 | -- | $573,753 +20.8% |
| 2002 | -- | $475,140 +4.1% |
| 2001 | -- | $456,310 |
Find assessor info on the county website
Monthly payment
Est. payment
Payment breakdown
Explore the cost of this home by adjusting the details. Changes won't be saved.Climate risks
Neighborhood: 21654
Nearby schools
Schools provided by the listing agent
- Elementary: White Marsh
- Middle: Easton
- High: Easton
- District: Talbot County Public Schools
Source: Bright MLS. This data may not be complete. We recommend contacting the local school district to confirm school assignments for this home.

Similar homes
- $2,395,0003 bd3 ba2.7k sqft5704 Irish Creek Rd, Royal Oak, MD 21662For Sale

 MLS ID #MDTA2015488, Wink Cowee, Benson & Mangold, LLC. Bright MLS
- $2,249,5003 bd2 ba2.5k sqft28082 Oaklands Cir, Easton, MD 21601For Sale
 MLS ID #MDTA2015062, Jamie Latham, Benson & Mangold, LLC. Bright MLS
- $2,249,0003 bd3 ba2.4k sqft26282 Deep Water Harbor Rd, Easton, MD 21601For Sale
 MLS ID #MDTA2013868, Chuck Mangold JR., Benson & Mangold, LLC. Bright MLS
- $2,375,0005 bd5 ba3.6k sqft25705 Edgeview Rd, Royal Oak, MD 21662For Sale
 MLS ID #MDTA2015336, Brian Petzold, Benson & Mangold, LLC. Bright MLS
- $2,495,0004 bd4 ba3.2k sqft28910 Jennings Rd, Easton, MD 21601For SaleMLS ID #MDTA2015372, Jim Corson, Benson & Mangold, LLC. Bright MLS
- $2,695,0004 bd5 ba3.5k sqft4440 Baildon Rd, Trappe, MD 21673For SaleMLS ID #MDTA2014482, Janet Larson, Benson & Mangold, LLC. Bright MLS
- $2,149,0003 bd3 ba3k sqft7149 Drum Point Rd, Saint Michaels, MD 21663For SaleMLS ID #MDTA2013096, Cornelia C Heckenbach, Long & Foster Real Estate, Inc.. Bright MLS
- $1,399,0003 bd3 ba2.5k sqft104 Myrtle St, Oxford, MD 21654For SaleMLS ID #MDTA2014314, Kathy Christensen, TTR Sotheby's International Realty. Bright MLS
- $1,695,0003 bd3 ba2k sqft7871 Avon Ct, Easton, MD 21601For SaleMLS ID #MDTA2015020, Kathy Christensen, TTR Sotheby's International Realty. Bright MLS
- $3,150,0005 bd6 ba4.4k sqft28041 Old Country Club Rd, Easton, MD 21601For SaleMLS ID #MDTA2015318, Laura Carney, TTR Sotheby's International Realty. Bright MLS
- $2,800,0004 bd3 ba2.8k sqft23820 Mount Pleasant Landing Cir, Saint Michaels, MD 21663For SaleMLS ID #MDTA2014828, Carrie Mock, Engel & Volkers Annapolis. Bright MLS
- $2,995,0004 bd4 ba3.8k sqft26279 Deep Water Harbor Rd, Easton, MD 21601For SaleMLS ID #MDTA2013662, Laura Carney, TTR Sotheby's International Realty. Bright MLS
- $2,495,0005 bd5 ba3.7k sqft22703 Emilys Ln, Wittman, MD 21676For SaleMLS ID #MDTA2015284, Tom Crouch, Benson & Mangold, LLC. Bright MLS
- $1,250,0003 bd4 ba2.9k sqft115 W Pier St, Oxford, MD 21654For SaleMLS ID #MDTA2013328, Henry Hale, Benson & Mangold, LLC. Bright MLS
- $2,000,0003 bd2 ba3.1k sqft3523 Chateau Dr, East New Market, MD 21631For SaleMLS ID #MDDO2013366, Mickey Hayward, Sunset Properties. Bright MLS
- $2,000,0004 bd3 ba4.4k sqft7909 Church Neck Rd, Saint Michaels, MD 21663For SaleMLS ID #MDTA2013238, Cheri Bruce- Phipps, TTR Sotheby's International Realty. Bright MLS
- $1,500,0004 bd3 ba2.9k sqft31720 Ayres Dr, Trappe, MD 21673For SaleMLS ID #MDTA2014394, Christine McGuinness, Weichert, REALTORS. Bright MLS
- $1,295,0003 bd4 ba3.7k sqft28751 Emanuel St, Easton, MD 21601For SaleMLS ID #MDTA2014916, Barbara Watkins, Benson & Mangold, LLC. Bright MLS
- $1,995,0004 bd3 ba3k sqft9020 Bozman Neavitt Rd, Saint Michaels, MD 21663For SaleMLS ID #MDTA2014168, Tom Crouch, Benson & Mangold, LLC. Bright MLS
- $1,599,9004 bd4 ba3.1k sqft251 Prospect Bay Dr W, Grasonville, MD 21638For SaleMLS ID #MDQA2018878, Jimmy White, Long & Foster Real Estate, Inc.. Bright MLS
