Skip main navigation
Closed
  • $750,000

    5896 Lake May Dr NW, Akeley, MN 56433

    3beds
    3,554sqft
    Single Family Residence
    Built in 1962
    1.3 Acres Lot
    $762,600 Zestimate®
    $211/sqft
    $2,661 Estimated rent

    Home value

    $762,600

    Estimated sales range

    Not available

    $2,661/mo

    Zestimate® history
    Loading
    Loading...

    Owner options

    List your home for rent

    $2,661/mo

    Rent Zestimate®

    Find your next renter with Zillow Rental Manager. Plus, with online applications, you can quickly screen prospective tenants – for free.

    Learn more

    $2,661/mo

    Rent Zestimate®

    Refinance and save

    $4,387/mo

    Est. payment

    Refinancing to a lower rate could help reduce your monthly payments and save thousands over the life of the loan.

    See today's rates

    $4,387/mo

    Est. payment

    Explore your selling options

    Work with a Zillow partner agent

    Leverage their expertise and Zillow's premium Showcase listings to get your home seen by more buyers.

    Get started

    List with your own agent

    Get your home in front of millions of buyers by listing it on Zillow.

    Learn how to do it

    Sell it yourself

    Take full control of how buyers see your home on Zillow by listing For Sale by Owner (FSBO).

    List your home

    What's special

    Gas fireplaceCenter islandHardwood flooringReal stone wood-burning fireplaceOctagonal lakeside officeCovered porchTwo detached garages
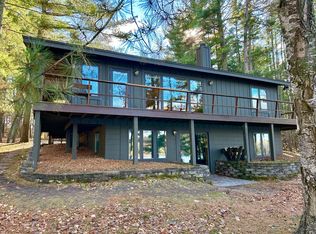
    Less than a mile from downtown Walker, this beautifully crafted home on the highly sought-after Lake May/Long Lake chain offers the perfect blend of architectural charm, thoughtful design, and relaxed lakeside living. Set on 1.3 private acres with 104 feet of shoreline, the property features a gentle slope to the water, a canopy of mature pines, and a paved driveway for easy, year-round access. Tucked just outside city limits, the home benefits from lower property taxes while still offering unbeatable proximity to town. It’s within walking distance to Walker’s new grocery store, local pubs, dining, boutique shops, the city park, and more-giving you convenient access to everyday essentials and small-town charm. Even better, Leech Lake access at the Walker City Park boat launch is less than two miles away, opening the door to world-class boating, fishing, and recreation just minutes from your driveway. Inside, the layout is open yet comfortably defined, with vaulted ceilings, massive exposed beams, and a lakeside wall of windows that bring the outdoors in. The main living area is anchored by a striking real stone wood-burning fireplace, set into its own inviting nook-a perfect place to relax and unwind. Just steps away, a TV-watching corner complete with a wet bar adds a casual and functional touch to the space. A lakeside dining room flows from the living area, surrounded by windows and views, while a second dining space off the kitchen offers flexibility for everyday meals or gatherings. The kitchen itself is both spacious and practical, with a center island, plenty of cabinetry, and ample storage for entertaining or daily use. The main-floor primary suite includes a ¾ bath and a distinctive octagonal lakeside office-ideal for remote work, creative projects, or quiet reading. A guest bedroom and full bath complete the main level, which is finished with hardwood flooring (likely oak) and warm tongue-and-groove wood accents throughout. The walk-out lower level includes a spacious family room with a gas fireplace, two additional bedrooms, a 3/4 bathroom, a lakeside hobby room, and a dedicated laundry area-making it ideal for guests, hobbies, or multi-use living. Outdoor spaces are just as enjoyable, with a large covered porch and a lakeside deck that provide multiple spots to relax or entertain. Two detached garages-measuring 24' x 30' and 16' x 22'-offer plenty of storage for vehicles, boats, and outdoor gear. In addition to the lake out your back door, the home is located just across Lake May from the Heartland State Trail, offering quick access to miles of hiking, biking, and snowmobiling. And for golf enthusiasts, a scenic 18-hole golf course is located less than a mile from the property-perfect for a relaxing round amid the natural beauty of the Northwoods. Enjoy the virtual tour with both interior, exterior and aerial video!

    Zillow last checked:

    Listing updated:

    Listed by:

    Heather Hauser 218-760-3007,

    Bill Hansen Realty/Walker,

    Mitchell A. Jorgenson 320-248-9478

    Bought with:

    Devin M Harrington

    RE/MAX Results

    Source: NorthstarMLS as distributed by MLS GRID,MLS#: 6736798MLS Logo

    Facts & features

    Interior

    Bedrooms & bathrooms
    • Bedrooms: 3
    • Bathrooms: 3
    • Full bathrooms: 1
    • 3/4 bathrooms: 2
    Bathroom
    • Description: 3/4 Primary,Full Basement,Private Primary,Main Floor 3/4 Bath,Main Floor Full Bath
    Dining room
    • Description: Informal Dining Room,Kitchen/Dining Room
    Heating
    • Baseboard, Forced Air, Fireplace(s)
    Cooling
    • Central Air
    Appliances
    • Included: Cooktop, Dishwasher, Disposal, Dryer, Electric Water Heater, Microwave, Range, Refrigerator, Washer, Water Softener Owned
    • Laundry: In Basement, Electric Dryer Hookup, Lower Level, Laundry Room, Sink, Washer Hookup
    Features
    • Basement: Block,Daylight,Finished,Full,Walk-Out Access
    • Number of fireplaces: 2
    • Fireplace features: Family Room, Gas, Living Room, Stone, Wood Burning
    Interior area
    • Total structure area: 3,554
    • Total interior livable area: 3,554 sqft
    • Finished area above ground: 1,952
    • Finished area below ground: 1,602

    Property

    Parking
    • Total spaces: 3
    • Parking features: Detached Garage, Asphalt, Garage Door Opener, No Int Access to Dwelling
    • Garage spaces: 3
    • Has uncovered spaces: Yes
    Accessibility
    • Accessibility features: None
    Features
    • Levels: One
    • Stories: 1
    • Patio & porch: Deck, Wrap Around
    • Has view: Yes
    • View description: Lake, North, West
    • Has water view: Yes
    • Water view: Lake
    • Waterfront features: Lake Front, Waterfront Elevation(0-4), Lake Bottom(Sand)
    • Frontage length: Water Frontage: 104
    Lot
    • Size: 1.3 Acres
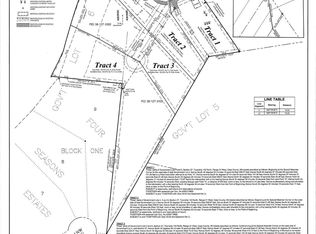
    • Dimensions: 104 x 521 x 111 x 505
    • Features: Tree Coverage - Light
    Details
    • Additional structures: Garage(s)
    • Foundation area: 1952
    • Parcel number: 381273107
    • Zoning description: Shoreline,Residential-Single Family

    Construction

    Type & style
    • Home type: SingleFamily
    • Property subtype: Single Family Residence
    Materials
    • Block, Frame
    • Roof: Age Over 8 Years,Asphalt,Pitched
    Condition
    • New construction: No
    • Year built: 1962

    Utilities & green energy

    • Gas: Electric
    • Sewer: Private Sewer, Septic System Compliant - Yes, Tank with Drainage Field
    • Water: Drilled, Private, Well

    Community & HOA

    HOA
    • Has HOA: No
    Location
    • Region: Akeley

    Financial & listing details

    • Price per square foot: $211/sqft
    • Annual tax amount: $3,138
    • Date on market: 7/24/2025
    • Cumulative days on market: 162 days
    • Road surface type: Paved

    Price history

    DateEventPrice
    12/29/2025Sold$750,000-6.1%$211/sqft
    Source: NorthstarMLS as distributed by MLS GRID #6736798 Report a problem
    7/24/2025Listed for sale$799,000$225/sqft
    Source: NorthstarMLS as distributed by MLS GRID #6736798 Report a problem

    Public tax history

    Tax history is unavailable.

    Neighborhood: 56433

    Nearby schools

    GreatSchools rating
    Get pre-qualified for a loan
    At Zillow Home Loans, we can pre-qualify you in as little as 5 minutes with no impact to your credit score.

    An equal housing lender. NMLS #10287.