Skip main navigation
Closed
  • $565,000

    5904 Lake May Dr NW, Akeley, MN 56433

    3beds
    2,176sqft
    Single Family Residence
    Built in 1961
    1.4 Acres Lot
    $570,600 Zestimate®
    $260/sqft
    $2,019 Estimated rent

    Home value

    $570,600

    Estimated sales range

    Not available

    $2,019/mo

    Zestimate® history
    Loading
    Loading...

    Owner options

    List your home for rent

    $2,019/mo

    Rent Zestimate®

    Find your next renter with Zillow Rental Manager. Plus, with online applications, you can quickly screen prospective tenants – for free.

    Learn more

    $2,019/mo

    Rent Zestimate®

    Refinance and save

    $3,272/mo

    Est. payment

    Refinancing to a lower rate could help reduce your monthly payments and save thousands over the life of the loan.

    See today's rates

    $3,272/mo

    Est. payment

    Explore your selling options

    Work with a Zillow partner agent

    Leverage their expertise and Zillow's premium Showcase listings to get your home seen by more buyers.

    Get started

    List with your own agent

    Get your home in front of millions of buyers by listing it on Zillow.

    Learn how to do it

    Sell it yourself

    Take full control of how buyers see your home on Zillow by listing For Sale by Owner (FSBO).

    List your home

    What's special

    Hardwood flooringWood-burning fireplaceGas burning brick fireplaceCovered porchLakeside wall of windowsTongue and groove accentsRenovated walk-out lower level
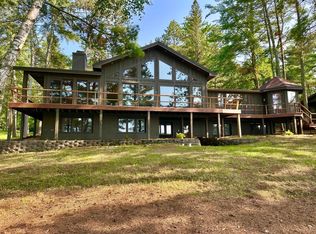
    Charming Lakeside Home on the Lake May/Long Lake Chain – Walker, MN. Less than a mile from downtown Walker, this charming home on the highly sought-after Lake May/Long Lake chain offers relaxed lakeside living at its best. Set on 1.4 private acres with 138.83 feet of shoreline, the property features a gentle slope to the water, a canopy of towering mature pines, and a paved driveway for easy, year-round access. Tucked just outside city limits, you’ll enjoy lower property taxes while staying close to everything Walker has to offer. The home is within walking distance to the new grocery store, local pubs, dining, boutique shopping, the city park, and more, giving you convenient access to everyday essentials and small-town charm. Even better, Leech Lake access at the Walker City Park boat launch is less than two miles away, offering world-class boating, fishing, and recreation just minutes from your driveway. Inside, the open yet comfortably defined layout features a lakeside wall of windows that brings the outdoors in. The main living area is anchored by a striking Malm wood-burning fireplace, perfect for cozy evenings by the fire. The spacious kitchen includes a center island, ample cabinetry, and plenty of storage for entertaining or daily living. The main floor includes a lakeside bedroom, an additional TV room or guest space, and a full bath. Hardwood flooring (likely oak) and warm oak tongue and groove accents, straight out of a Pottery Barn photo shoot, add timeless Northwoods charm throughout. The newly renovated walk-out lower level features a large family room with wet bar and gas burning brick fireplace, two additional bedrooms, a full bath, and a dedicated laundry/utility room. Outdoor living is just as inviting, with a large covered porch and lakeside deck providing multiple spaces to relax, dine, or entertain. A detached 24' x 30' garage offers plenty of room for vehicles, boats, and outdoor gear. Across Lake May, you’ll find the Heartland State Trail for easy access to miles of hiking, biking, and snowmobiling. Golf enthusiasts will love having a scenic 18-hole course less than a mile away. Additional highlights include a brand-new septic pressure bed (2025) and coveted northwest exposure, perfect for enjoying those breathtaking evening sunsets over the water. Enjoy the virtual tour, complete with interior, exterior, and aerial video, and experience the perfect blend of comfort, convenience, and lakeside living.

    Zillow last checked:

    Listing updated:

    Listed by:

    Heather Hauser 218-760-3007,

    Bill Hansen Realty/Walker,

    Mitchell A. Jorgenson 320-248-9478

    Bought with:

    Michelle St. Amour

    Bill Hansen Realty/Walker

    Source: NorthstarMLS as distributed by MLS GRID,MLS#: 6739580MLS Logo

    Facts & features

    Interior

    Bedrooms & bathrooms
    • Bedrooms: 3
    • Bathrooms: 2
    • Full bathrooms: 1
    • 3/4 bathrooms: 1
    Bathroom
    • Description: 3/4 Basement,Main Floor Full Bath
    Dining room
    • Description: Kitchen/Dining Room
    Heating
    • Baseboard, Forced Air, Fireplace(s)
    Cooling
    • Central Air
    Appliances
    • Included: Air-To-Air Exchanger, Cooktop, Dishwasher, Disposal, Electric Water Heater, Microwave, Refrigerator, Wall Oven, Water Softener Owned
    • Laundry: In Basement, Electric Dryer Hookup, Lower Level, Laundry Room, Sink, Washer Hookup
    Features
    • Basement: Block,Daylight,Egress Window(s),Finished,Full,Walk-Out Access
    • Number of fireplaces: 2
    • Fireplace features: Brick, Family Room, Free Standing, Gas, Living Room
    Interior area
    • Total structure area: 2,176
    • Total interior livable area: 2,176 sqft
    • Finished area above ground: 1,088
    • Finished area below ground: 1,088

    Property

    Parking
    • Total spaces: 2
    • Parking features: Detached Garage, Asphalt, Garage, Garage Door Opener, Heated Garage, Insulated Garage, No Int Access to Dwelling
    • Garage spaces: 2
    • Has uncovered spaces: Yes
    Accessibility
    • Accessibility features: None
    Features
    • Levels: One
    • Stories: 1
    • Patio & porch: Deck
    • Has view: Yes
    • View description: Lake, North, West
    • Has water view: Yes
    • Water view: Lake
    • Waterfront features: Lake Front, Waterfront Elevation(4-10), Lake Bottom(Sand)
    • Frontage length: Water Frontage: 139
    Lot
    • Size: 1.40 Acres
    • Dimensions: 139 x 536 x 75 x 410
    • Features: Tree Coverage - Light
    Details
    • Foundation area: 1088
    • Parcel number: 381273108
    • Zoning description: Shoreline,Residential-Single Family

    Construction

    Type & style
    • Home type: SingleFamily
    • Property subtype: Single Family Residence
    Materials
    • Block, Frame
    • Roof: Age Over 8 Years,Asphalt,Pitched
    Condition
    • New construction: No
    • Year built: 1961

    Utilities & green energy

    • Gas: Electric, Wood
    • Sewer: Private Sewer, Septic System Compliant - Yes, Tank with Drainage Field
    • Water: Drilled, Private

    Community & neighborhood

    Location
    • Region: Akeley

    HOA & financial

    HOA
    • Has HOA: No

    Other

    Other facts
    • Road surface type: Paved

    Price history

    DateEventPrice
    3/2/2026Sold$565,000-2.4%$260/sqft
    Source: NorthstarMLS as distributed by MLS GRID #6739580 Report a problem
    11/27/2025Pending sale$579,000$266/sqft
    Source: NorthstarMLS as distributed by MLS GRID #6739580 Report a problem
    11/4/2025Listed for sale$579,000$266/sqft
    Source: NorthstarMLS as distributed by MLS GRID #6739580 Report a problem

    Public tax history

    Tax history is unavailable.

    Neighborhood: 56433

    Nearby schools

    GreatSchools rating
    Get pre-qualified for a loan
    At Zillow Home Loans, we can pre-qualify you in as little as 5 minutes with no impact to your credit score.

    An equal housing lender. NMLS #10287.