Welcome to this lovely 4 bedroom, 3.5 bathroom home nestled on a peaceful 1-acre lot with no neighbors behind you. Located just 1/4 mile from the scenic B-line trail and only 6 miles from downtown Bloomington, offering convenient access to shops, restaurants, the Farmer's Market, and the iconic Sample Gates. This freshly painted home features a spacious main level with a Primary bedroom complete with plantation shutters, a private French door leading to a covered back deck, and a full bath with dual sinks, a tub/shower, and a walk-in closet. The inviting kitchen, formal dining area, and a two-story great room with a cozy fireplace create a perfect space for both relaxation and entertaining. Upstairs, you'll find a unique layout with 3 additional bedrooms, offering plenty of space for family or guests. The walk-out basement is a true highlight, featuring a family room, a wet bar, and a bonus room with built-in bookshelves and a walk-in closet for added storage. Step outside to the expansive backyard, complete with a firepit, a shed for extra storage, and a field behind the property for added privacy. Enjoy relaxing on the large back deck, perfect for outdoor gatherings or quiet evenings. With a new roof installed in 2024, fiber internet, and a home warranty for peace of mind, this home offers modern amenities and easy access to I-69, making it ideal for both local and commuting residents. Don't miss the opportunity to make this peaceful retreat your own!
Sold
$549,900
5896 S Glenview Dr, Bloomington, IN 47403
4beds
3,380sqft
Residential, Single Family Residence
Built in 2006
1 Acres Lot
$552,900 Zestimate®
$163/sqft
$2,817 Estimated rent
Home value
$552,900
$503,000 - $608,000
$2,817/mo
Zestimate® history
Owner options
List your home for rent
$2,817/mo
Rent Zestimate®
Find your next renter with Zillow Rental Manager. Plus, with online applications, you can quickly screen prospective tenants – for free.
$2,817/mo
Rent Zestimate®
Refinance and save
$3,347/mo
Est. payment
Refinancing to a lower rate could help reduce your monthly payments and save thousands over the life of the loan.
$3,347/mo
Est. payment
Explore your selling options
Work with a Zillow partner agent
Leverage their expertise and Zillow's premium Showcase listings to get your home seen by more buyers.
Get startedList with your own agent
Get your home in front of millions of buyers by listing it on Zillow.
Learn how to do itSell it yourself
Take full control of how buyers see your home on Zillow by listing For Sale by Owner (FSBO).
List your homeWhat's special
Zillow last checked:
Listing updated:
Listed by:
Jada Sparks Green 317-800-1747,
Carpenter, REALTORS®,
Stephen Green 317-413-2837,
Carpenter, REALTORS®
Bought with:
Non-BLC Member
MIBOR REALTOR® Association
Source: MIBOR as distributed by MLS GRID,MLS#: 22017926
Facts & features
Interior
Bedrooms & bathrooms
- Bedrooms: 4
- Bathrooms: 4
- Full bathrooms: 3
- 1/2 bathrooms: 1
- Main level bathrooms: 2
- Main level bedrooms: 1
Primary bedroom
- Features: Carpet
- Level: Main
- Area: 238 Square Feet
- Dimensions: 14x17
Bedroom 2
- Features: Carpet
- Level: Upper
- Area: 221 Square Feet
- Dimensions: 17x13
Bedroom 3
- Features: Carpet
- Level: Upper
- Area: 200 Square Feet
- Dimensions: 20x10
Bedroom 4
- Features: Carpet
- Level: Upper
- Area: 176 Square Feet
- Dimensions: 11x16
Bonus room
- Features: Carpet
- Level: Basement
- Area: 221 Square Feet
- Dimensions: 17x13
Breakfast room
- Features: Hardwood
- Level: Main
- Area: 99 Square Feet
- Dimensions: 11x9
Dining room
- Features: Hardwood
- Level: Main
- Area: 110 Square Feet
- Dimensions: 11x10
Family room
- Features: Carpet
- Level: Basement
- Area: 340 Square Feet
- Dimensions: 20x17
Great room
- Features: Hardwood
- Level: Main
- Area: 210 Square Feet
- Dimensions: 15x14
Kitchen
- Features: Carpet
- Level: Main
- Area: 132 Square Feet
- Dimensions: 12x11
Laundry
- Features: Tile-Ceramic
- Level: Main
- Area: 42 Square Feet
- Dimensions: 6x7
Play room
- Features: Carpet
- Level: Basement
- Area: 338 Square Feet
- Dimensions: 26x13
Heating
- Dual, Electric, Forced Air
Cooling
- Has cooling: Yes
Appliances
- Included: Dishwasher, Disposal, Microwave, Electric Oven, Refrigerator, Free-Standing Freezer
- Laundry: Main Level
Features
- Bookcases, Tray Ceiling(s), Vaulted Ceiling(s), Ceiling Fan(s), Hardwood Floors, Eat-in Kitchen, Pantry, Walk-In Closet(s), Wet Bar
- Flooring: Hardwood
- Windows: Windows Vinyl, Wood Work Painted
- Basement: Finished
- Number of fireplaces: 1
- Fireplace features: Gas Log, Great Room
Interior area
- Total structure area: 3,380
- Total interior livable area: 3,380 sqft
- Finished area below ground: 1,264
Property
Parking
- Total spaces: 2
- Parking features: Attached, Concrete, Garage Door Opener
- Attached garage spaces: 2
- Details: Garage Parking Other(Finished Garage, Keyless Entry)
Features
- Levels: One and One Half
- Stories: 1
- Patio & porch: Deck
Lot
- Size: 1 Acres
- Features: Irregular Lot, Rural - Subdivision
Details
- Additional structures: Storage
- Parcel number: 530830403005000008
- Special conditions: Sales Disclosure Supplements
- Horse amenities: None
Construction
Type & style
- Home type: SingleFamily
- Architectural style: Traditional
- Property subtype: Residential, Single Family Residence
Materials
- Brick, Vinyl Siding
- Foundation: Concrete Perimeter
Condition
- New construction: No
- Year built: 2006
Utilities & green energy
- Water: Municipal/City
Community & HOA
Community
- Subdivision: Subdivision Not Available See Legal
HOA
- Has HOA: No
Location
- Region: Bloomington
Financial & listing details
- Price per square foot: $163/sqft
- Tax assessed value: $367,200
- Annual tax amount: $5,892
- Date on market: 2/14/2025
- Cumulative days on market: 7 days
Price history
| Date | Event | Price |
|---|---|---|
| 3/21/2025 | Sold | $549,900$163/sqft |
Source:  MIBOR as distributed by MLS GRID #22017926 Report a problem MIBOR as distributed by MLS GRID #22017926 Report a problem | ||
| 2/21/2025 | Pending sale | $549,900 |
Source:  IRMLS #202504682 Report a problem IRMLS #202504682 Report a problem | ||
| 2/14/2025 | Listed for sale | $549,900-4.4% |
Source: IRMLS #202504682 Report a problem | ||
| 12/5/2024 | Listing removed | $575,000 |
Source: IRMLS #202423784 Report a problem | ||
| 11/25/2024 | Price change | $575,000-4.2% |
Source: IRMLS #202423784 Report a problem | ||
| 6/28/2024 | Listed for sale | $599,900+172.1% |
Source: IRMLS #202423784 Report a problem | ||
| 7/27/2010 | Sold | $220,500$65/sqft |
Source: Public Record Report a problem | ||
Public tax history
| Year | Property taxes | Tax assessment |
|---|---|---|
| 2025 | $2,921 +1.8% | $367,200 -3.9% |
| 2024 | $2,870 +5.6% | $382,100 +1.8% |
| 2023 | $2,719 +10.6% | $375,500 +8.2% |
| 2022 | $2,458 +3.3% | $347,000 +9.9% |
| 2021 | $2,380 +20.9% | $315,800 +6.9% |
| 2020 | $1,969 +7.1% | $295,500 +4.2% |
| 2019 | $1,839 +5.3% | $283,700 +8.4% |
| 2018 | $1,746 +15% | $261,600 +4.5% |
| 2017 | $1,519 | $250,300 +7.8% |
| 2016 | $1,519 -1.5% | $232,200 -0.7% |
| 2014 | $1,541 +0.2% | $233,900 |
| 2013 | $1,538 +2.3% | $233,900 +0.3% |
| 2012 | $1,504 +2.5% | $233,200 -0.5% |
| 2011 | $1,468 -18.6% | $234,300 -14.4% |
| 2010 | $1,803 +9.7% | $273,600 |
| 2009 | $1,643 +14.8% | $273,600 +11.5% |
| 2007 | $1,431 | $245,300 |
Find assessor info on the county website
Neighborhood: 47403
Nearby homes
- $500,6004 bd3 ba4.1k sqft5914 S Glenview Dr, Bloomington, IN 47403Off Market
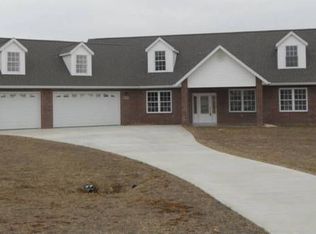
- $509,5004 bd3 ba2.4k sqft2201 W Karney Ct, Bloomington, IN 47403Off Market
- $442,2003 bd2 ba1.8k sqft5932 S Glenview Dr, Bloomington, IN 47403Off Market

- $558,7004 bd2 ba3.2k sqft2223 W Karney Ct, Bloomington, IN 47403Off Market
- $425,0003 bd3 ba2.4k sqft5879 S Glenview Dr, Bloomington, IN 47403Sold
- $468,4004 bd2 ba2.2k sqft5909 S Glenview Dr, Bloomington, IN 47403Off Market
- $351,7002 bd1 ba3.1k sqft5898 S Victor Pike, Bloomington, IN 47403Off Market
- $446,9004 bd2 ba2.5k sqft5933 S Glenview Dr, Bloomington, IN 47403Off Market
Nearby schools
GreatSchools rating
- 5/10Clear Creek Elementary SchoolGrades: PK-6Distance: 1.8 mi
- 7/10Lora L Batchelor Middle SchoolGrades: 7-8Distance: 2.3 mi
- 10/10Bloomington High School SouthGrades: 9-12Distance: 3.8 mi
Schools provided by the listing agent
- Elementary: Clear Creek Elementary School
- Middle: Lora L Batchelor Middle School
- High: Bloomington High School South
Source: MIBOR as distributed by MLS GRID. This data may not be complete. We recommend contacting the local school district to confirm school assignments for this home.


Get pre-qualified for a loan
At Zillow Home Loans, we can pre-qualify you in as little as 5 minutes with no impact to your credit score.An equal housing lender. NMLS #10287.
Sell for more on Zillow
Get a Zillow Showcase℠ listing at no additional cost and you could sell for .
$552,900
2% more
+$11,058
With Zillow Showcase(estimated)
$563,958
- Indiana
- Monroe County
- Bloomington
- 47403
- 5896 S Glenview Dr
Nearby cities
Nearby neighborhoods
Nearby zip codes
Other Bloomington Topics
