Skip main navigation
Off market
  • $468,400

    5909 S Glenview Dr, Bloomington, IN 47403

    4beds
    2baths
    2,204sqft
    SingleFamily
    Built in 2008
    1.03 Acres Lot
    $468,400 Zestimate®
    $213/sqft
    $2,233 Estimated rent

    Home value

    $468,400

    $445,000 - $492,000

    $2,233/mo

    Zestimate® history
    Loading
    Loading...

    Owner options

    List your home for rent

    $2,233/mo

    Rent Zestimate®

    Find your next renter with Zillow Rental Manager. Plus, with online applications, you can quickly screen prospective tenants – for free.

    Learn more

    $2,233/mo

    Rent Zestimate®

    Refinance and save

    $2,851/mo

    Est. payment

    Refinancing to a lower rate could help reduce your monthly payments and save thousands over the life of the loan.

    See today's rates

    $2,851/mo

    Est. payment

    Explore your selling options

    Work with a Zillow partner agent

    Leverage their expertise and Zillow's premium Showcase listings to get your home seen by more buyers.

    Get started

    List with your own agent

    Get your home in front of millions of buyers by listing it on Zillow.

    Learn how to do it

    Sell it yourself

    Take full control of how buyers see your home on Zillow by listing For Sale by Owner (FSBO).

    List your home

    What's special

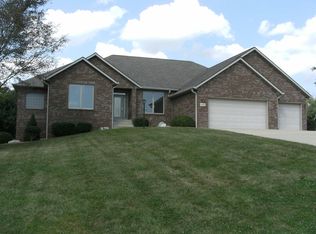
    Beautiful quality and pristine condition is found in the 4-bedroom ranch with a 3-car attached garage. This home is within moments of downtown Bloomington, yet nestled onto a large lot in country neighborhood. The quality is obvious as one opens the front door to a tiled floor entryway. The detail that is found in the custom tiled floors, hardwood, and trim work showcases the pride of home ownership. There is a large dining room with hardwood floors, chair rail, and crownmolding. A large window overlooking the front yard provides generous natural light. The great room with vaulted ceilings has hardwood floors, electric fireplace, and a door that leads to the backyard and patio. A large entertainment center will fit nicely in this room with lots of seating. The open floorplan is perfect for entertaining! The breakfast room has hardwood floors and generous windows. The kitchen is one that is very open with custom cabinetry and stainless appliances. There is lots of workspace available here. The appliances include: Stainless side-by-side refrigerator, gas range, built-in stainless microwave and dishwasher. The master suite has a fantastic full bath alongside with large jetted tub, separate shower, and two vanities. Detailed tile work at the tub surround and tiled floor are sure to please! There is a walk-in closet to keep possessions neatly tucked away. There is a bedroom/study just off the entryway with hardwood floors. The one wall has sassafras wood that was from a tree of the original farm here. There are two additional bedrooms and a guest bath. The one bedroom has access to the bath from within the bedroom. Detailed tiled floor is attractive and neutral in color. There is a laundry room with shelving above to keep cleaning supplies within one's reach. The attached, oversized 3-car garage has a 2-car garage and a 1-car garage. There is great workspace available for hobbies. Built-in workbench and cabinets, as well as, a utility sink are found here. Another rare feature with this home is an entry with no steps. The open floorplan and wide hallways would accommodate anyone that wishes to live all on one level. The current owners have loved this location and home. Don't miss this one, call today!

    This property is off market, which means it's not currently listed for sale or rent on Zillow. This may be different from what's available on other websites or public sources.

    Facts & features

    Interior

    Bedrooms & bathrooms
    • Bedrooms: 4
    • Bathrooms: 2
    Heating
    • Forced air, Gas
    Cooling
    • Central
    Appliances
    • Included: Dishwasher, Microwave, Range / Oven, Refrigerator
    Features
    • Flooring: Tile, Carpet, Hardwood, Linoleum / Vinyl
    • Basement: None
    Interior area
    • Total interior livable area: 2,204 sqft

    Property

    Parking
    • Total spaces: 3
    • Parking features: Garage - Attached
    Features
    • Exterior features: Vinyl, Brick
    Lot
    • Size: 1.03 Acres
    Details
    • Parcel number: 530830403003000008

    Construction

    Type & style
    • Home type: SingleFamily
    Materials
    • masonry
    • Roof: Asphalt
    Condition
    • Year built: 2008

    Community & HOA

    Location
    • Region: Bloomington

    Financial & listing details

    • Price per square foot: $213/sqft
    • Tax assessed value: $403,900
    • Annual tax amount: $3,215

    Price history

    DateEventPrice
    5/19/2022Listed for sale$414,900+69.3%
    Source: IRMLS #202219003 Report a problem
    5/13/2014Sold$245,000-5.7%$111/sqft
    Source: Agent Provided Report a problem
    3/16/2014Listed for sale$259,900+2%$118/sqft
    Source: RE/MAX Realty Professionals #201406923 Report a problem
    10/17/2013Listing removed$254,900$116/sqft
    Source: Listhub #426187 Report a problem
    9/14/2013Price change$254,900-1.9%$116/sqft
    Source: Listhub #426187 Report a problem
    4/23/2013Listed for sale$259,900$118/sqft
    Source: FC Tucker/Bloomington, REALTORS #20131694 Report a problem

    Public tax history

    YearProperty taxesTax assessment
    2025$3,215 +26.1%$403,900 -2.8%
    2024$2,549 +5.6%$415,600 +23%
    2023$2,414 +8.2%$338,000 +8%
    2022$2,232 +2.7%$313,000 +9.4%
    2021$2,173 +21%$286,000 +6.4%
    2020$1,795 +7.6%$268,800 +4.3%
    2019$1,669 +4.6%$257,700 +9.1%
    2018$1,596 +16.6%$236,300 +3.9%
    2017$1,368 $227,400 +7.9%
    2016$1,368 +8.1%$210,700 +4.9%
    2014$1,265 +1.4%$200,900 +0.9%
    2013$1,248 +2%$199,100 +0.1%
    2012$1,224 +7.8%$199,000 +3.4%
    2011$1,135 -19.1%$192,400 -14.1%
    2010$1,403 +9.7%$223,900
    2009$1,278 +180.5%$223,900 +521.9%
    2007$456 $36,000
    Find assessor info on the county website

    Neighborhood: 47403

    Nearby schools

    GreatSchools rating
    Schools provided by the listing agent
    • Elementary: Clear Creek
    • Middle: Batchelor
    • High: Bloomington South
    • District: Monroe County Community School C

    Source: The MLS. This data may not be complete. We recommend contacting the local school district to confirm school assignments for this home.

    Get pre-qualified for a loan
    At Zillow Home Loans, we can pre-qualify you in as little as 5 minutes with no impact to your credit score.

    An equal housing lender. NMLS #10287.

    Sell for more on Zillow
    Get a Zillow Showcase℠ listing at no additional cost and you could sell for .
    $468,400
    2% more
    +$9,368
    With Zillow Showcase(estimated)
    $477,768