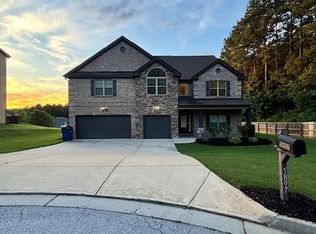
PRICE IMPROVEMENT! Welcome to this stunning (3) story, 6 bedrooms, 4.5-bathroom dream home, perfectly situated on a spacious corner lot in S. Fulton! The first floor features a vast open floor plan, with upgraded, gorgeous hardwood floors. The inviting living room area boasts a cozy fireplace for family gatherings and entertaining guests. The gourmet kitchen has granite countertops, a double oven, ample cabinets, and newly updated light fixtures. Upstairs on the 2nd level, you'll find an oversized master suite with a sitting area, an upgraded en-suite w/ private bathroom, and two additional bedrooms connected by a convenient Jack & Jill bathroom. The top level offers a versatile bonus room, perfect for a playroom, office, or media space, accompanied by two more bedrooms and another full bathroom. The outdoor space is equally impressive, featuring a large covered patio and a beautifully landscaped and expansive backyard, perfect for outdoor activities and relaxation! With this spacious design, recent upgrades, modern amenities, and prime location/schools, this home offers an unparalleled living experience! It is a must-see!
Closed
Zillow last checked:
Listing updated:
Bought with:
ROMAN FEIGIN, 211138
First United Realty, Inc.
Source: FMLS GA,MLS#: 7424525
Price history
| Date | Event | Price |
|---|---|---|
| 8/30/2024 | Sold | $606,000-0.7%$103/sqft |
Source:  FMLS GA #7424525 Report a problem FMLS GA #7424525 Report a problem | ||
| 8/12/2024 | Pending sale | $610,000$104/sqft |
Source: FMLS GA #7424525 Report a problem | ||
| 8/9/2024 | Price change | $610,000-2.4%$104/sqft |
Source: FMLS GA #7424525 Report a problem | ||
| 7/20/2024 | Listed for sale | $625,000+6.8%$107/sqft |
Source: FMLS GA #7424525 Report a problem | ||
| 8/15/2023 | Sold | $585,000$100/sqft |
Source: FMLS GA #7250260 Report a problem | ||
| 7/24/2023 | Pending sale | $585,000$100/sqft |
Source:  GAMLS #10183868 Report a problem GAMLS #10183868 Report a problem | ||
| 7/21/2023 | Listed for sale | $585,000+62%$100/sqft |
Source: FMLS GA #7250260 Report a problem | ||
| 3/24/2021 | Listing removed | -- |
Source: Owner Report a problem | ||
| 10/16/2015 | Sold | $361,000-1.2%$62/sqft |
Source:  FMLS GA #5595042 Report a problem FMLS GA #5595042 Report a problem | ||
| 9/18/2015 | Pending sale | $365,500$62/sqft |
Source: Owner Report a problem | ||
| 9/17/2015 | Price change | $365,500-7%$62/sqft |
Source: Owner Report a problem | ||
| 9/9/2015 | Listed for sale | $392,850+28.4%$67/sqft |
Source: Owner Report a problem | ||
| 7/17/2013 | Sold | $305,900$52/sqft |
Source: Public Record Report a problem | ||
Nearby homes
- $606,0006 bd5 ba5.8k sqft5897 Cliftondale Dr S, Atlanta, GA 30349Sold
- $526,1004 bd4 ba6.3k sqft5901 Cliftondale Dr, Atlanta, GA 30349Off Market
- $457,9004 bd3 ba4.3k sqft805 Clifton Springs Close Dr, Atlanta, GA 30349Off Market
- $463,3005 bd4 ba4.6k sqft817 Clifton Springs Clos, Atlanta, GA 30349Off Market
Get a cash offer in 3 minutes
Find out how much your home could sell for in as little as 3 minutes with a no-obligation cash offer.
Estimated market value
$619,900
