Skip main navigation
Closed
  • $606,000

    5897 Cliftondale Dr S, Atlanta, GA 30349

    6beds
    5,866sqft
    Single Family Residence
    Built in 2013
    0.49 Acres Lot
    $643,200 Zestimate®
    $103/sqft
    $4,529 Estimated rent

    Home value

    $643,200

    $605,000 - $688,000

    $4,529/mo

    Zestimate® history
    Loading
    Loading...

    Owner options

    List your home for rent

    $4,529/mo

    Rent Zestimate®

    Find your next renter with Zillow Rental Manager. Plus, with online applications, you can quickly screen prospective tenants – for free.

    Learn more

    $4,529/mo

    Rent Zestimate®

    Refinance and save

    $4,357/mo

    Est. payment

    Refinancing to a lower rate could help reduce your monthly payments and save thousands over the life of the loan.

    See today's rates

    $4,357/mo

    Est. payment

    Explore your selling options

    Work with a Zillow partner agent

    Leverage their expertise and Zillow's premium Showcase listings to get your home seen by more buyers.

    Get started

    List with your own agent

    Get your home in front of millions of buyers by listing it on Zillow.

    Learn how to do it

    Sell it yourself

    Take full control of how buyers see your home on Zillow by listing For Sale by Owner (FSBO).

    List your home

    What's special

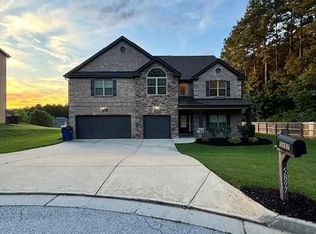
    Welcome to this stunning (3) story, 6 bedrooms, 4.5-bathroom dream home, perfectly situated on a spacious corner lot in S. Fulton! The first floor features a vast open floor plan, with upgraded, gorgeous hardwood floors. The inviting living room area boasts a cozy fireplace for family gatherings and entertaining guests. The gourmet kitchen has granite countertops, a double oven, ample cabinets, and newly updated light fixtures. Upstairs on the 2nd level, you'll find an oversized master suite with a sitting area, an upgraded en-suite w/ private bathroom, and two additional bedrooms connected by a convenient Jack & Jill bathroom. The top level offers a versatile bonus room, perfect for a playroom, office, or media space, accompanied by two more bedrooms and another full bathroom. The outdoor space is equally impressive, featuring a large covered patio and a beautifully landscaped and expansive backyard, perfect for outdoor activities and relaxation! With this spacious design, recent upgrades, modern amenities, and prime location/schools, this home offers an unparalleled living experience! It is a must-see!

    Zillow last checked:

    Listing updated:

    Listed by:

    Phillip W Henderson 770-572-1208,

    HomeSmart

    Bought with:

    , 301861

    First United Realty, Inc.

    Source: GAMLS,MLS#: 10342655MLS Logo

    Facts & features

    Interior

    Bedrooms & bathrooms
    • Bedrooms: 6
    • Bathrooms: 5
    • Full bathrooms: 4
    • 1/2 bathrooms: 1
    Dining room
    • Features: Separate Room
    Heating
    • Electric
    Cooling
    • Ceiling Fan(s), Central Air, Electric
    Appliances
    • Included: Dishwasher, Double Oven, Microwave, Stainless Steel Appliance(s)
    • Laundry: Upper Level
    Features
    • Beamed Ceilings, High Ceilings, Separate Shower, Tray Ceiling(s), Walk-In Closet(s)
    • Flooring: Hardwood, Laminate
    • Basement: None
    • Number of fireplaces: 1
    Interior area
    • Total structure area: 5,866
    • Total interior livable area: 5,866 sqft
    • Finished area above ground: 5,866
    • Finished area below ground: 0

    Property

    Parking
    • Total spaces: 3
    • Parking features: Garage, Garage Door Opener
    • Has garage: Yes
    Features
    • Levels: Three Or More
    • Stories: 3
    • Exterior features: Other
    Lot
    • Size: 0.49 Acres
    • Features: Cul-De-Sac
    Details
    • Parcel number: 14F0124 LL1658

    Construction

    Type & style
    • Home type: SingleFamily
    • Architectural style: A-Frame,Brick Front,Traditional
    • Property subtype: Single Family Residence
    Materials
    • Brick, Press Board
    • Roof: Composition
    Condition
    • Resale
    • New construction: No
    • Year built: 2013

    Utilities & green energy

    • Sewer: Public Sewer
    • Water: Public
    • Utilities for property: Cable Available, Electricity Available, Phone Available, Sewer Available, Water Available

    Community & neighborhood

    Community
    • Community features: Sidewalks, Street Lights
    Location
    • Region: Atlanta
    • Subdivision: The Vineyards

    HOA & financial

    HOA
    • Has HOA: Yes
    • HOA fee: $700 annually
    • Services included: Management Fee, Other

    Other

    Other facts
    • Listing agreement: Exclusive Right To Sell

    Price history

    DateEventPrice
    8/30/2024Sold$606,000-0.7%$103/sqft
    Source: GAMLS #10342655 Report a problem
    8/12/2024Contingent$610,000$104/sqft
    Source: HomeSmart #10342655 Report a problem
    8/12/2024Pending sale$610,000$104/sqft
    Source: GAMLS #10342655 Report a problem
    8/9/2024Price change$610,000-2.4%$104/sqft
    Source: GAMLS #10342655 Report a problem
    7/20/2024Listed for sale$625,000$107/sqft
    Source: GAMLS #10342655 Report a problem

    Public tax history

    Tax history is unavailable.

    Neighborhood: 30349

    Nearby schools

    GreatSchools rating
    Schools provided by the listing agent
    • Elementary: Stonewall Tell
    • Middle: Sandtown
    • High: Westlake

    Source: GAMLS. This data may not be complete. We recommend contacting the local school district to confirm school assignments for this home.

    Get a cash offer in 3 minutes
    Find out how much your home could sell for in as little as 3 minutes with a no-obligation cash offer.
    Estimated market value
    $643,200
    Get a cash offer in 3 minutes
    Find out how much your home could sell for in as little as 3 minutes with a no-obligation cash offer.
    Estimated market value
    $643,200