Skip main navigation
Off market
  • $708,900

    5897 Woodfield Estates Dr, Alexandria, VA 22310

    3beds
    2,118sqft
    Townhouse
    Built in 1986
    1,742 Square Feet Lot
    $708,900 Zestimate®
    $335/sqft
    $3,619 Estimated rent

    Home value

    $708,900

    $673,000 - $744,000

    $3,619/mo

    Zestimate® history
    Loading
    Loading...

    Owner options

    List your home for rent

    $3,619/mo

    Rent Zestimate®

    Find your next renter with Zillow Rental Manager. Plus, with online applications, you can quickly screen prospective tenants – for free.

    Learn more

    $3,619/mo

    Rent Zestimate®

    Refinance and save

    $4,488/mo

    Est. payment

    Refinancing to a lower rate could help reduce your monthly payments and save thousands over the life of the loan.

    See today's rates

    $4,488/mo

    Est. payment

    Explore your selling options

    Work with a Zillow partner agent

    Leverage their expertise and Zillow's premium Showcase listings to get your home seen by more buyers.

    Get started

    List with your own agent

    Get your home in front of millions of buyers by listing it on Zillow.

    Learn how to do it

    Sell it yourself

    Take full control of how buyers see your home on Zillow by listing For Sale by Owner (FSBO).

    List your home

    What's special

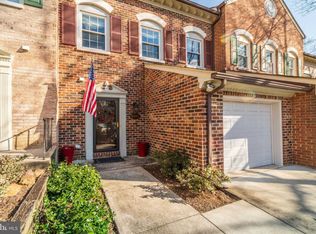
    Welcome Home! This spacious 3 bedroom + LOFT, 3.5 bathroom, 4 level Townhouse with 1 car garage in "Woodfield Estates" features an open floor plan with a living and dining room area on the main level. The modern design paired with a bright and airy interior with plenty of natural light make this home a must see. The eat-in kitchen is newly renovated with stainless steel appliances, a gorgeous back-splash, and granite counter tops. Right off the main level is a newly completed fully fenced-in concrete patio facing the tree alcove in the back of the property. The master bedroom features vaulted ceilings and a walk-in closet, with a 4th level loft, perfect for a home office. It has an additional storage space as well. The master bath has been completely renovated (2020) and features modern finishes, heated floors, and a free-standing soaking tub and separate shower. The rec room has a wood-burning fireplace and a full bathroom as well as laundry area. Walkable to Kingstowne town Center you'll enjoy convenient grocery shopping, Homegoods, World Market just to name a few. Minutes to Old Town Alexandria and very convenient to Springfield metro, 495, 95 and 395. Bus stop just outside of the neighborhood, and a mile from the Van Dorn Metro as well. Fairfax County connector is also close by. Commuters dream!

    This property is not currently displayed as for sale or rent on Zillow. This may be different from what's on other websites or public sources.

    Facts & features

    Interior

    Bedrooms & bathrooms
    • Bedrooms: 3
    • Bathrooms: 4
    • Full bathrooms: 3
    • 1/2 bathrooms: 1
    Heating
    • Heat pump
    Cooling
    • Central
    Appliances
    • Included: Dishwasher, Dryer, Garbage disposal, Microwave
    Features
    • Recessed Lighting, Walk-In Closet(s), Dining Area, Soaking Tub, Wood Floors, Upgraded Countertops, Stall Shower, Tub Shower, Spiral Staircase, Primary Bath(s)
    • Flooring: Hardwood
    • Has fireplace: Yes
    Interior area
    • Total interior livable area: 2,118 sqft
    • Finished area below ground: 436

    Property

    Parking
    • Total spaces: 2
    • Parking features: Garage - Attached
    Accessibility
    • Accessibility features: 2+ Access Exits
    Features
    • Exterior features: Brick
    Lot
    • Size: 1,742 Square Feet
    Details
    • Parcel number: 0814320056
    • Special conditions: Standard

    Construction

    Type & style
    • Home type: Townhouse
    • Architectural style: Loft
    Materials
    • brick
    • Roof: Other
    Condition
    • Year built: 1986

    Community & HOA

    HOA
    • Has HOA: Yes
    • HOA fee: $110 monthly
    Location
    • Region: Alexandria

    Financial & listing details

    • Price per square foot: $335/sqft
    • Tax assessed value: $686,860
    • Annual tax amount: $7,940

    Price history

    DateEventPrice
    12/18/2020Sold$615,000+3.4%$290/sqft
    Source: Public Record Report a problem
    11/19/2020Pending sale$595,000$281/sqft
    Source: KW Metro Center #VAFX1166598 Report a problem
    11/17/2020Listed for sale$595,000+25.3%$281/sqft
    Source: KW Metro Center #VAFX1166598 Report a problem
    8/15/2014Sold$475,000-0.4%$224/sqft
    Source: Public Record Report a problem
    7/12/2014Pending sale$477,000$225/sqft
    Source: Long & Foster Real Estate #FX8392889 Report a problem
    7/2/2014Listed for sale$477,000+1.5%$225/sqft
    Source: Long & Foster Real Estate #FX8392889 Report a problem
    9/28/2011Listing removed$469,900$222/sqft
    Source: NCI #FX7561797 Report a problem
    9/23/2011Listed for sale$469,900+4.4%$222/sqft
    Source: NCI #FX7561797 Report a problem
    8/20/2011Listing removed$449,900$212/sqft
    Source: PenFed Realty, LLC #FX7561797 Report a problem
    7/9/2011Price change$449,900-2.2%$212/sqft
    Source: PenFed Realty, LLC #FX7561797 Report a problem
    5/17/2011Price change$459,900-2.1%$217/sqft
    Source: PenFed Realty, LLC #FX7561797 Report a problem
    3/28/2011Listed for sale$469,900$222/sqft
    Source: PenFed Realty, LLC #FX7561797 Report a problem

    Public tax history

    YearProperty taxesTax assessment
    2025$7,940 +4.9%$686,860 +5.1%
    2024$7,573 +5.6%$653,670 +2.9%
    2023$7,169 +10.7%$635,230 +12.1%
    2022$6,478 $566,510 +10.8%
    2021-- $511,160 +8.9%
    2020$5,556 +2.5%$469,450 +2.5%
    2019$5,422 +3.4%$458,160 +3.4%
    2018$5,244 +1.9%$443,120
    2017$5,145 +0.2%$443,120
    2016$5,134 +2.9%$443,120 -0.8%
    2015$4,987 +7.6%$446,820 +7.3%
    2014$4,635 $416,290 +1.5%
    2013-- $410,290 +9.7%
    2012-- $374,150 -6.9%
    2011-- $401,670
    2010-- $401,670
    2009-- $401,670 -7.4%
    2008-- $433,860 -1.1%
    2007-- $438,540 +70.2%
    2003-- $257,590 +17.5%
    2002-- $219,280
    Find assessor info on the county website

    Neighborhood: Rose Hill

    Nearby schools

    GreatSchools rating
    Schools provided by the listing agent
    • Elementary: BUSH HILL
    • High: EDISON
    • District: FAIRFAX COUNTY PUBLIC SCHOOLS

    Source: The MLS. This data may not be complete. We recommend contacting the local school district to confirm school assignments for this home.

    Get a cash offer in 3 minutes
    Find out how much your home could sell for in as little as 3 minutes with a no-obligation cash offer.
    Estimated market value
    $708,900
    Get a cash offer in 3 minutes
    Find out how much your home could sell for in as little as 3 minutes with a no-obligation cash offer.
    Estimated market value
    $708,900