Welcome to Hale Laule'a. This custom-built North Shore Estate was designed by local architect Geoffrey Lewis and completed in 2021. This stunning ranch-style home is thoughtfully designed for island living. Features include vaulted ceilings, large windows, a fire sprinkler system, and an abundance of natural light that seamlessly connect the interior to the natural elements of the North Shore. The home offers open-air living with a covered lanai and expansive retractable glass and screen doors. Each of the three bedrooms is an en-suite, each equipped with its own full bath. The home offers a versatile office or den off the main entry, ideally suited for a home office, guest room, or playroom, complete with an adjacent full bath for added convenience. The half bath is located off the main living area, ideal for guests and entertaining. Situated on over an acre of country-zoned land, this property includes mature tropical fruit trees and a fully landscaped property. A large rock wall lines Kamehameha Highway, an automatic gate, and turn-in point. The beach access is less than 500 feet from the driveway, offering you easy access to the world-famous beaches and surf of the North Shore.
Active
$3,995,000
59-188 Kamehameha Hwy, Haleiwa, HI 96712
3beds
3,065sqft
Single Family Residence
Built in 2021
-- sqft lot
$3,923,500 Zestimate®
$1,303/sqft
$-- HOA
What's special
Fully landscaped propertyCovered lanaiVaulted ceilingsAbundance of natural lightLarge windowsOpen-air livingMature tropical fruit trees
- 254 days
- 935
- 41
Zillow last checked:
Listing updated:
Listed by:
Scott Steiner 808-228-1045,
Coldwell Banker Realty
Source: HiCentral MLS,MLS#: 202520247
Facts & features
Interior
Bedrooms & bathrooms
- Bedrooms: 3
- Bathrooms: 5
- Full bathrooms: 4
- 1/2 bathrooms: 1
Features
- Bedroom on Main Level, Full Bath on Main Level
- Flooring: Ceramic Tile, Other
Interior area
- Total structure area: 3,780
- Total interior livable area: 3,065 sqft
Property
Parking
- Total spaces: 6
- Parking features: Boat, Garage, Three or more Spaces
- Has garage: Yes
Features
- Levels: One
- Stories: 1
- Exterior features: Landscaping
- Pool features: None
- Fencing: Fenced,Wall
- Has view: Yes
- View description: Mountain(s), Sunset, Sunrise
Lot
- Features: Cleared, Other, Level
- Topography: Level
Details
- Parcel number: 1590130180000
- Zoning description: 56 - Country District
- Special conditions: None
Construction
Type & style
- Home type: SingleFamily
- Architectural style: Detached
- Property subtype: Single Family Residence
Materials
- Double Wall
- Foundation: Slab
Condition
- Excellent
- New construction: No
- Year built: 2021
Utilities & green energy
- Sewer: Septic Tank
- Water: Public
- Utilities for property: Cable Available, Electricity Available, Natural Gas Available, High Speed Internet Available, Septic Available, Underground Utilities, Water Available
Community & HOA
Community
- Features: Deck/Porch, Patio
- Security: Key Card Entry
- Subdivision: Sunset Area
HOA
- Services included: None
Location
- Region: Haleiwa
Financial & listing details
- Price per square foot: $1,303/sqft
- Tax assessed value: $2,009,900
- Annual tax amount: $7,035
- Date on market: 11/17/2025
- Inclusions: AC Split, Auto Garage Door Opener, Cable TV, Ceiling Fan, Chandelier, Dishwasher, Disposal, Drapes, Dryer, Lawn Sprinkler, Microwave, Other, Photovoltaic - Owned, Range/Oven, Refrigerator, Smoke Detector, Washer, Water Heater, Wine Refrigerator
Estimated market value
$3,923,500
$3.73M - $4.12M
$8,170/mo
Price history
| Date | Event | Price |
|---|---|---|
| 4/7/2026 | Listed for sale | $3,995,000-4.9%$1,303/sqft |
Source:  HiCentral MLS #202520247 Report a problem HiCentral MLS #202520247 Report a problem | ||
| 3/3/2026 | Contingent | $4,200,000$1,370/sqft |
Source: HiCentral MLS #202520247 Report a problem | ||
| 11/18/2025 | Listed for sale | $4,200,000+460%$1,370/sqft |
Source: HiCentral MLS #202520247 Report a problem | ||
| 8/4/2017 | Sold | $750,000$245/sqft |
Source: Public Record Report a problem | ||
Public tax history
| Year | Property taxes | Tax assessment |
|---|---|---|
| 2026 | -- | $2,176,400 +8.3% |
| 2025 | $7,035 | $2,009,900 +4% |
| 2024 | -- | $1,932,100 +8.3% |
| 2023 | -- | $1,783,300 -5% |
| 2022 | $6,571 +178.5% | $1,877,300 +178.5% |
| 2021 | $2,359 | $674,000 |
| 2020 | $2,359 -6.7% | $674,000 -6.7% |
| 2019 | $2,528 | $722,200 |
| 2018 | $2,528 +28.6% | $722,200 +28.6% |
| 2017 | $1,966 +6.1% | $561,700 +6.1% |
| 2016 | $1,854 +13.8% | $529,600 +13.8% |
| 2015 | $1,629 | $465,400 +5.5% |
| 2014 | -- | $441,300 |
Find assessor info on the county website
Monthly payment
Est. payment
Payment breakdown
Explore the cost of this home by adjusting the details. Changes won't be saved.Climate risks
Neighborhood: 96712
Nearby schools
Schools provided by the listing agent
- Elementary: Sunset Beach
- Middle: Kahuku
- High: Kahuku
Source: HiCentral MLS. This data may not be complete. We recommend contacting the local school district to confirm school assignments for this home.

Similar homes
- $3,500,0004 bd5 ba2.4k sqft61-1010 Tutu Pl, Haleiwa, HI 96712Active
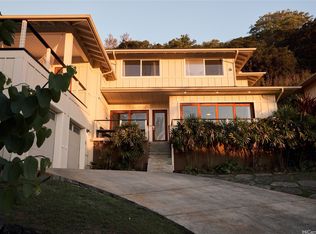
 MLS ID #202606358, Harley J Courts, Outlive Homes LLC. HiCentral MLS
 - $3,500,0004 bd4 ba2.8k sqft59-746 Maulukua Rd, Haleiwa, HI 96712Active
 MLS ID #202606526, Diana Ricciuti, Hawaii Life. HiCentral MLS
 - $3,400,0006 bd5 ba2k sqft59-621 Ke Iki Rd #1 & 2, Haleiwa, HI 96712Active
 MLS ID #202615661, Patricia Moore, Moore Real Estate LLC. HiCentral MLS
 - $4,600,0003 bd2 ba1.5k sqft59-475 Ke Waena Rd, Haleiwa, HI 96712Active
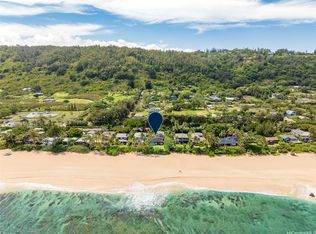 MLS ID #202609398, Pat James, Real Broker. HiCentral MLS
 - $2,100,9903 bd3 ba2.7k sqft59-555 Akanoho Pl, Haleiwa, HI 96712ActiveMLS ID #202521547, Alicia K Fu, Creative Properties Realty. HiCentral MLS
- $1,999,0004 bd4 ba3.1k sqft59-543 Alapio Rd, Haleiwa, HI 96712ActiveMLS ID #202601569, Beatnik A Cross, Sterman Realty. HiCentral MLS
- $5,000,0005 bd4 ba3.5k sqft61-707 Papailoa Rd, Haleiwa, HI 96712ActiveMLS ID #202521091, Ralph S Gray, eXp Realty. HiCentral MLS
- $2,995,0003 bd4 ba2.6k sqft53-926 Kamehameha Hwy, Hauula, HI 96717ActiveMLS ID #202608691, Deborah V Low, Coldwell Banker Realty. HiCentral MLS
- $2,095,0004 bd4 ba3k sqft95-860 Ukuwai St, Mililani, HI 96789ActiveMLS ID #202615771, Jocko Walker, Real Broker. HiCentral MLS
- $2,475,0003 bd3 ba2.4k sqft55-249 Kamehameha Hwy #A, Laie, HI 96762ActiveMLS ID #202606960, Lisa M Mastrantonio, Locations LLC. HiCentral MLS
- $4,800,0004 bd5 ba3.6k sqft84-1000 Maiola St, Waianae, HI 96792ActiveMLS ID #202604988, Ben Fieman, Compass. HiCentral MLS
- $2,500,0006 bd4 ba3.2k sqft55-064 Naupaka St, Laie, HI 96762ActiveMLS ID #202607261, Paul M Javier, HomeSmart Island Homes. HiCentral MLS
- $2,200,0005 bd4 ba3.1k sqft95-227 Hulumoa Pl, Mililani, HI 96789ActiveMLS ID #202615671, Maria C White, eXp Realty. HiCentral MLS
- $2,795,0004 bd4 ba3.6k sqft84-945 Alahele St, Waianae, HI 96792ActiveMLS ID #202606539, Thompson H Pham, Five Star Realty, Inc.. HiCentral MLS
- $2,100,0004 bd3 ba2k sqft68-751 Crozier Dr, Waialua, HI 96791ActiveMLS ID #202616146, David Hite, INET Realty. HiCentral MLS
- $2,250,0004 bd3 ba1.8k sqft53-837 Kamehameha Hwy, Hauula, HI 96717ActiveMLS ID #202612575, Jason M Carey, Compass. HiCentral MLS
- $2,590,0004 bd5 ba3.9k sqft53-043 Kamehameha Hwy, Hauula, HI 96717ActiveMLS ID #202526221, Daniel K Chong, SC Realty, LLC. HiCentral MLS
- $2,395,0004 bd3 ba2.6k sqft55-371 Kamehameha Hwy, Laie, HI 96762ActiveMLS ID #202526198, Choon H James, Hawaii Real Estate Ohana LLC. HiCentral MLS
- $2,800,0005 bd7 ba4.2k sqft67-003 Kahaone Pl, Waialua, HI 96791ActiveMLS ID #202520462, Meme Moody, REMAX Hawaii North Shore. HiCentral MLS
