Coastal Living in Lewes | Chapel Green Retreat on .61 Acres 🌿 Tucked away on a quiet, tree-lined lot in Chapel Green, this beautifully maintained contemporary home offers space, style, and everyday comfort—just minutes from coastal Lewes. Backing to serene woods, you’ll love the privacy and peaceful setting. Featuring one of the largest floorplans in the community, this light-filled home showcases soaring vaulted ceilings, skylights, and an inviting great room with a stunning gas fireplace and custom surround. The first-floor primary suite is a true retreat, complete with a walk-in closet and expanded primary bath - with Jacuzzi tub, separate shower, & double sinks. The gourmet kitchen is designed to impress with stainless steel appliances, quartz countertops, a spacious pantry, and luxury vinyl flooring that flows into a casual dining and morning room with sliders to the 16' x 30' deck. A formal dining room and convenient half bath complete the main level. Upstairs, you’ll find three additional spacious bedrooms (including a bonus “man cave” over the garage), a full bath, and abundant storage. Step outside to your private deck and firepit overlooking mature trees—perfect for relaxing or entertaining year-round. Large shed will hold all of your gardening needs. Quick Highlights: DE Elec Coop - Lowest Electric Provider in the State First Floor Primary Suite 4 bedrooms | 2.5 baths 16' x 30' deck Heated2 car garage Vaulted ceilings, skylights & abundant natural light 2 gas fireplaces Very Affordable HOA fees of $500 a year Very Active Community Clubhouse - pool, basketball, pickel ball, fitness Additional Features: 3-zone heating: heat pumps (1st & 2nd floors) + propane garage heater Propane fuels stove, fireplaces, and garage Very affordable living near the beach. Total property and school taxes are $1,474.74 a year! Enjoy the best of coastal living with space, privacy, and thoughtful upgrades—this one stands out. Some of this information is auto populated by county records. Room sizes are estimated to the nearest foot. Home Buyer is Advised to Perform Due Diligence and Verify Information.
Pending
Price cut: $25K (7/5)
$550,000
59 Aintree Dr, Lewes, DE 19958
4beds
2,507sqft
Single Family Residence
Built in 2003
0.61 Acres Lot
$534,900 Zestimate®
$219/sqft
$42/mo HOA
What's special
Jacuzzi tubLight-filled homeQuiet tree-lined lotSoaring vaulted ceilingsStainless steel appliancesFormal dining roomBacking to serene woods
- 81 days |
- 2,339 |
- 157 |
Zillow last checked:
Listing updated:
Listed by:
Debbi Cadwallader 302-242-9775,
RE/MAX Horizons (302) 678-4300
Source: Bright MLS,MLS#: DESU2111104
Facts & features
Interior
Bedrooms & bathrooms
- Bedrooms: 4
- Bathrooms: 3
- Full bathrooms: 2
- 1/2 bathrooms: 1
- Main level bathrooms: 2
- Main level bedrooms: 1
Rooms
- Room types: Dining Room, Primary Bedroom, Kitchen, Sun/Florida Room, Great Room, Laundry, Primary Bathroom
Primary bedroom
- Features: Walk-In Closet(s), Flooring - Carpet, Ceiling Fan(s)
- Level: Main
Primary bathroom
- Features: Bathroom - Jetted Tub, Bathroom - Walk-In Shower, Double Sink
- Level: Main
Dining room
- Features: Flooring - Carpet
- Level: Main
Great room
- Features: Cathedral/Vaulted Ceiling, Fireplace - Gas, Flooring - Carpet, Skylight(s)
- Level: Main
Kitchen
- Features: Breakfast Bar, Cathedral/Vaulted Ceiling, Countertop(s) - Quartz, Dining Area, Flooring - Luxury Vinyl Plank, Kitchen - Propane Cooking, Pantry, Skylight(s)
- Level: Main
Laundry
- Level: Main
Other
- Level: Main
Heating
- Heat Pump, Electric
Cooling
- Central Air, Electric
Appliances
- Included: Microwave, Built-In Range, Dishwasher, Disposal, Refrigerator, Dryer, Washer, Electric Water Heater
- Laundry: Main Level, Laundry Room
Features
- Bathroom - Tub Shower, Dining Area, Entry Level Bedroom, Open Floorplan, Formal/Separate Dining Room, Kitchen - Gourmet, Pantry, Upgraded Countertops, Walk-In Closet(s), 9'+ Ceilings, Vaulted Ceiling(s)
- Flooring: Carpet, Hardwood, Luxury Vinyl
- Doors: Insulated, Storm Door(s)
- Windows: Window Treatments
- Has basement: No
- Number of fireplaces: 2
- Fireplace features: Gas/Propane
Interior area
- Total structure area: 2,507
- Total interior livable area: 2,507 sqft
- Finished area above ground: 2,507
- Finished area below ground: 0
Video & virtual tour
Property
Parking
- Total spaces: 6
- Parking features: Garage Faces Front, Garage Door Opener, Inside Entrance, Attached, Driveway
- Attached garage spaces: 2
- Uncovered spaces: 4
Accessibility
- Accessibility features: Accessible Entrance
Features
- Levels: Two
- Stories: 2
- Patio & porch: Deck
- Exterior features: Lighting, Street Lights
- Pool features: Community
- Has view: Yes
- View description: Trees/Woods
Lot
- Size: 0.61 Acres
- Dimensions: 107 x 250
- Features: Backs to Trees, Level, Landscaped, Wooded
Details
- Additional structures: Above Grade, Below Grade
- Parcel number: 23406.00364.00
- Zoning: AR-1
- Special conditions: Standard
Construction
Type & style
- Home type: SingleFamily
- Architectural style: Contemporary
- Property subtype: Single Family Residence
Materials
- Vinyl Siding
- Foundation: Crawl Space
- Roof: Architectural Shingle
Condition
- Excellent,Very Good,Good,Average
- New construction: No
- Year built: 2003
Utilities & green energy
- Electric: 200+ Amp Service
- Sewer: Public Sewer
- Water: Public
- Utilities for property: Cable Connected, Propane, Cable
Community & HOA
Community
- Features: Pool
- Subdivision: Chapel Green
HOA
- Has HOA: Yes
- Amenities included: Pool, Basketball Court, Community Center, Fitness Center, Tennis Court(s)
- Services included: Common Area Maintenance
- HOA fee: $500 annually
- HOA name: CHAPEL GREEN HOA
Location
- Region: Lewes
Financial & listing details
- Price per square foot: $219/sqft
- Tax assessed value: $376,300
- Annual tax amount: $1,474
- Date on market: 5/2/2026
- Listing agreement: Exclusive Right To Sell
- Listing terms: Cash,Conventional
- Inclusions: Gas Range, Microwave, Dishwasher, Refrigerator
- Ownership: Fee Simple
- Road surface type: Black Top
Estimated market value
$534,900
$508,000 - $562,000
$2,980/mo
Price history
| Date | Event | Price |
|---|---|---|
| 7/17/2026 | Pending sale | $550,000$219/sqft |
Source:  Bright MLS #DESU2111104 Report a problem Bright MLS #DESU2111104 Report a problem | ||
| 7/14/2026 | Contingent | $550,000$219/sqft |
Source: Bright MLS #DESU2111104 Report a problem | ||
| 7/5/2026 | Price change | $550,000-4.3%$219/sqft |
Source: Bright MLS #DESU2111104 Report a problem | ||
| 5/18/2026 | Price change | $575,000-4.2%$229/sqft |
Source: Bright MLS #DESU2111104 Report a problem | ||
| 5/3/2026 | Listed for sale | $600,000$239/sqft |
Source: Bright MLS #DESU2111104 Report a problem | ||
Public tax history
| Year | Property taxes | Tax assessment |
|---|---|---|
| 2025 | $1,475 -37.1% | $188,150 +456.7% |
| 2024 | $2,346 +0.1% | $33,800 |
| 2023 | $2,345 +45.9% | $33,800 |
| 2022 | $1,606 +0.9% | $33,800 |
| 2021 | $1,592 +0.3% | $33,800 |
| 2020 | $1,587 | $33,800 +15.2% |
| 2019 | $1,587 +15% | $29,350 |
| 2018 | $1,380 +7.1% | $29,350 |
| 2017 | $1,289 +9.9% | $29,350 |
| 2016 | $1,172 +4.7% | $29,350 |
| 2015 | $1,120 +0.7% | $29,350 |
| 2014 | $1,112 +2.9% | $29,350 |
| 2013 | $1,081 +0.4% | $29,350 |
| 2012 | $1,077 +11.9% | $29,350 |
| 2011 | $962 | $29,350 |
| 2010 | $962 -3% | $29,350 |
| 2009 | $992 | $29,350 |
| 2008 | -- | -- |
| 2007 | -- | -- |
| 2006 | -- | -- |
| 2005 | -- | -- |
| 2004 | -- | -- |
| 2003 | -- | -- |
| 2002 | -- | -- |
| 2001 | -- | -- |
Find assessor info on the county website
Monthly payment
Est. payment
Payment breakdown
Explore the cost of this home by adjusting the details. Changes won't be saved.Climate risks
Neighborhood: 19958
Nearby schools
GreatSchools rating
- 10/10Love Creek Elementary SchoolGrades: K-5Distance: 2.2 mi
- 7/10Beacon Middle SchoolGrades: 6-8Distance: 2.3 mi
- 8/10Cape Henlopen High SchoolGrades: 9-12Distance: 4.5 mi
Schools provided by the listing agent
- High: Cape Henlo
- District: Cape Henlopen
Source: Bright MLS. This data may not be complete. We recommend contacting the local school district to confirm school assignments for this home.
- $540,0004 bd2 ba2k sqft61 Aintree Dr, Lewes, DE 19958Sold

- $564,5004 bd3 ba2.7k sqft57 Aintree Dr, Lewes, DE 19958Off Market
- $506,8003 bd2 ba2k sqft55 Aintree Dr, Lewes, DE 19958Off Market

- $499,2003 bd-- ba2k sqft63 Aintree Dr, Lewes, DE 19958Off Market
- $535,0004 bd2 ba1.8k sqft48 Aintree Dr, Lewes, DE 19958Sold
- $--0.45 Acres107 Aintree, Lewes, DE 19958Off Market
- $539,9003 bd-- ba2.2k sqft50 Aintree Dr, Lewes, DE 19958Off Market
- $514,8003 bd-- ba2k sqft53 Aintree Dr, Lewes, DE 19958Off Market
A local agent can set up tours, give advice and negotiate with sellers.
Similar homes
- $524,9004 bd3 ba2.3k sqftNone Available, Lewes, DE 19958For Sale
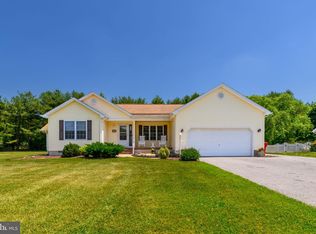
 MLS ID #DESU2112056, ROB BURTON, RE/MAX Realty Group Rehoboth. Bright MLS
 - $525,0004 bd4 ba2.9k sqftNone Available, Lewes, DE 19958For Sale
 MLS ID #DESU2107872, Ryan McCoy, Coldwell Banker Realty. Bright MLS
 - $579,0003 bd3 ba2.7k sqftNone Available, Lewes, DE 19958For Sale
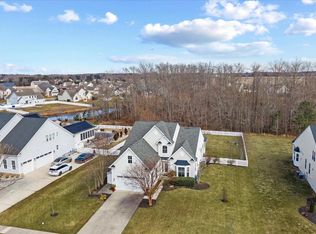 MLS ID #DESU2104546, SCOTT WAGNER, Keller Williams Realty. Bright MLS
 - $649,9004 bd3 ba2.4k sqftNone Available, Lewes, DE 19958For Sale
 MLS ID #DESU2115328, Debbie Riley Geist, Coldwell Banker Realty. Bright MLS
 - $575,0003 bd2 ba2.1k sqftNone Available, Lewes, DE 19958For SaleMLS ID #DESU2113296, Krystal Casey, Keller Williams Realty. Bright MLS
- $510,0003 bd3 ba1.6k sqftNone Available, Lewes, DE 19958For SaleMLS ID #DESU2111078, DENISE KARAS, Compass. Bright MLS
- $599,9003 bd3 ba2.6k sqftNone Available, Lewes, DE 19958For SaleMLS ID #DESU2102100, Brittany Linaweaver, Iron Valley Real Estate Premier. Bright MLS
- $549,0003 bd2 ba2k sqftNone Available, Rehoboth Beach, DE 19971For SaleMLS ID #DESU2111832, Cary Boczon, Iron Valley Real Estate at The Beach. Bright MLS
- $575,0004 bd3 ba2.8k sqftNone Available, Milton, DE 19968For SaleMLS ID #DESU2116274, PAUL MALTAGHATI, Monument Sotheby's International Realty. Bright MLS
- $599,0004 bd3 ba2.8k sqftNone Available, Harbeson, DE 19951For SaleMLS ID #DESU2111060, Leslie Donaldson, Keller Williams Realty. Bright MLS
- $530,0004 bd3 ba2.6k sqftNone Available, Millsboro, DE 19966For SaleMLS ID #DESU2113548, Russell Griffin, Keller Williams Realty. Bright MLS
- $564,9996 bd4 ba3.2k sqftNone Available, Millsboro, DE 19966For SaleMLS ID #DESU2111754, STACI WALLS, NextHome Tomorrow Realty. Bright MLS
- $639,0003 bd2 ba2.6k sqftNone Available, Lewes, DE 19958For SaleMLS ID #DESU2105858, Chelsea Bristow, Jack Lingo - Lewes. Bright MLS
- $549,9003 bd2 ba2.3k sqftNone Available, Milton, DE 19968For SaleMLS ID #DESU2105634, Lee Ann Wilkinson, Berkshire Hathaway HomeServices PenFed Realty. Bright MLS
- $499,9994 bd4 ba3.2k sqftNone Available, Dagsboro, DE 19939For SaleMLS ID #DESU2116708, Jenny Steen-Baker, Patterson-Schwartz-Rehoboth. Bright MLS
- $799,0003 bd3 ba2.6k sqftNone Available, Lewes, DE 19958For SaleMLS ID #DESU2105342, Gary Desch, Northrop Realty. Bright MLS
- $479,9004 bd3 ba2.4k sqftNone Available, Millsboro, DE 19966For SaleMLS ID #DESU2092792, Russell Griffin, Keller Williams Realty. Bright MLS
- $525,0003 bd2 ba2.1k sqftNone Available, Milton, DE 19968For SaleMLS ID #DESU2114812, Bill Rash, Northrop Realty. Bright MLS
- $544,0003 bd2 ba1.3k sqftNone Available, Georgetown, DE 19947For SaleMLS ID #DESU2113180, Jessica Harrison, Patterson-Schwartz-Rehoboth. Bright MLS
- $489,0003 bd2 ba1.7k sqftNone Available, Milton, DE 19968For SaleMLS ID #DESU2114562, Hugh V Fuller, EXP Realty, LLC. Bright MLS
