Enjoy relaxed, private living in Lewes! Move right into this ELEGANT custom-built home nestled on wooded half acre lot at end of cul-de-sac. This home offers unparalleled craftsmanship and exceptional amenities. As you walk through the beautiful art deco stained glass entryway door you are captivated by the luxurious cherry wood floors, 10’ ceilings and a custom cast stone fireplace. The dining room large double door with retractable screens bring in all the natural light. Just off the family room you have access to a screened porch with awnings, composite deck, and pergola with mature landscaping. Those early morning coffees or just sitting to read a book is truly inviting. The family room and kitchen have large windows facing mature trees and is perfect for bird lovers. The kitchen has an open concept with 2 large pantries, cherry wood cabinetry, with additional cherry wood hutch, quartz countertops, and stainless-steel appliances. This home has 4 bedrooms; 1 upstairs, and 3 on the main level, and 2 full baths. The master has a large walk-in closet, private bath with soaking tub, and the bedroom overlooks mature trees from all windows. The attic stairs access with additional floor for storage is also located in the master bedroom. The mud room is on the main level with washer/dryer, utility sink and garage access. The garage features a large insulated garage door with side door access and bright lighting. Many large sun facing windows have 3M sun blocker filters. This home is geothermal central with a Rinnai tankless propane water heater. The yard has a zoned in-ground irrigation system connected to separate deep drilled irrigation well, encapsulated crawlspace with 2 dehumidifiers, and has been professionally lawncare maintained. Interior - professionally painted with Sherman Williams paint May 2023 Exterior - professionally pressured washed – April 2023
Sold for $540,000
$540,000
61 Aintree Dr, Lewes, DE 19958
4beds
2,072sqft
Single Family Residence
Built in 2003
0.49 Acres Lot
$552,500 Zestimate®
$261/sqft
$2,814 Estimated rent
Home value
$552,500
$525,000 - $580,000
$2,814/mo
Zestimate® history
Owner options
List your home for rent
$2,814/mo
Rent Zestimate®
Find your next renter with Zillow Rental Manager. Plus, with online applications, you can quickly screen prospective tenants – for free.
$2,814/mo
Rent Zestimate®
Refinance and save
$3,593/mo
Est. payment
Refinancing to a lower rate could help reduce your monthly payments and save thousands over the life of the loan.
$3,593/mo
Est. payment
Explore your selling options
Work with a Zillow partner agent
Leverage their expertise and Zillow's premium Showcase listings to get your home seen by more buyers.
Get startedList with your own agent
Get your home in front of millions of buyers by listing it on Zillow.
Learn how to do itSell it yourself
Take full control of how buyers see your home on Zillow by listing For Sale by Owner (FSBO).
List your homeWhat's special
Composite deckSherman williams paintLuxurious cherry wood floorsGarage accessCustom cast stone fireplaceUtility sinkGeothermal central
Zillow last checked:
Listing updated:
Listed by:
Karen Shellenberger 302-569-7779,
Northrop Realty
Bought with:
Greg Seger, RS-0037085
Northrop Realty
Source: Bright MLS,MLS#: DESU2040864
Facts & features
Interior
Bedrooms & bathrooms
- Bedrooms: 4
- Bathrooms: 2
- Full bathrooms: 2
- Main level bathrooms: 2
- Main level bedrooms: 3
Rooms
- Room types: Living Room, Dining Room, Primary Bedroom, Bedroom 2, Bedroom 3, Bedroom 4, Kitchen, Foyer, Breakfast Room, Sun/Florida Room
Basement
- Area: 0
Heating
- Forced Air, Geothermal
Cooling
- Central Air, Geothermal, Electric
Appliances
- Included: Microwave, Dishwasher, Disposal, Dryer, ENERGY STAR Qualified Washer, Exhaust Fan, Freezer, Ice Maker, Self Cleaning Oven, Oven, Oven/Range - Electric, Refrigerator, Stainless Steel Appliance(s), Cooktop, Washer, Water Heater, Tankless Water Heater
- Laundry: Main Level
Features
- Attic, Breakfast Area, Ceiling Fan(s), Combination Dining/Living, Combination Kitchen/Dining, Dining Area, Entry Level Bedroom, Open Floorplan, Eat-in Kitchen, Kitchen - Gourmet, Kitchen Island, Kitchen - Table Space, Primary Bath(s), Recessed Lighting, Soaking Tub, Bathroom - Stall Shower, Bathroom - Tub Shower, Upgraded Countertops, Walk-In Closet(s), 9'+ Ceilings, Dry Wall, High Ceilings, Cathedral Ceiling(s)
- Flooring: Hardwood, Carpet, Ceramic Tile, Vinyl, Wood
- Doors: Atrium, Six Panel, Storm Door(s)
- Windows: Double Pane Windows, Palladian, Screens, Vinyl Clad
- Has basement: No
- Number of fireplaces: 1
- Fireplace features: Gas/Propane, Mantel(s), Screen, Stone
Interior area
- Total structure area: 2,072
- Total interior livable area: 2,072 sqft
- Finished area above ground: 2,072
- Finished area below ground: 0
Property
Parking
- Total spaces: 6
- Parking features: Garage Faces Front, Garage Door Opener, Inside Entrance, Concrete, Driveway, Attached, Off Street
- Attached garage spaces: 2
- Uncovered spaces: 4
Accessibility
- Accessibility features: Other
Features
- Levels: One and One Half
- Stories: 1.5
- Patio & porch: Deck, Patio, Porch, Roof, Screened, Screened Porch
- Exterior features: Awning(s), Lighting, Flood Lights, Underground Lawn Sprinkler
- Pool features: None
- Has view: Yes
- View description: Garden, Panoramic, Trees/Woods
Lot
- Size: 0.49 Acres
- Dimensions: 99.00 x 233.00
- Features: Backs to Trees, Cul-De-Sac, Front Yard, Landscaped, Private, Rear Yard, SideYard(s)
Details
- Additional structures: Above Grade, Below Grade, Outbuilding
- Parcel number: 23406.00363.00
- Zoning: AR-1
- Special conditions: Standard
Construction
Type & style
- Home type: SingleFamily
- Architectural style: Contemporary
- Property subtype: Single Family Residence
Materials
- Stick Built, Vinyl Siding
- Foundation: Crawl Space
- Roof: Architectural Shingle,Pitched
Condition
- Excellent
- New construction: No
- Year built: 2003
Utilities & green energy
- Electric: 200+ Amp Service
- Sewer: Public Sewer
- Water: Public
Community & HOA
Community
- Security: Exterior Cameras, Main Entrance Lock, Smoke Detector(s), Fire Sprinkler System
- Subdivision: Chapel Green
HOA
- Has HOA: Yes
- Amenities included: Clubhouse, Pool, Basketball Court, Tennis Court(s)
- HOA fee: $500 annually
- HOA name: CHAPEL GREEN HOA
Location
- Region: Lewes
Financial & listing details
- Price per square foot: $261/sqft
- Tax assessed value: $463,000
- Annual tax amount: $1,305
- Date on market: 5/18/2023
- Listing agreement: Exclusive Right To Sell
- Listing terms: Cash,Conventional,FHA,VA Loan
- Ownership: Fee Simple
Price history
| Date | Event | Price |
|---|---|---|
| 8/11/2023 | Sold | $540,000-1.6%$261/sqft |
Source:  Bright MLS #DESU2040864 Report a problem Bright MLS #DESU2040864 Report a problem | ||
| 6/30/2023 | Contingent | $549,000$265/sqft |
Source: Bright MLS #DESU2040864 Report a problem | ||
| 6/22/2023 | Price change | $549,000-1.1%$265/sqft |
Source: Bright MLS #DESU2040864 Report a problem | ||
| 5/30/2023 | Price change | $555,000-1.6%$268/sqft |
Source: Bright MLS #DESU2040864 Report a problem | ||
| 5/18/2023 | Listed for sale | $564,000$272/sqft |
Source: Bright MLS #DESU2040864 Report a problem | ||
Public tax history
| Year | Property taxes | Tax assessment |
|---|---|---|
| 2025 | $1,658 -18.5% | $231,500 +743.4% |
| 2024 | $2,033 +0.1% | $27,450 |
| 2023 | $2,032 +152.5% | $27,450 |
| 2022 | $805 -9.9% | $27,450 |
| 2021 | $893 +0.4% | $27,450 |
| 2020 | $889 | $27,450 |
| 2019 | $889 -0.2% | $27,450 |
| 2018 | $891 +10.6% | $27,450 |
| 2017 | $805 +22.9% | $27,450 |
| 2016 | $656 +4% | $27,450 |
| 2015 | $630 +1.9% | $27,450 |
| 2014 | $619 +2.7% | $27,450 |
| 2013 | $602 +0.6% | $27,450 |
| 2012 | $598 +8.1% | $27,450 |
| 2011 | $554 | $27,450 |
| 2010 | $554 -2.4% | $27,450 |
| 2009 | $568 | $27,450 |
| 2008 | -- | -- |
| 2007 | -- | -- |
| 2006 | -- | -- |
| 2005 | -- | -- |
| 2004 | -- | -- |
| 2003 | -- | -- |
| 2002 | -- | -- |
| 2001 | -- | -- |
Find assessor info on the county website
Neighborhood: 19958
Nearby homes
- $550,0004 bd3 ba2.5k sqft59 Aintree Dr, Lewes, DE 19958Pending
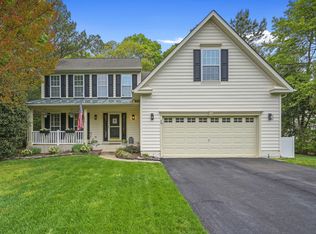
- $499,2003 bd-- ba2k sqft63 Aintree Dr, Lewes, DE 19958Off Market
- $564,5004 bd3 ba2.7k sqft57 Aintree Dr, Lewes, DE 19958Off Market
- $506,8003 bd2 ba2k sqft55 Aintree Dr, Lewes, DE 19958Off Market

- $--0.45 Acres107 Aintree, Lewes, DE 19958Off Market
- $535,0004 bd2 ba1.8k sqft48 Aintree Dr, Lewes, DE 19958Sold
- $539,9003 bd-- ba2.2k sqft50 Aintree Dr, Lewes, DE 19958Off Market
- $514,8003 bd-- ba2k sqft53 Aintree Dr, Lewes, DE 19958Off Market
Nearby schools
GreatSchools rating
- 10/10Love Creek Elementary SchoolGrades: K-5Distance: 2.2 mi
- 7/10Beacon Middle SchoolGrades: 6-8Distance: 2.3 mi
- 8/10Cape Henlopen High SchoolGrades: 9-12Distance: 4.5 mi
Schools provided by the listing agent
- High: Cape Henlopen
- District: Cape Henlopen
Source: Bright MLS. This data may not be complete. We recommend contacting the local school district to confirm school assignments for this home.


Get pre-qualified for a loan
At Zillow Home Loans, we can pre-qualify you in as little as 5 minutes with no impact to your credit score.An equal housing lender. NMLS #10287.
Sell for more on Zillow
Get a Zillow Showcase℠ listing at no additional cost and you could sell for .
$552,500
2% more
+$11,050
With Zillow Showcase(estimated)
$563,550
- Delaware
- Sussex County
- Lewes
- 19958
- 61 Aintree Dr
Nearby cities
Nearby zip codes
Other Lewes Topics
