Skip main navigation
Closed
  • $875,000

    59 Arnold Drive, Novato, CA 94949

    2beds
    1,582sqft
    Townhouse
    Built in 1998
    2,299.97 Square Feet Lot
    $888,000 Zestimate®
    $553/sqft
    $4,057 Estimated rent

    Home value

    $888,000

    $790,000 - $995,000

    $4,057/mo

    Zestimate® history
    Loading
    Loading...

    Owner options

    List your home for rent

    $4,057/mo

    Rent Zestimate®

    Find your next renter with Zillow Rental Manager. Plus, with online applications, you can quickly screen prospective tenants – for free.

    Learn more

    $4,057/mo

    Rent Zestimate®

    Refinance and save

    $5,949/mo

    Est. payment

    Refinancing to a lower rate could help reduce your monthly payments and save thousands over the life of the loan.

    See today's rates

    $5,949/mo

    Est. payment

    Explore your selling options

    Work with a Zillow partner agent

    Leverage their expertise and Zillow's premium Showcase listings to get your home seen by more buyers.

    Get started

    List with your own agent

    Get your home in front of millions of buyers by listing it on Zillow.

    Learn how to do it

    Sell it yourself

    Take full control of how buyers see your home on Zillow by listing For Sale by Owner (FSBO).

    List your home

    What's special

    Gas fireplaceFinished wallsNew interior paintCorner lotWide plank hardwood floorsVaulted ceilingOpen floor plan
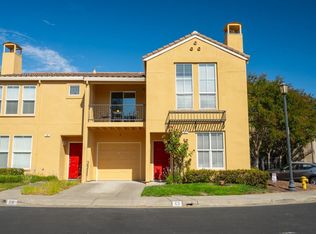
    Spacious and sunny townhome in southern Novato's quaint Hamilton Park neighborhood. Rarely available floor plan with 2 bedroom suites + office + 2.5 bathrooms. The office has a closet and could be used as a small bedroom or nursery. This end-unit home is on a corner lot away from the main road. Many tasteful upgrades including wide plank hardwood floors, new Berber-style carpet in the bedrooms and new interior paint. The main floor boasts an open floor plan, perfect for entertaining and everyday living. The kitchen has granite countertops, stainless appliances and a walk-in pantry space. The breakfast bar connects the living and dining rooms, which feature built-in cabinetry flanking a gas fireplace. The dining area opens to a lovely, low-maintenance outdoor patio. Upstairs are two bedroom suites plus an office. The primary suite has a vaulted ceiling, balcony, and walk-in closet with storage organizers. The second suite also has a walk-in closet. Attached single-car garage with finished walls and built-in cabinets. Interior laundry room. Central AC! Wonderful community just blocks to SF Bay Trail, wetlands, public parks, art gallery, swimming, SMART train and shopping.

    Zillow last checked:

    Listing updated:

    Listed by:

    Kevin McGinnis DRE #01793143 415-725-1911,

    Compass 415-345-7640,

    Erin McGinnis DRE #01796588 415-725-1940,

    Compass

    Bought with:

    David B Doyle, DRE #01397556

    Vanguard Properties

    Source: BAREIS,MLS#: 325015631MLS LogoOriginating MLS: Marin County

    Facts & features

    Interior

    Bedrooms & bathrooms
    • Bedrooms: 2
    • Bathrooms: 3
    • Full bathrooms: 2
    • 1/2 bathrooms: 1
    Primary bedroom
    • Features: Balcony, Walk-In Closet(s)
    Bedroom
    • Level: Upper
    Primary bathroom
    • Features: Double Vanity, Shower Stall(s), Tile, Window
    Bathroom
    • Features: Double Vanity, Tile, Tub w/Shower Over, Window
    • Level: Main
    Dining room
    • Level: Main
    Kitchen
    • Features: Granite Counters, Pantry Closet
    • Level: Main
    Living room
    • Level: Main
    Heating
    • Central
    Cooling
    • Central Air
    Appliances
    • Included: Dishwasher, Disposal, Free-Standing Gas Range, Free-Standing Refrigerator, Microwave, Dryer, Washer
    • Laundry: Cabinets, Inside Room
    Features
    • Flooring: Carpet, Tile, Wood
    • Windows: Dual Pane Full, Window Coverings, Screens
    • Has basement: No
    • Number of fireplaces: 1
    • Fireplace features: Living Room
    • Common walls with other units/homes: End Unit
    Interior area
    • Total structure area: 1,582
    • Total interior livable area: 1,582 sqft

    Property

    Parking
    • Total spaces: 1
    • Parking features: Attached, Garage Faces Side, Inside Entrance, Paved
    • Attached garage spaces: 1
    • Has uncovered spaces: Yes
    Features
    • Levels: Two
    • Stories: 2
    • Patio & porch: Enclosed, Patio
    • Fencing: Wood
    Lot
    • Size: 2,299 sqft
    • Features: Corner Lot, Low Maintenance
    Details
    • Parcel number: 15774087
    • Special conditions: Standard

    Construction

    Type & style
    • Home type: Townhouse
    • Architectural style: Mediterranean
    • Property subtype: Townhouse
    Materials
    • Stucco
    • Roof: Spanish Tile
    Condition
    • Year built: 1998

    Utilities & green energy

    • Sewer: Public Sewer
    • Water: Water District
    • Utilities for property: Natural Gas Connected, Public, Underground Utilities

    Community & neighborhood

    Security
    • Security features: Carbon Monoxide Detector(s), Fire Suppression System
    Location
    • Region: Novato
    • Subdivision: Hamilton Park

    HOA & financial

    HOA
    • Has HOA: Yes
    • HOA fee: $385 monthly
    • Amenities included: None
    • Services included: Common Areas, Insurance on Structure, Maintenance Structure, Maintenance Grounds, Management, Roof
    • Association name: Hamilton Park and Ham. Field of Marin
    • Association phone: 415-382-1100

    Other

    Other facts
    • Road surface type: Paved

    Price history

    DateEventPrice
    3/18/2025Sold$875,000+3.1%$553/sqft
    Source: BAREIS #325015631 Report a problem
    3/6/2025Pending sale$849,000$537/sqft
    Source: BAREIS #325015631 Report a problem
    3/4/2025Contingent$849,000$537/sqft
    Source: BAREIS #325015631 Report a problem
    2/26/2025Listed for sale$849,000+80.6%$537/sqft
    Source: BAREIS #325015631 Report a problem
    9/17/2008Sold$470,000+17%$297/sqft
    Source: Public Record Report a problem
    7/16/2008Sold$401,692-9.7%$254/sqft
    Source: Public Record Report a problem
    9/3/2003Sold$445,000-7.1%$281/sqft
    Source: Public Record Report a problem
    2/20/2003Sold$479,000+100.4%$303/sqft
    Source: Public Record Report a problem
    4/30/1999Sold$239,000$151/sqft
    Source: Public Record Report a problem

    Public tax history

    YearProperty taxesTax assessment
    2025$12,051 +29.8%$750,000 +26.4%
    2024$9,281 -3.1%$593,215 +2%
    2023$9,582 +1.9%$581,585 +2%
    2022$9,404 +0.4%$570,186 +2%
    2021$9,370 +1.3%$559,007 +1%
    2020$9,251 +3.3%$553,279 +2%
    2019$8,959 +1.1%$542,433 +2%
    2018$8,859 +1.7%$531,799 +2%
    2017$8,712 +6.2%$521,372 +2%
    2016$8,206 +1.4%$511,152 +1.5%
    2015$8,092 +1.7%$503,479 +2%
    2014$7,958 $493,620 +0.5%
    2013-- $491,393 +2%
    2012-- $481,760 +2%
    2011-- $472,315 +0.8%
    2010-- $468,786 +2.8%
    2009-- $455,803 -16.4%
    2008-- $545,000 +11.6%
    2007-- $488,152 +2%
    2006-- $478,584 +2%
    2005-- $469,200 +2%
    2004-- $460,000 +77.8%
    2003-- $258,697 +2%
    2002-- $253,626 +2%
    2001-- $248,655

    Find assessor info on the county website

    Neighborhood: Hamilton

    Nearby schools

    GreatSchools rating
    Schools provided by the listing agent
    • District: Novato Unified

    Source: BAREIS. This data may not be complete. We recommend contacting the local school district to confirm school assignments for this home.

    Get a cash offer in 3 minutes
    Find out how much your home could sell for in as little as 3 minutes with a no-obligation cash offer.
    Estimated market value
    $888,000
    Get a cash offer in 3 minutes
    Find out how much your home could sell for in as little as 3 minutes with a no-obligation cash offer.
    Estimated market value
    $888,000