Excellent location in a prime area of Hamilton Park. One of only 10 of the oversized models, set on a corner location. This 3-bedroom/2.5-bathroom townhouse offers approximately 1,822 square feet of living space. The home features a fireplace in the living room, along with a family room, providing a comfortable and inviting atmosphere. Recently, new carpets have been installed, and the interior has been freshly painted, creating a bright and well-maintained appearance. The main floor features 9-foot ceilings, adding a sense of spaciousness and openness to the living spaces. Within the kitchen, the appliances have been recently updated, including a new stainless range, dishwasher, and microwave, offering modern conveniences for the homeowner. The primary suite includes a separate sitting area, offering a private and serene retreat. The south and east exposures of the home provide an abundance of natural light throughout, creating a bright and airy ambiance. The home also includes a 1-car garage with interior access, providing convenient parking. The private patio provides an outdoor living space, perfect for enjoying the pleasant weather or entertaining guests. With its thoughtful design and array of desirable features, this townhouse is an ideal living environment.
Closed
Tax assessed value
$900,000
63 Arnold Drive, Novato, CA 94949
3beds
1,822sqft
Townhouse
Built in 1998
2,448 Square Feet Lot
$908,400 Zestimate®
$494/sqft
$4,662 Estimated rent
Home value
$908,400
$854,000 - $963,000
$4,662/mo
Zestimate® history
Owner options
List your home for rent
$4,662/mo
Rent Zestimate®
Find your next renter with Zillow Rental Manager. Plus, with online applications, you can quickly screen prospective tenants – for free.
$4,662/mo
Rent Zestimate®
Refinance and save
$6,166/mo
Est. payment
Refinancing to a lower rate could help reduce your monthly payments and save thousands over the life of the loan.
$6,166/mo
Est. payment
Explore your selling options
Work with a Zillow partner agent
Leverage their expertise and Zillow's premium Showcase listings to get your home seen by more buyers.
Get startedList with your own agent
Get your home in front of millions of buyers by listing it on Zillow.
Learn how to do itSell it yourself
Take full control of how buyers see your home on Zillow by listing For Sale by Owner (FSBO).
List your homeWhat's special
Private patioAbundance of natural lightNew carpetsCorner locationFamily roomSouth and east exposures
Zillow last checked:
Listing updated:
Listed by:
Bill M Johnson DRE #00688853 415-302-5690,
Coldwell Banker Realty 415-461-3000
Bought with:
Nina Lo Coco, DRE #01979189
Coldwell Banker Realty
Bill Stewart, DRE #00481493
Coldwell Banker Realty
Source: BAREIS,MLS#: 324054488 Originating MLS: Marin County
Originating MLS: Marin CountyFacts & features
Interior
Bedrooms & bathrooms
- Bedrooms: 3
- Bathrooms: 3
- Full bathrooms: 2
- 1/2 bathrooms: 1
Rooms
- Room types: Den, Family Room, Kitchen, Laundry, Living Room, Master Bathroom, Master Bedroom
Primary bedroom
- Features: Balcony, Closet, Sitting Room
Bedroom
- Level: Upper
Primary bathroom
- Features: Double Vanity, Fiberglass, Low-Flow Shower(s), Low-Flow Toilet(s), Shower Stall(s), Soaking Tub, Tile, Window
Bathroom
- Features: Fiberglass, Tile, Tub w/Shower Over
- Level: Main,Upper
Dining room
- Features: Dining/Living Combo, Formal Area
Family room
- Features: Great Room
- Level: Main
Kitchen
- Features: Kitchen/Family Combo, Pantry Cabinet, Tile Counters
Living room
- Level: Main
Heating
- Central
Cooling
- Central Air
Appliances
- Included: Dishwasher, Disposal, Free-Standing Gas Range, Free-Standing Refrigerator, Range Hood, Microwave, Dryer, Washer
- Laundry: Inside Room, Upper Level
Features
- Cathedral Ceiling(s)
- Flooring: Carpet, Wood
- Windows: Dual Pane Full
- Has basement: No
- Number of fireplaces: 1
- Fireplace features: Gas Log
- Common walls with other units/homes: End Unit
Interior area
- Total structure area: 1,822
- Total interior livable area: 1,822 sqft
Property
Parking
- Total spaces: 2
- Parking features: Attached, Garage Faces Front, Guest, Inside Entrance
- Attached garage spaces: 1
- Uncovered spaces: 1
Accessibility
- Accessibility features: Other
Features
- Levels: Two
- Stories: 2
- Patio & porch: Enclosed, Patio
- Exterior features: Balcony
- Fencing: Back Yard
Lot
- Size: 2,448 Square Feet
- Features: Corner Lot, Landscaped, Landscape Front, Low Maintenance
Details
- Parcel number: 15774086
- Special conditions: Standard
Construction
Type & style
- Home type: Townhouse
- Architectural style: Contemporary
- Property subtype: Townhouse
- Attached to another structure: Yes
Materials
- Stucco
- Foundation: Slab
Condition
- Year built: 1998
Utilities & green energy
- Electric: 220 Volts in Laundry
- Sewer: Public Sewer
- Water: Public, Water District
- Utilities for property: Cable Connected, Public, Underground Utilities
Green energy
- Energy efficient items: Appliances
Community & HOA
Community
- Subdivision: Hamilton Park
HOA
- Has HOA: Yes
- Amenities included: None
- Services included: Common Areas, Insurance, Maintenance Grounds
- HOA fee: $380 monthly
- HOA name: Hamilton Park HOA/Hamilton Field
- HOA phone: 415-382-1100
Location
- Region: Novato
Financial & listing details
- Price per square foot: $494/sqft
- Tax assessed value: $900,000
- Annual tax amount: $12,462
- Date on market: 10/8/2024
Price history
| Date | Event | Price |
|---|---|---|
| 11/5/2024 | Sold | $900,000+2.9%$494/sqft |
Source:  BAREIS #324054488 Report a problem BAREIS #324054488 Report a problem | ||
| 10/21/2024 | Pending sale | $875,000$480/sqft |
Source: BAREIS #324054488 Report a problem | ||
| 10/8/2024 | Listed for sale | $875,000+191.7%$480/sqft |
Source: BAREIS #324054488 Report a problem | ||
| 4/30/1999 | Sold | $300,000$165/sqft |
Source: Public Record Report a problem | ||
Public tax history
| Year | Property taxes | Tax assessment |
|---|---|---|
| 2025 | $12,462 +64.2% | $900,000 +95.2% |
| 2024 | $7,592 -7.1% | $461,063 +2% |
| 2023 | $8,171 +2% | $452,024 +2% |
| 2022 | $8,007 +1.3% | $443,162 +2% |
| 2021 | $7,907 +1.2% | $434,474 +1% |
| 2020 | $7,814 +4% | $430,020 +2% |
| 2019 | $7,514 +1.1% | $421,590 +2% |
| 2018 | $7,431 +5.1% | $413,324 +2% |
| 2017 | $7,069 +5.8% | $405,221 +2% |
| 2016 | $6,679 +1.3% | $397,277 +1.5% |
| 2015 | $6,591 -1.5% | $391,310 +2% |
| 2014 | $6,692 | $383,645 +0.5% |
| 2013 | -- | $381,914 +2% |
| 2012 | -- | $374,426 +2% |
| 2011 | -- | $367,085 +0.8% |
| 2010 | -- | $364,343 -0.2% |
| 2009 | -- | $365,210 +2% |
| 2008 | -- | $358,050 +2% |
| 2007 | -- | $351,030 +2% |
| 2006 | -- | $344,147 +2% |
| 2005 | -- | $337,400 +2% |
| 2004 | -- | $330,785 +1.9% |
| 2003 | -- | $324,725 +2% |
| 2002 | -- | $318,360 +2% |
| 2001 | -- | $312,120 |
Find assessor info on the county website
Neighborhood: Hamilton
Nearby homes
- $875,0002 bd3 ba1.5k sqft59 Arnold Dr, Novato, CA 94949Sold
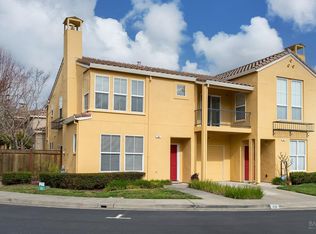
- $696,4002 bd2 ba1.4k sqft39 Arnold Dr, Novato, CA 94949Off Market
- $969,0003 bd3 ba1.7k sqft75 Arnold Dr, Novato, CA 94949Sold

- $875,7002 bd3 ba1.5k sqft122 Amelia Dr, Novato, CA 94949Off Market
- $839,3003 bd2 ba1.7k sqft35 Arnold Dr, Novato, CA 94949Off Market
- $796,2002 bd3 ba1.4k sqft79 Arnold Dr, Novato, CA 94949Off Market
- $885,4003 bd2 ba1.8k sqft118 Amelia Dr, Novato, CA 94949Off Market
- $825,0002 bd2 ba1.4k sqft31 Arnold Dr, Novato, CA 94949Sold
Nearby schools
GreatSchools rating
- 4/10Hamilton Meadow Park SchoolGrades: K-8Distance: 0.7 mi
- 8/10Novato High SchoolGrades: 9-12Distance: 3.6 mi
Get a cash offer in 3 minutes
Find out how much your home could sell for in as little as 3 minutes with a no-obligation cash offer.
Estimated market value
$908,400
Get a cash offer in 3 minutes
Find out how much your home could sell for in as little as 3 minutes with a no-obligation cash offer.
Estimated market value
$908,400
- California
- Marin County
- Novato
- 94949
- Hamilton
- 63 Arnold Drive
Nearby cities
Nearby neighborhoods
Nearby zip codes
Other Novato Topics
