Welcome to a meticulous townhome in the highly sought-after community of Doylestown Station. This beautifully upgraded 3-bedroom, 2.5-bath home combines custom craftsmanship, modern design, and thoughtful functionality throughout. Step inside to discover premium White Oak hardwood flooring, with an open and natural flow, further elevated by custom metal and white oak railings... a true design statement. The spacious and bright main floor is outfitted with Smith & Noble custom woven wood shades featuring Top Down/Bottom Up control on six main-level windows offering light control, privacy, and warmth. Upgraded matte black hardware and modern lighting fixtures throughout the main living area give the space a cohesive and stylish look. The eat-in kitchen and dining area open to a private deck, perfect for outdoor entertaining. The lower-level family room leads to a serene patio, offering two great options for relaxing outdoors. The upper-level primary suite is a true retreat, featuring a custom walk-in closet with built-in shelving and a spa-like en suite bathroom with a large soaking tub and walk-in shower. Two additional generously sized bedrooms, a secondary full bath, and a convenient laundry room with added cabinetry complete this level. Additional upgrades and smart-home features include a Eufy Security System for peace of mind, and a Sensi Smart Thermostat for energy-efficient climate control. This home has been updated with care and precision with every detail thoughtfully curated. Located just a 5-minute walk from Central Park via scenic walking trails, you’ll enjoy direct access to Kids Castle, open green spaces, and all that the park has to offer, including Wednesday night free concerts at the C&N Amphitheater! All of this, just minutes from the vibrant shops, dining, and cultural attractions of Doylestown Borough including First Friday! Don’t miss this rare opportunity to own a turnkey, design-forward home in one of Doylestown’s most desirable neighborhoods!
Sold for $610,236
$610,236
59 Avalon Ct #1303, Doylestown, PA 18901
3beds
2,450sqft
Townhouse
Built in 2003
-- sqft lot
$632,600 Zestimate®
$249/sqft
$3,231 Estimated rent
Home value
$632,600
$588,000 - $683,000
$3,231/mo
Zestimate® history
Owner options
List your home for rent
$3,231/mo
Rent Zestimate®
Find your next renter with Zillow Rental Manager. Plus, with online applications, you can quickly screen prospective tenants – for free.
$3,231/mo
Rent Zestimate®
Refinance and save
$4,222/mo
Est. payment
Refinancing to a lower rate could help reduce your monthly payments and save thousands over the life of the loan.
$4,222/mo
Est. payment
Explore your selling options
Work with a Zillow partner agent
Leverage their expertise and Zillow's premium Showcase listings to get your home seen by more buyers.
Get startedList with your own agent
Get your home in front of millions of buyers by listing it on Zillow.
Learn how to do itSell it yourself
Take full control of how buyers see your home on Zillow by listing For Sale by Owner (FSBO).
List your homeWhat's special
Private deckSerene patioModern lighting fixturesLarge soaking tubCustom walk-in closetSpa-like en suite bathroomWalk-in shower
Zillow last checked:
Listing updated:
Listed by:
Amanda Moeser 215-340-5700,
Keller Williams Real Estate-Doylestown,
Co-Listing Agent: Robert Joseph Moeser Jr. 657-600-7378,
Keller Williams Real Estate-Doylestown
Bought with:
Lauren Mauro Mellon, 1971265
Addison Wolfe Real Estate
Source: Bright MLS,MLS#: PABU2098820
Facts & features
Interior
Bedrooms & bathrooms
- Bedrooms: 3
- Bathrooms: 3
- Full bathrooms: 2
- 1/2 bathrooms: 1
- Main level bathrooms: 1
Basement
- Area: 0
Heating
- Forced Air, Natural Gas
Cooling
- Central Air, Electric
Appliances
- Included: Gas Water Heater
- Laundry: Upper Level
Features
- Doors: French Doors, Six Panel, Sliding Glass, Double Entry
- Windows: Palladian, Transom
- Basement: Finished,Garage Access,Exterior Entry,Walk-Out Access,Windows
- Number of fireplaces: 1
Interior area
- Total structure area: 2,450
- Total interior livable area: 2,450 sqft
- Finished area above ground: 2,450
- Finished area below ground: 0
Property
Parking
- Total spaces: 2
- Parking features: Garage Faces Front, Inside Entrance, Attached, Driveway
- Attached garage spaces: 2
- Has uncovered spaces: Yes
Accessibility
- Accessibility features: None
Features
- Levels: Two
- Stories: 2
- Exterior features: Sidewalks
- Pool features: None
Details
- Additional structures: Above Grade, Below Grade
- Parcel number: 090680040011303
- Zoning: R2
- Special conditions: Standard
Construction
Type & style
- Home type: Townhouse
- Architectural style: Colonial
- Property subtype: Townhouse
Materials
- Frame, Brick
- Foundation: Slab
- Roof: Shingle
Condition
- New construction: No
- Year built: 2003
Details
- Builder model: BRANDON
- Builder name: PULTE
Utilities & green energy
- Sewer: Public Sewer
- Water: Public
- Utilities for property: Cable Connected
Community & HOA
Community
- Security: Security System
- Subdivision: Doylestown Station
HOA
- Has HOA: Yes
- Amenities included: None
- Services included: Common Area Maintenance, Maintenance Structure, Maintenance Grounds, Snow Removal
- HOA fee: $325 monthly
Location
- Region: Doylestown
- Municipality: DOYLESTOWN TWP
Financial & listing details
- Price per square foot: $249/sqft
- Tax assessed value: $41,680
- Annual tax amount: $7,820
- Date on market: 6/25/2025
- Listing agreement: Exclusive Right To Sell
- Listing terms: Conventional,FHA,Cash,VA Loan
- Inclusions: Refrigerator, eufy Security System & Sensi Smart Thermostat.
- Exclusions: Washer, Dryer, Chandelier In Guest Bedroom
- Ownership: Condominium
Price history
| Date | Event | Price |
|---|---|---|
| 8/7/2025 | Sold | $610,236-1.6%$249/sqft |
Source:  Bright MLS #PABU2098820 Report a problem Bright MLS #PABU2098820 Report a problem | ||
| 7/24/2025 | Pending sale | $619,900$253/sqft |
Source: Bright MLS #PABU2098820 Report a problem | ||
| 7/3/2025 | Contingent | $619,900$253/sqft |
Source: Bright MLS #PABU2098820 Report a problem | ||
| 6/25/2025 | Listed for sale | $619,900+14.8%$253/sqft |
Source: Bright MLS #PABU2098820 Report a problem | ||
| 11/15/2021 | Sold | $540,000-2.7%$220/sqft |
Source: Bright MLS #PABU2005010 Report a problem | ||
| 10/13/2021 | Pending sale | $555,000$227/sqft |
Source:  RE/MAX International #PABU2005010 Report a problem RE/MAX International #PABU2005010 Report a problem | ||
| 10/13/2021 | Contingent | $555,000$227/sqft |
Source: Bright MLS #PABU2005010 Report a problem | ||
| 10/10/2021 | Price change | $555,000-0.9%$227/sqft |
Source: Bright MLS #PABU2005010 Report a problem | ||
| 8/6/2021 | Listed for sale | $559,900$229/sqft |
Source: RE/MAX International #PABU2005010 Report a problem | ||
Public tax history
Tax history is unavailable.
Neighborhood: 18901
Nearby homes
- $610,2363 bd3 ba2.4k sqft59 Avalon Ct, Doylestown, PA 18901Sold
- $565,5003 bd2 ba1.6k sqft57 Avalon Ct, Doylestown, PA 18901Off Market
- $565,0003 bd4 ba2.4k sqft61 Avalon Ct, Doylestown, PA 18901Sold

- $581,3003 bd2 ba2k sqft63 Avalon Ct, Doylestown, PA 18901Off Market
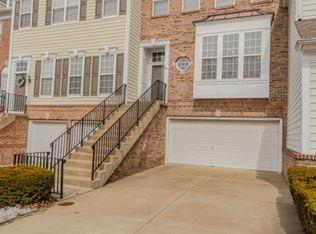
- $650,5003 bd2 ba2.3k sqft55 Avalon Ct, Doylestown, PA 18901Off Market
- $608,1913 bd3 ba2.3k sqft65 Avalon Ct, Doylestown, PA 18901Off Market
- $561,9003 bd2 ba1.6k sqft58 Avalon Ct, Doylestown, PA 18901Off Market
- $591,4003 bd2 ba2.3k sqft53 Avalon Ct, Doylestown, PA 18901Off Market
Nearby schools
GreatSchools rating
- 9/10Kutz El SchoolGrades: K-6Distance: 0.2 mi
- 8/10Lenape Middle SchoolGrades: 7-9Distance: 1.5 mi
- 10/10Central Bucks High School-WestGrades: 10-12Distance: 1.2 mi
Schools provided by the listing agent
- High: Central Bucks High School West
- District: Central Bucks
Source: Bright MLS. This data may not be complete. We recommend contacting the local school district to confirm school assignments for this home.
Get a cash offer in 3 minutes
Find out how much your home could sell for in as little as 3 minutes with a no-obligation cash offer.
Estimated market value
$632,600
Get a cash offer in 3 minutes
Find out how much your home could sell for in as little as 3 minutes with a no-obligation cash offer.
Estimated market value
$632,600
- Pennsylvania
- Bucks County
- Doylestown
- 18901
- 59 Avalon Ct Unit 1303
Nearby cities
Nearby zip codes
Other Doylestown Topics
