Skip main navigation
Sold for $565,000
  • $565,000

    61 Avalon Ct, Doylestown, PA 18901

    3beds
    2,444sqft
    Townhouse
    Built in 1999
    -- sqft lot
    $601,600 Zestimate®
    $231/sqft
    $3,479 Estimated rent

    Home value

    $601,600

    $572,000 - $638,000

    $3,479/mo

    Zestimate® history
    Loading
    Loading...

    Owner options

    List your home for rent

    $3,479/mo

    Rent Zestimate®

    Find your next renter with Zillow Rental Manager. Plus, with online applications, you can quickly screen prospective tenants – for free.

    Learn more

    $3,479/mo

    Rent Zestimate®

    Refinance and save

    $3,904/mo

    Est. payment

    Refinancing to a lower rate could help reduce your monthly payments and save thousands over the life of the loan.

    See today's rates

    $3,904/mo

    Est. payment

    Explore your selling options

    Work with a Zillow partner agent

    Leverage their expertise and Zillow's premium Showcase listings to get your home seen by more buyers.

    Get started

    List with your own agent

    Get your home in front of millions of buyers by listing it on Zillow.

    Learn how to do it

    Sell it yourself

    Take full control of how buyers see your home on Zillow by listing For Sale by Owner (FSBO).

    List your home

    What's special

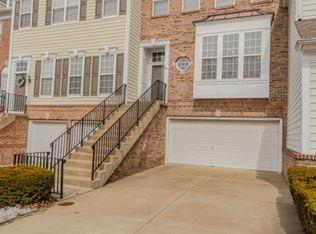
    Discover understated elegance and comfort in this stunning brick-front townhouse, featuring 3 bedrooms, 3 full bathrooms, and 1 half bathroom. Upon entry, you’ll be welcomed into a spacious, open-concept living and dining area, where soaring ceilings, gleaming hardwood floors, and a tray ceiling accented with intricate crown molding set a sophisticated tone. The inviting family room, seamlessly integrated with the eat-in kitchen, offers a cozy space to relax, highlighted by a warm gas fireplace. The kitchen is a culinary enthusiast’s dream, showcasing granite countertops, white cabinetry, stainless steel appliances, and an adjoining half bath for added convenience. From the bright and airy family room, step out onto an elevated deck—your perfect spot for outdoor relaxation and entertaining. Ascend to the second floor, where the luxurious primary suite awaits. This private retreat features a tray ceiling, a walk-in closet, and a spa-inspired ensuite bath complete with a whirlpool tub, stall shower, and double vanity sinks. This level also houses a practical laundry room with ample storage, along with two additional spacious bedrooms and a hall bathroom featuring a tub shower. The beautifully finished lower level expands your living space, offering a versatile area with neutral decor, a third full bathroom, and sliding glass doors leading to a ground-level paver patio—ideal for hosting guests or enjoying quiet moments. Additional highlights include economical gas heating, a two-car attached garage, and access to the esteemed Central Bucks School District. Nestled on a peaceful street, with nearby bike paths and scenic views, this home provides the perfect backdrop for year-round enjoyment. The low association fee covers exterior maintenance, common area care, roofing, landscaping, as well as trash and snow removal. Experience the pinnacle of luxury living in Bucks County, surrounded by the finest dining, shopping, and cultural attractions in Lahaska, Peddler's Village, Doylestown Borough, and beyond. This townhouse is a rare opportunity for those seeking stylish, low-maintenance living in a coveted location. Schedule your private tour today and make this exceptional home yours!

    Zillow last checked:

    Listing updated:

    Listed by:

    Joseph Bograd 267-246-9729,

    Elite Realty Group Unl. Inc.

    Bought with:

    Cory Benhardt, RS350526

    Keller Williams Main Line

    Erica Deuschle, RS311481

    Keller Williams Main Line

    Source: Bright MLS,MLS#: PABU2078124MLS Logo

    Facts & features

    Interior

    Bedrooms & bathrooms
    • Bedrooms: 3
    • Bathrooms: 4
    • Full bathrooms: 3
    • 1/2 bathrooms: 1
    • Main level bathrooms: 1
    Basement
    • Area: 0
    Heating
    • Forced Air, Natural Gas
    Cooling
    • Central Air, Natural Gas
    Appliances
    • Included: Built-In Range, Self Cleaning Oven, Dishwasher, Disposal, Microwave, Gas Water Heater
    • Laundry: Upper Level, Laundry Room
    Features
    • Primary Bath(s), Butlers Pantry, Ceiling Fan(s), Bathroom - Stall Shower, Eat-in Kitchen, Combination Dining/Living, Crown Molding, Family Room Off Kitchen, Open Floorplan, Kitchen - Table Space, Pantry, 9'+ Ceilings
    • Flooring: Wood, Carpet, Tile/Brick
    • Basement: Full,Exterior Entry,Finished
    • Number of fireplaces: 1
    • Fireplace features: Marble, Gas/Propane
    Interior area
    • Total structure area: 2,444
    • Total interior livable area: 2,444 sqft
    • Finished area above ground: 2,444
    • Finished area below ground: 0

    Property

    Parking
    • Total spaces: 2
    • Parking features: Garage Faces Front, Inside Entrance, Garage Door Opener, Asphalt, Attached, Other
    • Attached garage spaces: 2
    • Has uncovered spaces: Yes
    Accessibility
    • Accessibility features: None
    Features
    • Levels: Three
    • Stories: 3
    • Patio & porch: Deck, Patio
    • Exterior features: Sidewalks, Street Lights
    • Pool features: None
    Lot
    • Features: Level
    Details
    • Additional structures: Above Grade, Below Grade
    • Parcel number: 090680040011304
    • Zoning: R2
    • Special conditions: Standard

    Construction

    Type & style
    • Home type: Townhouse
    • Architectural style: Traditional
    • Property subtype: Townhouse
    Materials
    • Vinyl Siding, Brick
    • Foundation: Slab
    • Roof: Pitched
    Condition
    • Very Good
    • New construction: No
    • Year built: 1999
    Details
    • Builder model: BRANDON
    • Builder name: PULTE

    Utilities & green energy

    • Electric: Underground, 200+ Amp Service
    • Sewer: Public Sewer
    • Water: Public
    • Utilities for property: Cable Connected

    Community & neighborhood

    Location
    • Region: Doylestown
    • Subdivision: Doylestown Station
    • Municipality: DOYLESTOWN TWP

    HOA & financial

    HOA
    • Has HOA: Yes
    • HOA fee: $300 monthly
    • Services included: Common Area Maintenance, Maintenance Structure, Maintenance Grounds, Snow Removal, Trash, Insurance

    Other

    Other facts
    • Listing agreement: Exclusive Right To Sell
    • Listing terms: Conventional,VA Loan,FHA 203(b)
    • Ownership: Fee Simple

    Price history

    DateEventPrice
    11/19/2024Sold$565,000-2.4%$231/sqft
    Source: Bright MLS #PABU2078124 Report a problem
    10/24/2024Pending sale$579,000$237/sqft
    Source: Bright MLS #PABU2078124 Report a problem
    10/17/2024Contingent$579,000$237/sqft
    Source: Bright MLS #PABU2078124 Report a problem
    10/15/2024Price change$579,000-1.8%$237/sqft
    Source: Bright MLS #PABU2078124 Report a problem
    8/27/2024Listed for sale$589,900+53.2%$241/sqft
    Source: Bright MLS #PABU2078124 Report a problem
    4/29/2016Sold$385,000$158/sqft
    Source: Public Record Report a problem
    1/7/2016Listed for sale$385,000+8.5%$158/sqft
    Source: Coldwell Banker Hearthside, Realtors #6690981 Report a problem
    11/9/2011Sold$355,000-5.3%$145/sqft
    Source: Public Record Report a problem
    6/6/2011Price change$375,000-1.3%$153/sqft
    Source: Weichert Realtors #5897665 Report a problem
    1/26/2011Price change$379,900-2.6%$155/sqft
    Source: Weichert Realtors #5747353 Report a problem
    9/28/2010Price change$389,900-1.2%$160/sqft
    Source: Weichert Realtors #5747353 Report a problem
    7/29/2010Listed for sale$394,500+70.1%$161/sqft
    Source: Weichert Realtors #5747353 Report a problem
    10/13/1999Sold$231,965$95/sqft
    Source: Public Record Report a problem

    Public tax history

    YearProperty taxesTax assessment
    2025$7,113 +2%$37,910
    2024$6,973 +9%$37,910
    2023$6,397 +1.1%$37,910
    2022$6,326 +2.1%$37,910
    2021$6,195 +0.5%$37,910
    2020$6,167 +1.4%$37,910
    2018$6,082 +1.4%$37,910
    2017$5,996 $37,910
    2016$5,996 $37,910
    2015-- $37,910
    2014-- $37,910
    2013-- $37,910
    2012-- $37,910
    2011-- $37,910 -9%
    2010-- $41,680
    2009-- $41,680
    2008-- $41,680
    2007-- $41,680
    2006-- $41,680
    2005-- $41,680 +300%
    2004-- $10,420
    2003-- $10,420
    2002-- $10,420
    2000-- $10,420

    Find assessor info on the county website

    Neighborhood: 18901

    Nearby schools

    GreatSchools rating
    Schools provided by the listing agent
    • High: Central Bucks High School West
    • District: Central Bucks

    Source: Bright MLS. This data may not be complete. We recommend contacting the local school district to confirm school assignments for this home.

    Get a cash offer in 3 minutes
    Find out how much your home could sell for in as little as 3 minutes with a no-obligation cash offer.
    Estimated market value
    $601,600
    Get a cash offer in 3 minutes
    Find out how much your home could sell for in as little as 3 minutes with a no-obligation cash offer.
    Estimated market value
    $601,600