Welcome to this stunning Colonial 2610 model, perfectly situated on over 1.22 acres in a peaceful cul-de-sac. From the moment you step into the grand two-story foyer, you’ll feel the warmth and openness that define this beautiful home. The main level is designed for both everyday living and entertaining, featuring a formal living and dining room along with a gourmet kitchen complete with tall cabinetry, granite countertops, an island breakfast bar, a coffee station, and a sunny eating area. Sliding doors open to a spacious Trex deck, perfect for summer barbecues and gatherings. The yard backs up to preserved township land, ensuring nothing will ever be built behind it, and is fully fenced—vinyl in the front and chain link in the back. Just steps away, the inviting family room with a gas fireplace offers a cozy retreat, while a powder room, laundry with garage access, and a versatile room that can serve as a bedroom or playroom complete the main level. Upstairs, retreat to the luxurious master suite with its private sitting room or office, walk-in closet, and spa-like bath featuring a Jacuzzi tub, dual marble sinks, and a separate shower. Three additional spacious bedrooms and a full hall bath provide comfort and flexibility for family or guests. The unfinished basement offers even more potential, with space for a gym, playroom, or media room. This home has been thoughtfully updated and maintained, offering peace of mind with major upgrades that include a new roof (2018), new upstairs air conditioner and gas furnace (2019), washer and dryer (2016), sump pump (2019), carpet on stairs and hallway (2021), and luxury vinyl flooring downstairs (2019). A full home energy project completed in 2015 added a new hot water heater, furnace, central A/C, blown-in attic insulation, and garage sealing for efficiency. Additional features such as a wireless alarm system, front and side lawn irrigation, and ceiling fans in all bedrooms and the family room make this home truly move-in ready. Ideally located, this home is just minutes from Joint Base McGuire-Dix-Lakehurst (JBMDL), major highways, train stations, shopping, farmers’ markets, and dining. With its inviting layout, countless upgrades, and serene setting, this home is designed for modern living—don’t miss the opportunity to make it yours!
Sold for $750,000
$750,000
59 Birmingham Dr, Columbus, NJ 08022
5beds
2,622sqft
Single Family Residence
Built in 2001
1.22 Acres Lot
$773,100 Zestimate®
$286/sqft
$4,155 Estimated rent
Home value
$773,100
$704,000 - $850,000
$4,155/mo
Zestimate® history
Owner options
List your home for rent
$4,155/mo
Rent Zestimate®
Find your next renter with Zillow Rental Manager. Plus, with online applications, you can quickly screen prospective tenants – for free.
$4,155/mo
Rent Zestimate®
Refinance and save
$5,535/mo
Est. payment
Refinancing to a lower rate could help reduce your monthly payments and save thousands over the life of the loan.
$5,535/mo
Est. payment
Explore your selling options
Work with a Zillow partner agent
Leverage their expertise and Zillow's premium Showcase listings to get your home seen by more buyers.
Get startedList with your own agent
Get your home in front of millions of buyers by listing it on Zillow.
Learn how to do itSell it yourself
Take full control of how buyers see your home on Zillow by listing For Sale by Owner (FSBO).
List your homeWhat's special
Gas fireplaceJacuzzi tubGourmet kitchenLuxurious master suiteSpa-like bathGrand two-story foyerInviting family room
Zillow last checked:
Listing updated:
Listed by:
Anjani Kumar 609-575-3029,
ERA Central Realty Group - Bordentown
Bought with:
Tiffanie Hawley, 1648627
Century 21 Action Plus Realty - Bordentown
Source: Bright MLS,MLS#: NJBL2095430
Facts & features
Interior
Bedrooms & bathrooms
- Bedrooms: 5
- Bathrooms: 3
- Full bathrooms: 2
- 1/2 bathrooms: 1
- Main level bathrooms: 1
- Main level bedrooms: 1
Rooms
- Room types: Living Room, Dining Room, Primary Bedroom, Bedroom 2, Bedroom 3, Bedroom 4, Bedroom 5, Kitchen, Family Room, Basement, Laundry, Office
Primary bedroom
- Level: Upper
- Area: 323 Square Feet
- Dimensions: 19 x 17
Bedroom 2
- Level: Upper
- Area: 120 Square Feet
- Dimensions: 12 x 10
Bedroom 3
- Level: Upper
- Area: 120 Square Feet
- Dimensions: 12 x 10
Bedroom 4
- Level: Upper
- Area: 132 Square Feet
- Dimensions: 11 x 12
Bedroom 5
- Level: Main
- Area: 140 Square Feet
- Dimensions: 10 x 14
Basement
- Level: Lower
- Area: 1200 Square Feet
- Dimensions: 30 x 40
Dining room
- Level: Main
- Area: 143 Square Feet
- Dimensions: 11 x 13
Family room
- Level: Main
- Area: 266 Square Feet
- Dimensions: 19 x 14
Kitchen
- Level: Main
- Area: 266 Square Feet
- Dimensions: 19 x 14
Laundry
- Level: Main
- Area: 80 Square Feet
- Dimensions: 10 x 8
Living room
- Level: Main
- Area: 154 Square Feet
- Dimensions: 11 x 14
Office
- Level: Upper
- Area: 100 Square Feet
- Dimensions: 10 x 10
Heating
- Forced Air, Natural Gas
Cooling
- Central Air, Ceiling Fan(s), Natural Gas
Appliances
- Included: Gas Water Heater
- Laundry: Main Level, Laundry Room
Features
- Attic/House Fan, Bathroom - Stall Shower, Breakfast Area, Built-in Features, Curved Staircase, Dining Area, Entry Level Bedroom, Family Room Off Kitchen, Open Floorplan, Formal/Separate Dining Room, Kitchen - Gourmet, Eat-in Kitchen, Kitchen Island, Kitchen - Table Space, Pantry, Recessed Lighting, Upgraded Countertops, Walk-In Closet(s), Other
- Flooring: Luxury Vinyl, Marble, Carpet
- Windows: Double Hung, Screens, Window Treatments
- Basement: Full,English,Interior Entry,Concrete,Sump Pump,Unfinished,Windows
- Number of fireplaces: 1
- Fireplace features: Gas/Propane, Mantel(s), Marble
Interior area
- Total structure area: 3,822
- Total interior livable area: 2,622 sqft
- Finished area above ground: 2,622
Property
Parking
- Total spaces: 6
- Parking features: Garage Faces Front, Garage Door Opener, Inside Entrance, Oversized, Asphalt, Attached, Driveway, On Street
- Attached garage spaces: 2
- Uncovered spaces: 4
Accessibility
- Accessibility features: 2+ Access Exits, Accessible Hallway(s), >84" Garage Door, Doors - Swing In
Features
- Levels: Three
- Stories: 3
- Patio & porch: Deck, Porch, Roof, Roof Deck
- Exterior features: Lighting, Lawn Sprinkler, Play Area, Storage, Sidewalks, Street Lights, Tennis Court(s), Underground Lawn Sprinkler
- Pool features: None
- Has spa: Yes
- Spa features: Bath
- Fencing: Chain Link,Full,Vinyl
- Has view: Yes
- View description: Trees/Woods, Street
Lot
- Size: 1.22 Acres
- Features: Adjoins - Public Land, Backs to Trees, Cul-De-Sac, Front Yard, Irregular Lot, Level, Wooded, Rear Yard, SideYard(s), Other
Details
- Additional structures: Above Grade
- Parcel number: 1800010 0300042
- Zoning: R-1
- Special conditions: Standard
Construction
Type & style
- Home type: SingleFamily
- Architectural style: Colonial
- Property subtype: Single Family Residence
Materials
- Concrete, Vinyl Siding
- Foundation: Concrete Perimeter
Condition
- Excellent
- New construction: No
- Year built: 2001
Details
- Builder model: 2610
- Builder name: K Hovnanian
Utilities & green energy
- Sewer: Public Sewer
- Water: Public
Community & HOA
Community
- Security: Fire Sprinkler System
- Subdivision: Mapleton
HOA
- Has HOA: No
Location
- Region: Columbus
- Municipality: MANSFIELD TWP
Financial & listing details
- Price per square foot: $286/sqft
- Tax assessed value: $319,000
- Annual tax amount: $10,351
- Date on market: 9/10/2025
- Listing agreement: Exclusive Right To Sell
- Listing terms: Conventional,Cash,FHA,USDA Loan,VA Loan
- Inclusions: Washer, Dryer, Ref, Stove, Dishwasher, Blinds, Drapes.
- Ownership: Fee Simple
Price history
| Date | Event | Price |
|---|---|---|
| 10/31/2025 | Sold | $750,000+1.4%$286/sqft |
Source:  Bright MLS #NJBL2095430 Report a problem Bright MLS #NJBL2095430 Report a problem | ||
| 10/15/2025 | Pending sale | $739,900$282/sqft |
Source: Bright MLS #NJBL2095430 Report a problem | ||
| 9/19/2025 | Contingent | $739,900$282/sqft |
Source: Bright MLS #NJBL2095430 Report a problem | ||
| 9/10/2025 | Listed for sale | $739,900+140.7%$282/sqft |
Source: Bright MLS #NJBL2095430 Report a problem | ||
| 9/5/2001 | Sold | $307,392$117/sqft |
Source: Public Record Report a problem | ||
Public tax history
| Year | Property taxes | Tax assessment |
|---|---|---|
| 2026 | $10,278 -0.7% | $319,000 |
| 2025 | $10,352 -0.7% | $319,000 |
| 2024 | $10,425 | $319,000 |
| 2023 | -- | $319,000 |
| 2022 | $10,530 -2% | $319,000 |
| 2021 | $10,750 +3.6% | $319,000 |
| 2020 | $10,374 +4.3% | $319,000 |
| 2019 | $9,946 +0.1% | $319,000 |
| 2018 | $9,940 -0.1% | $319,000 |
| 2017 | $9,946 +1% | $319,000 |
| 2016 | $9,844 +4.3% | $319,000 |
| 2015 | $9,436 +1.1% | $319,000 |
| 2014 | $9,337 +1.5% | $319,000 |
| 2013 | $9,196 +4.3% | $319,000 -30.4% |
| 2012 | $8,820 -0.7% | $458,200 |
| 2011 | $8,885 +0.9% | $458,200 |
| 2010 | $8,807 +3.5% | $458,200 |
| 2009 | $8,509 +2% | $458,200 |
| 2008 | $8,339 -3.5% | $458,200 |
| 2007 | $8,645 +4.6% | $458,200 +86.6% |
| 2006 | $8,264 +3.8% | $245,600 |
| 2005 | $7,965 +11.3% | $245,600 |
| 2004 | $7,154 | $245,600 +1.2% |
| 2003 | -- | $242,800 |
| 2002 | -- | $242,800 |
Find assessor info on the county website
Neighborhood: 08022
Nearby homes
- $684,500-- bd-- ba2.8k sqft57 Birmingham Dr, Columbus, NJ 08022Off Market
- $690,3004 bd2 ba2.7k sqft60 Birmingham Dr, Columbus, NJ 08022Off Market
- $688,0005 bd3 ba2.6k sqft55 Birmingham Dr, Columbus, NJ 08022Off Market
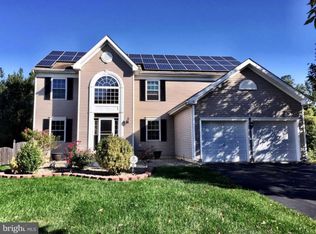
- $715,9005 bd4 ba2.7k sqft58 Birmingham Dr, Columbus, NJ 08022Off Market
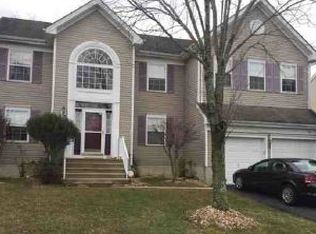
- $651,8004 bd3 ba2.6k sqft53 Birmingham Dr, Columbus, NJ 08022Off Market
- $689,7004 bd3 ba2.2k sqft39 Georgetown Rd, Columbus, NJ 08022Off Market
- $686,2004 bd3 ba2.9k sqft56 Birmingham Dr, Columbus, NJ 08022Off Market
- $649,2004 bd3 ba2.8k sqft41 Durham Dr, Columbus, NJ 08022Off Market
Nearby schools
GreatSchools rating
- 8/10Mansfield Twp Elementary SchoolGrades: 3-6Distance: 1.4 mi
- 6/10North Burlington County Regional Middle SchoolGrades: 7-8Distance: 1.4 mi
- 7/10North Burlington County Regional High SchoolGrades: 9-12Distance: 1 mi
Schools provided by the listing agent
- Elementary: John Hydock E.s.
- Middle: Northern Burlington County Regional
- High: Northern Burlington County Regional
- District: Northern Burlington Count Schools
Source: Bright MLS. This data may not be complete. We recommend contacting the local school district to confirm school assignments for this home.
Get a cash offer in 3 minutes
Find out how much your home could sell for in as little as 3 minutes with a no-obligation cash offer.
Estimated market value
$773,100
Get a cash offer in 3 minutes
Find out how much your home could sell for in as little as 3 minutes with a no-obligation cash offer.
Estimated market value
$773,100
- New Jersey
- Burlington County
- Mansfield Township
- 08022
- 59 Birmingham Dr
Nearby cities
Nearby zip codes
Other Mansfield Township Topics
- Apartments for Rent in 08022
- Houses for Sale in 08022
- Houses for Rent in 08022
- 08022 Real Estate
- Mansfield Township Condos
- Houses for Sale in Mansfield Township
- Newest Listings in Mansfield Township
- Mansfield Township Home Values
- Mansfield Township Real Estate Agents
- Mansfield Township Refinance
- Mansfield Township Mortgage Rates
