Skip main navigation
Closed
  • $300,000

    59 Blake Dr, Arden, NC 28704

    2beds
    1,028sqft
    Single Family Residence
    Built in 1949
    0.34 Acres Lot
    $333,500 Zestimate®
    $292/sqft
    $1,778 Estimated rent

    Home value

    $333,500

    $317,000 - $350,000

    $1,778/mo

    Zestimate® history
    Loading
    Loading...

    Owner options

    List your home for rent

    $1,778/mo

    Rent Zestimate®

    Find your next renter with Zillow Rental Manager. Plus, with online applications, you can quickly screen prospective tenants – for free.

    Learn more

    $1,778/mo

    Rent Zestimate®

    Refinance and save

    $1,733/mo

    Est. payment

    Refinancing to a lower rate could help reduce your monthly payments and save thousands over the life of the loan.

    See today's rates

    $1,733/mo

    Est. payment

    Explore your selling options

    Work with a Zillow partner agent

    Leverage their expertise and Zillow's premium Showcase listings to get your home seen by more buyers.

    Get started

    List with your own agent

    Get your home in front of millions of buyers by listing it on Zillow.

    Learn how to do it

    Sell it yourself

    Take full control of how buyers see your home on Zillow by listing For Sale by Owner (FSBO).

    List your home

    What's special

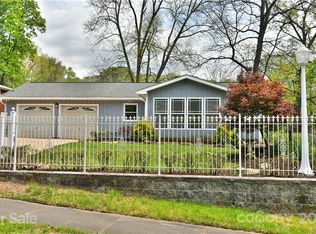
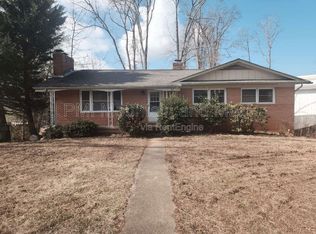
    Large fenced yardSweet mid-century brick ranchNew insulation systemUpdated bathroomHardwood floorsLarge japanese mapleBuilt-in bookshelf
    A large Japanese Maple greets you as you approach this sweet mid-century brick ranch convenient to all South Asheville has to offer. Small it may be, but built-in bookshelf, hardwood floors, and large windows make this home super charming. Entry is easy with shallow steps and a ramp. The 230sf back deck overlooks a large fenced yard and lets you expand the living space to the outdoors. What will you do with it? Playspace, doggo yard, gardens, etc? It also houses an extra large shed with work benches/storage shelves. Seller has made many updates in the past few years, including an $6k+ foundation leveling system, new insulation system, updated kitchen, and updated bathroom. Den area has been previously used as a large bedroom, though there is no closet.

    Zillow last checked:

    Listing updated:

    Listing Provided by:

    Athena Dygert athena@townandmountain.com,

    Town and Mountain Realty

    Bought with:

    Athena Dygert

    Town and Mountain Realty

    Source: Canopy MLS as distributed by MLS GRID,MLS#: 4059594MLS Logo

    Facts & features

    Interior

    Bedrooms & bathrooms
    • Bedrooms: 2
    • Bathrooms: 1
    • Full bathrooms: 1
    • Main level bedrooms: 2
    Bedroom s
    • Level: Main
    Bathroom full
    • Level: Main
    Den
    • Level: Main
    Dining area
    • Features: Built-in Features
    • Level: Main
    Kitchen
    • Level: Main
    Laundry
    • Level: Main
    Living room
    • Level: Main
    Heating
    • Electric, Heat Pump
    Cooling
    • Attic Fan, Electric, Heat Pump
    Appliances
    • Included: Disposal, Dryer, Electric Range, Electric Water Heater, Exhaust Hood, Refrigerator, Washer
    • Laundry: In Kitchen, Main Level
    Features
    • Built-in Features
    • Flooring: Wood, Other
    • Has basement: No
    • Attic: Pull Down Stairs
    • Fireplace features: Other - See Remarks
    Interior area
    • Total structure area: 1,028
    • Total interior livable area: 1,028 sqft
    • Finished area above ground: 1,028
    • Finished area below ground: 0

    Property

    Parking
    • Total spaces: 5
    • Parking features: Driveway, Attached Garage, Garage on Main Level
    • Attached garage spaces: 1
    • Uncovered spaces: 4
    Accessibility
    • Accessibility features: Bath Grab Bars, Bath Raised Toilet, Ramp(s)-Main Level
    Features
    • Levels: One
    • Stories: 1
    • Patio & porch: Covered, Deck, Rear Porch
    • Fencing: Chain Link,Fenced
    Lot
    • Size: 0.34 Acres
    • Dimensions: 100 x 150
    • Features: Level, Rolling Slope
    Details
    • Additional structures: Shed(s)
    • Parcel number: 965416960700000
    • Zoning: RS4
    • Special conditions: Third Party Approval

    Construction

    Type & style
    • Home type: SingleFamily
    • Architectural style: Ranch
    • Property subtype: Single Family Residence
    Materials
    • Brick Partial
    • Foundation: Crawl Space
    • Roof: Metal
    Condition
    • New construction: No
    • Year built: 1949

    Utilities & green energy

    • Sewer: Public Sewer
    • Water: City
    • Utilities for property: Cable Available, Electricity Connected, Phone Connected

    Community & neighborhood

    Community
    • Community features: Sidewalks
    Location
    • Region: Arden
    • Subdivision: Royal Pines

    Other

    Other facts
    • Listing terms: Cash,Conventional,FHA,FHA 203(K),VA Loan
    • Road surface type: Gravel, Paved

    Price history

    DateEventPrice
    9/29/2023Sold$300,000+0%$292/sqft
    Source: Canopy MLS as distributed by MLS GRID #4059594 Report a problem
    8/21/2023Pending sale$299,900$292/sqft
    Source: Canopy MLS as distributed by MLS GRID #4059594 Report a problem
    8/19/2023Listed for sale$299,9000%$292/sqft
    Source: Canopy MLS as distributed by MLS GRID #4059594 Report a problem
    8/2/2022Listing removed--
    Source: Canopy MLS as distributed by MLS GRID #3872320 Report a problem
    6/24/2022Listed for sale$300,000+180.4%$292/sqft
    Source: Canopy MLS as distributed by MLS GRID #3872320 Report a problem
    7/9/2002Sold$107,000+10.3%$104/sqft
    Source: Public Record Report a problem
    3/31/2000Sold$97,000$94/sqft
    Source: Public Record Report a problem

    Public tax history

    YearProperty taxesTax assessment
    2025$2,063 +6.6%$208,700
    2024$1,934 +4.4%$208,700 +1.5%
    2023$1,852 +1.1%$205,600
    2022$1,832 +28%$205,600
    2021$1,431 +42.8%$205,600 +37.4%
    2020$1,002 $149,600
    2019$1,002 $149,600
    2018$1,002 $149,600 +22.7%
    2017$1,002 -1%$121,900
    2016$1,012 +22%$121,900
    2015$830 +1.4%$121,900
    2014$818 $121,900
    2013-- $121,900 -5.4%
    2012-- $128,900
    2011-- $128,900
    2010-- $128,900
    2009-- $128,900

    Find assessor info on the county website

    Neighborhood: 28704

    Nearby schools

    GreatSchools rating
    Schools provided by the listing agent
    • Elementary: Estes/Koontz
    • Middle: Valley Springs
    • High: T.C. Roberson

    Source: Canopy MLS as distributed by MLS GRID. This data may not be complete. We recommend contacting the local school district to confirm school assignments for this home.

    Get a cash offer in 3 minutes
    Find out how much your home could sell for in as little as 3 minutes with a no-obligation cash offer.
    Estimated market value
    $333,500
    Get a cash offer in 3 minutes
    Find out how much your home could sell for in as little as 3 minutes with a no-obligation cash offer.
    Estimated market value
    $333,500